
25082 Pinto Dr, Hollywood, MD 20636
Local realty services provided by:Better Homes and Gardens Real Estate Valley Partners
25082 Pinto Dr,Hollywood, MD 20636
$465,000
- 3 Beds
- 3 Baths
- 2,624 sq. ft.
- Single family
- Active
Listed by: jessica d raley
Office: century 21 new millennium
MLS#:MDSM2033196
Source:BRIGHTMLS
Price summary
- Price:$465,000
- Price per sq. ft.:$177.21
About this home
Prepare to be amazed by how spacious this beautifully remodeled Hollywood home is!
Step inside to an open-concept dining area and kitchen filled with natural light, featuring beautiful white built-ins and thoughtfully selected lighting throughout. Just beyond the kitchen is an impressive family room with a soaring cathedral ceiling—the perfect space for relaxing or entertaining.
The primary suite offers a large walk-through closet, , soaking tub, plus a private balcony overlooking the peaceful, wooded backyard. A second full bath also features a tub.
The fully finished, walk-out basement is flooded with daylight and offers an expansive recreation room with a fireplace, large wet bar and pool table that can convey. You’ll also find a convenient half bath, an oversized laundry room with abundant cabinetry and folding space, and a separate office or den.
Outside, the property offers endless possibilities! The detached two-car garage includes oil heat, while three additional sheds—all with electric—provide exceptional storage and workspace.
Explore the wooded trails by foot or four-wheeler, then unwind in the patio area already prepared for a swing set or fire pit. Just bring the fun—you won’t want to miss this incredible Hollywood home!...
Contact an agent
Home facts
- Year built:1981
- Subdivision & Development:FENWICK MANOR
- Listing ID #:MDSM2033196
- Added:1 day(s) ago
- Updated:August 15, 2026 at 12:19 PM
Rooms and interior
- Bedrooms:3
- Total bathrooms:3
- Full bathrooms:2
- Half bathrooms:1
- Flooring:Luxury Vinyl Plank, Tile/Brick
- Dining Description:Dining Area, Dining Room
- Bathrooms Description:Bathroom 2, Bathroom 3, Primary Bath(s), Primary Bathroom
- Kitchen Description:Breakfast Area, Built-Ins, Exhaust Fan, Kitchen - Island, Kitchen - Table Space, Microwave, Pantry, Recessed Lighting, Refrigerator, Stove
- Bedroom Description:Entry Level Bedroom, Primary Bedroom, Walk In Closet(s)
- Basement:Yes
- Basement Description:Connecting Stairway, Daylight, Full, Fully Finished, Heated, Improved, Interior Access, Outside Entrance, Rear Entrance, Walkout Level, Windows
- Living area:2,624 sq. ft.
Heating and cooling
- Cooling:Ceiling Fan(s), Central A/C
- Heating:Electric, Heat Pump(s)
Structure and exterior
- Roof:Architectural Shingle
- Year built:1981
- Building area:2,624 sq. ft.
- Lot area:2.12 Acres
- Lot Features:Backs to Trees, Front Yard, Rear Yard, SideYard(s)
- Architectural Style:Ranch/Rambler
- Construction Materials:Concrete, Glass, Vinyl Siding
- Exterior Features:Balcony, Deck(s), Gutter System, Outbuilding(s), Secure Storage
- Foundation Description:Slab
- Levels:2 Stories
Utilities
- Water:Public
- Sewer:Private Septic Tank
Finances and disclosures
- Price:$465,000
- Price per sq. ft.:$177.21
- Tax amount:$2,686 (2025)
Features and amenities
- Laundry features:Dryer, Laundry, Washer
- Amenities:Bar, Built-Ins, Ceiling Fan(s), Recessed Lighting
Parking
- Parking description:Additional Storage Area, Detached Garage, Garage - Front Entry, Garage - Side Entry, Garage Door Opener, Paved Driveway
- Garage:Yes
- Garage spaces:2
New listings near 25082 Pinto Dr
- Coming Soon
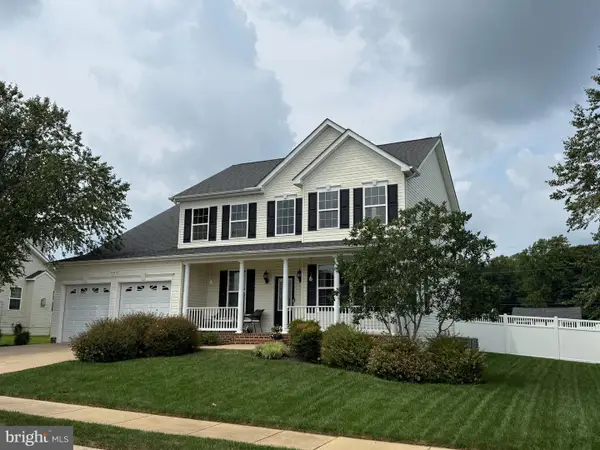 $614,900Coming Soon5 beds 4 baths
44018 W Mervell Ct, HOLLYWOOD, MD 20636
MLS# MDSM2033202Listed by: CENTURY 21 NEW MILLENNIUM - New
 $825,000Active2 beds 2 baths1,783 sq. ft.
44015 Drum Cliff Rd, HOLLYWOOD, MD 20636
MLS# MDSM2033184Listed by: CENTURY 21 NEW MILLENNIUM - New
 $1,100,000Active4 beds 6 baths5,029 sq. ft.
44742 Three Coves Rd, HOLLYWOOD, MD 20636
MLS# MDSM2033124Listed by: RE/MAX ONE - Coming Soon
 $425,000Coming Soon4 beds 2 baths
44706 Clarkes Landing Rd, HOLLYWOOD, MD 20636
MLS# MDSM2033122Listed by: CENTURY 21 NEW MILLENNIUM - Coming Soon
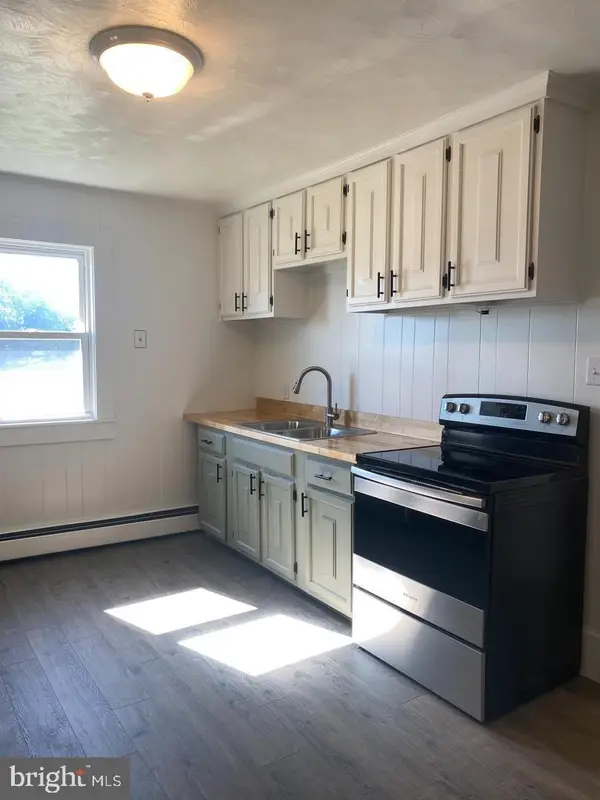 $330,000Coming Soon3 beds 1 baths
24861 Three Notch Rd, HOLLYWOOD, MD 20636
MLS# MDSM2033112Listed by: HOME TOWNE REAL ESTATE - New
 $169,900Active2.82 Acres
42262 Broyhill Ln, HOLLYWOOD, MD 20636
MLS# MDSM2033066Listed by: CENTURY 21 NEW MILLENNIUM - Open Sun, 2 to 4pmNew
 $629,900Active4 beds 4 baths4,068 sq. ft.
24318 Miley Dr, HOLLYWOOD, MD 20636
MLS# MDSM2033042Listed by: EXP REALTY, LLC - New
 $250,000Active3 beds 2 baths992 sq. ft.
43559 John B Thompson Rd, HOLLYWOOD, MD 20636
MLS# MDSM2033006Listed by: CENTURY 21 NEW MILLENNIUM  $384,900Pending3 beds 2 baths1,316 sq. ft.
24570 Moran Rd, HOLLYWOOD, MD 20636
MLS# MDSM2032982Listed by: REAL BROKER, LLC


Protect your home and budget from life's surprises with an Assurant Home Warranty, backed by a partner that supports you through every step of homeownership. Explore Plans.
© 2026 Better Homes and Gardens Real Estate LLC. An Anywhere Real Estate company. All rights reserved. Better Homes and Gardens® Real Estate is a registered trademark owned by Meredith Operations Corporation, licensed to Better Homes and Gardens Real Estate LLC and used with permission. Better Homes and Gardens Real Estate LLC fully supports the principles of the Fair Housing Act and the Equal Opportunity Act. Listing information is deemed reliable but is not guaranteed accurate.
Each office is independently owned and operated.
Any services or products provided by third parties are not provided by, affiliated with or related to Better Homes and Gardens Real Estate LLC, or its affiliated companies.