
44583 Joy Chapel Rd, Hollywood, MD 20636
Local realty services provided by:Better Homes and Gardens Real Estate Community Realty
44583 Joy Chapel Rd,Hollywood, MD 20636
$484,900
- 5 Beds
- 3 Baths
- 2,900 sq. ft.
- Single family
- Active
Upcoming open houses
- Wed, Nov 0405:00 pm - 07:00 pm
Listed by: mark a frisco jr.
Office: century 21 new millennium
MLS#:MDSM2034490
Source:BRIGHTMLS
Price summary
- Price:$484,900
- Price per sq. ft.:$167.21
About this home
ALL-BRICK CHARMER ON 1.77 ACRES IN HOLLYWOOD!! Set back from the road behind mature shade trees, this 2,900 sqft brick split foyer w/ a 2-car garage and a fully finished walkout lower level offers room to spread out inside and out. A long paved driveway leads to the classic brick exterior w/ black shutters and a charming front entry. Step inside and head up to the bright main level, where the spacious living room features a big picture window and plenty of room for your comfy sofas and big TV. The dining room has chair rail details and flows right into the kitchen - truly the heart of the home! You'll love the crisp white cabinetry, stainless appliances, center island w/ cooktop, recessed lighting, a built-in desk area w/ open shelving and lots of counter space for all of your meal prep. A slider leads out to the deck w/ pergola, perfect for grilling and relaxing while overlooking the backyard. The main level is also home to three bedrooms, including a primary bedroom w/ its own private bath and mirrored closet doors.
A full hall bath w/ vintage tile charm completes this floor. Downstairs, the huge finished lower level is ready for movie nights, game day, a gym or a playroom, and features a brick fireplace w/ wood stove insert to cozy up to on chilly nights. Two additional bedrooms rooms w/ closets make great guest space, home offices or hobby rooms, and there's a full bath w/ walk-in shower, a laundry room w/ utility sink and a utility room w/ extra storage. The lower level walks out to the backyard. Outside, enjoy a big backyard w/ rear fencing that backs to the trees, mature hardwoods for shade and privacy, and plenty of space for gardens, pets and play. The 2-car garage offers built-in shelving and an automatic door opener. Conveniently located near NAS Patuxent River, Leonardtown, California and Solomons Island. Schedule your private showing today!...
Contact an agent
Home facts
- Year built:1973
- Subdivision & Development:RED HILL
- Listing ID #:MDSM2034490
- Added:1 day(s) ago
- Updated:November 04, 2026 at 06:53 AM
Rooms and interior
- Bedrooms:5
- Total bathrooms:3
- Full bathrooms:3
- Flooring:Carpet
- Dining Description:Dining Area
- Bathrooms Description:Primary Bath(s)
- Kitchen Description:Microwave, Refrigerator, Stove, Upgraded Countertops
- Basement:Yes
- Basement Description:Connecting Stairway, Daylight, Full, Fully Finished, Heated, Side Entrance, Walkout Level, Windows
- Living area:2,900 sq. ft.
Heating and cooling
- Cooling:Ceiling Fan(s), Central A/C
- Heating:Forced Air, Oil
Structure and exterior
- Roof:Architectural Shingle
- Year built:1973
- Building area:2,900 sq. ft.
- Lot area:1.77 Acres
- Lot Features:Backs to Trees, Trees/Wooded
- Architectural Style:Split Foyer
- Construction Materials:Brick
- Exterior Features:Deck(s)
- Foundation Description:Block, Brick/Mortar
- Levels:2 Stories
Schools
- High school:LEONARDTOWN
- Middle school:ESPERANZA
- Elementary school:HOLLYWOOD
Utilities
- Water:Well
- Sewer:On Site Septic
Finances and disclosures
- Price:$484,900
- Price per sq. ft.:$167.21
- Tax amount:$4,105 (2026)
Features and amenities
- Laundry features:Dryer, Washer
- Amenities:Main Entrance Lock, Window Treatments
Parking
- Parking description:Attached Garage, Garage - Front Entry, Paved Driveway
- Garage:Yes
- Garage spaces:2
New listings near 44583 Joy Chapel Rd
- Coming Soon
 $389,000Coming Soon3 beds 2 baths1,344 sq. ft.
44099 Sandy Bottom Rd, HOLLYWOOD, MD 20636
MLS# MDSM2034488Listed by: REAL BROKER, LLC - Coming Soon
 $499,999Coming Soon3 beds 3 baths1,631 sq. ft.
24931 Sotterley Rd, HOLLYWOOD, MD 20636
MLS# MDSM2034322Listed by: RE/MAX ONE - New
 $550,000Active1.95 Acres
24023 Mervell Dean Rd, HOLLYWOOD, MD 20636
MLS# MDSM2034344Listed by: THE SOUTHSIDE GROUP REAL ESTATE - New
 $425,000Active3 beds 2 baths1,440 sq. ft.
24620 Morgan Rd, HOLLYWOOD, MD 20636
MLS# MDSM2034418Listed by: RE/MAX ONE  $269,700Pending3 beds 2 baths1,640 sq. ft.
45261 Cuckold Creek Ln, HOLLYWOOD, MD 20636
MLS# MDSM2034372Listed by: HOME TOWNE REAL ESTATE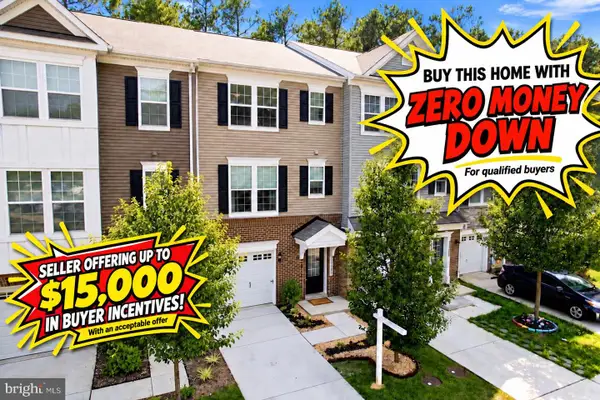 $375,000Active3 beds 4 baths2,165 sq. ft.
23383 Thuja Ln, CALIFORNIA, MD 20619
MLS# MDSM2034334Listed by: RE/MAX ONE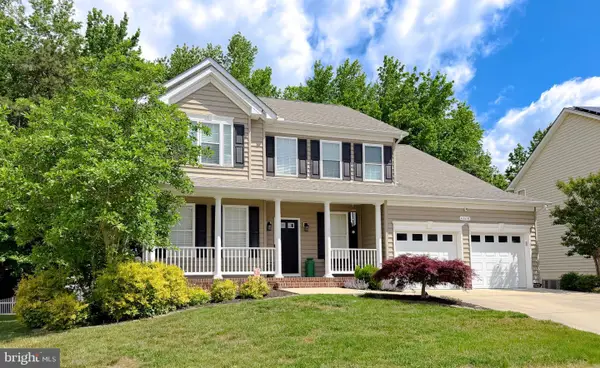 $584,900Active4 beds 4 baths4,108 sq. ft.
43618 Albatross St, HOLLYWOOD, MD 20636
MLS# MDSM2034324Listed by: EXP REALTY, LLC $44,900Active0.71 Acres
25106 Pinto Dr, HOLLYWOOD, MD 20636
MLS# MDSM2034310Listed by: TAYLOR PROPERTIES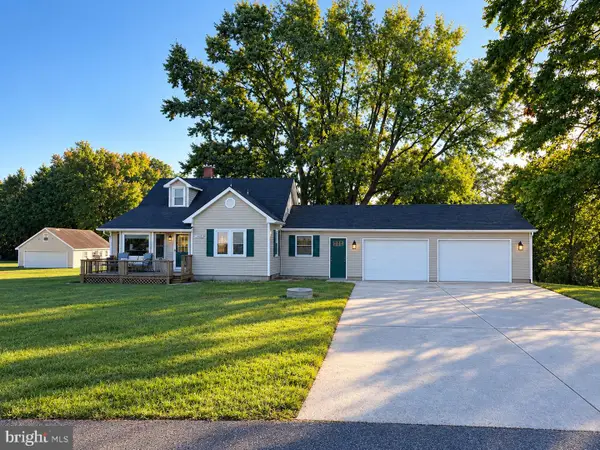 $499,000Active3 beds 3 baths2,105 sq. ft.
24407 Three Notch Rd, HOLLYWOOD, MD 20636
MLS# MDSM2034262Listed by: THE SOUTHSIDE GROUP REAL ESTATE


Protect your home and budget from life's surprises with an Assurant Home Warranty, backed by a partner that supports you through every step of homeownership. Explore Plans.
© 2026 Better Homes and Gardens Real Estate LLC. An Anywhere Real Estate company. All rights reserved. Better Homes and Gardens® Real Estate is a registered trademark owned by Meredith Operations Corporation, licensed to Better Homes and Gardens Real Estate LLC and used with permission. Better Homes and Gardens Real Estate LLC fully supports the principles of the Fair Housing Act and the Equal Opportunity Act. Listing information is deemed reliable but is not guaranteed accurate.
Each office is independently owned and operated.
Any services or products provided by third parties are not provided by, affiliated with or related to Better Homes and Gardens Real Estate LLC, or its affiliated companies.