
12475 Helen Fowlers Pl, Hughesville, MD 20637
Local realty services provided by:Better Homes and Gardens Real Estate Murphy & Co.
12475 Helen Fowlers Pl,Hughesville, MD 20637
$699,000
- 8 Beds
- 8 Baths
- 1,772 sq. ft.
- Single family
- Active
Listed by: laura l forbes
Office: century 21 new millennium
MLS#:MDCH2053158
Source:BRIGHTMLS
Price summary
- Price:$699,000
- Price per sq. ft.:$394.47
About this home
Tucked away at the end of a secluded wooded drive, this rare 5.63-acre private compound offers an extraordinary opportunity for multigenerational living, rental income, or the ultimate retreat-style property.
Featuring three separate residences, each with its own septic system, this unique estate is perfectly designed for extended family, investment potential, guest accommodations, or a private homestead lifestyle.
The main residence offers 3 bedrooms, 2 full baths, spacious living areas, updated flooring, a recreation room, sauna, and recently replaced roof. The tenant residence includes 2 bedrooms, 1.5 baths, separate utilities, full kitchen, living and dining spaces, plus in-unit laundry — currently occupied on a month-to-month basis with tenants willing to remain if desired. The third residence, ideal as a guest retreat or income-producing rental, features 3 bedrooms, 2 full baths, 2 half baths, open-concept living, updated flooring, and its own private living amenities.
Surrounded by mature trees and natural privacy, this one-of-a-kind property creates a peaceful setting while still remaining accessible to nearby shopping, dining, and commuter routes.
Whether you envision a private family estate, an income-generating investment, Airbnb opportunity, wellness retreat, or a flexible live/work property — the possibilities here are truly endless....
Contact an agent
Home facts
- Year built:1974
- Listing ID #:MDCH2053158
- Added:41 day(s) ago
- Updated:May 16, 2026 at 01:36 PM
Rooms and interior
- Bedrooms:8
- Total bathrooms:8
- Full bathrooms:5
- Half bathrooms:3
- Flooring:Carpet, Ceramic Tile, Hardwood, Laminate Plank
- Dining Description:Dining Area, Dining Room
- Bathrooms Description:Primary Bath(s), Primary Bathroom
- Kitchen Description:Breakfast Area, Built-In Microwave, Built-Ins, Carpet, Dishwasher, Exhaust Fan, Kitchen - Island, Kitchen - Table Space, Oven/Range - Electric, Recessed Lighting, Refrigerator, Water Heater
- Bedroom Description:Carpet, Entry Level Bedroom, Primary Bedroom
- Living area:1,772 sq. ft.
Heating and cooling
- Cooling:Ceiling Fan(s), Central A/C, Heat Pump(s)
- Heating:Central, Electric, Forced Air, Solar - Active, Wall Unit, Wood Burn Stove
Structure and exterior
- Roof:Asphalt, Shingle
- Year built:1974
- Building area:1,772 sq. ft.
- Lot area:5.63 Acres
- Lot Features:Backs to Trees, Front Yard, Landscaping, Rear Yard, Rural, Secluded
- Architectural Style:Cape Cod
- Construction Materials:Vinyl Siding
- Exterior Features:Deck(s), Exterior Lighting, Outbuilding(s), Patio(s), Wrap Around
- Foundation Description:Concrete Perimeter, Crawl Space, Slab
- Levels:2 Stories
Schools
- High school:LA PLATA
- Middle school:MILTON M SOMERS
Utilities
- Water:Well
- Sewer:Septic Exists
Finances and disclosures
- Price:$699,000
- Price per sq. ft.:$394.47
- Tax amount:$4,400 (2024)
Features and amenities
- Laundry features:Dryer - Electric, Dryer In Unit, Has Laundry, Washer, Washer In Unit
- Amenities:Attic, Built-Ins, Cable TV, Cable TV Available, Carpet, Ceiling Fan(s), Electric Available, Insulated Windows, Multiple Phone Lines, Phone, Phone Available, Recessed Lighting, Replacement Windows, Sauna, Sliding Windows, Smoke Detector, Window Treatments
Parking
- Parking description:Private, Shared Driveway
New listings near 12475 Helen Fowlers Pl
- Coming Soon
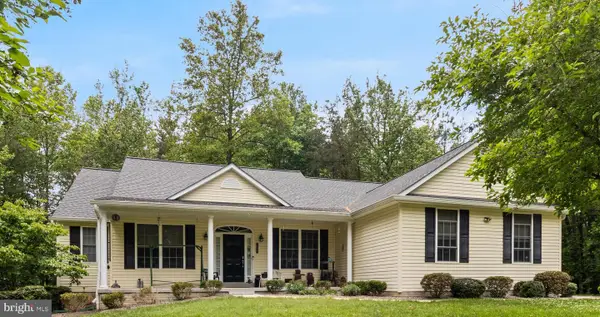 $619,900Coming Soon3 beds 2 baths
16447 Swans Rest Pl, HUGHESVILLE, MD 20637
MLS# MDCH2055240Listed by: CENTURY 21 NEW MILLENNIUM - New
 $699,000Active8 beds 8 baths2,412 sq. ft.
12475 Helen Fowlers Pl, HUGHESVILLE, MD 20637
MLS# MDCH2055054Listed by: CENTURY 21 NEW MILLENNIUM - Coming Soon
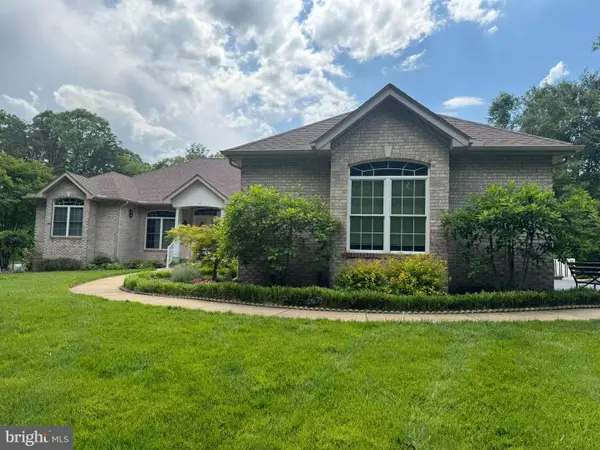 $749,900Coming Soon4 beds 3 baths
15690 Cloverleaf Ct, HUGHESVILLE, MD 20637
MLS# MDCH2055164Listed by: CENTURY 21 NEW MILLENNIUM - Open Sun, 1 to 3pmNew
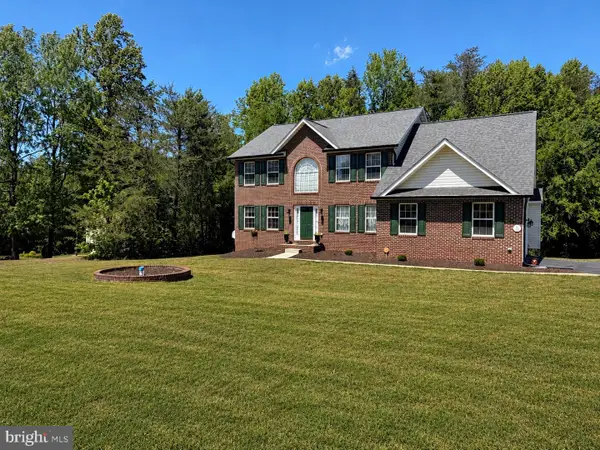 $610,000Active4 beds 3 baths3,438 sq. ft.
6735 Eastern Hills St, HUGHESVILLE, MD 20637
MLS# MDCH2054238Listed by: REAL BROKER, LLC - Open Sun, 2 to 4pmNew
 $660,000Active5 beds 4 baths3,024 sq. ft.
7090 Maxwell Dr, HUGHESVILLE, MD 20637
MLS# MDCH2055076Listed by: KW METRO CENTER - Open Sun, 1 to 3pmNew
 $410,000Active3 beds 2 baths1,352 sq. ft.
12712 Grosstown Rd, HUGHESVILLE, MD 20637
MLS# MDCH2054970Listed by: KW METRO CENTER - New
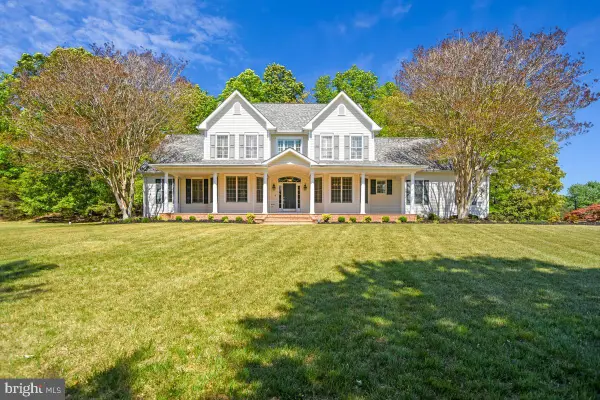 $749,995Active4 beds 4 baths3,644 sq. ft.
14550 Dusty Miller Ct, HUGHESVILLE, MD 20637
MLS# MDCH2054844Listed by: ATLANTIC SANDS REALTY 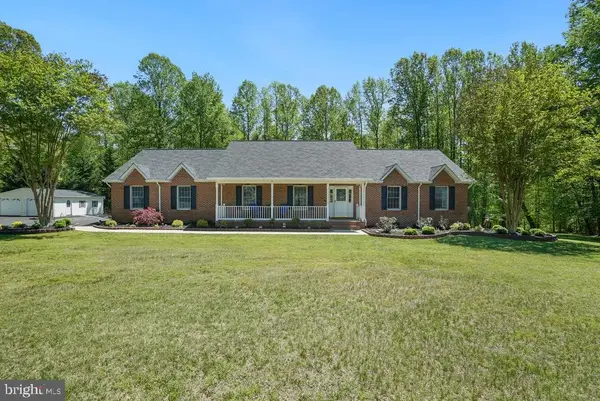 $624,999Active4 beds 3 baths1,799 sq. ft.
7173 Juliette Low Ln, HUGHESVILLE, MD 20637
MLS# MDCH2053194Listed by: RE/MAX ONE- Open Sun, 1 to 3pm
 $747,000Pending5 beds 5 baths4,391 sq. ft.
12371 Belle Pl, HUGHESVILLE, MD 20637
MLS# MDCH2054290Listed by: RLAH @PROPERTIES - Coming Soon
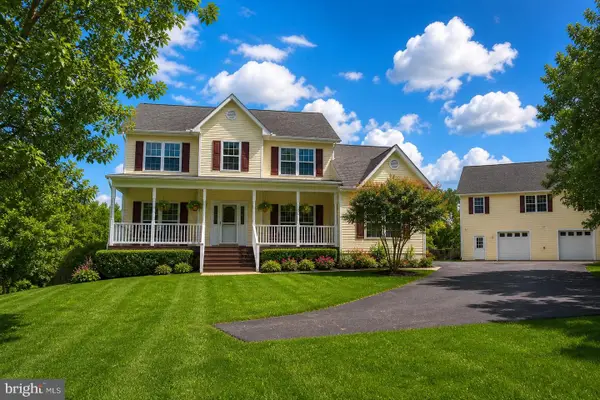 $659,900Coming Soon4 beds 5 baths
6890 Barney Dr, HUGHESVILLE, MD 20637
MLS# MDCH2054188Listed by: REAL BROKER, LLC


Protect your home and budget from life's surprises with an Assurant Home Warranty, backed by a partner that supports you through every step of homeownership. Explore Plans.
© 2026 Better Homes and Gardens Real Estate LLC. An Anywhere Real Estate company. All rights reserved. Better Homes and Gardens® Real Estate is a registered trademark owned by Meredith Operations Corporation, licensed to Better Homes and Gardens Real Estate LLC and used with permission. Better Homes and Gardens Real Estate LLC fully supports the principles of the Fair Housing Act and the Equal Opportunity Act. Listing information is deemed reliable but is not guaranteed accurate.
Each office is independently owned and operated.
Any services or products provided by third parties are not provided by, affiliated with or related to Better Homes and Gardens Real Estate LLC, or its affiliated companies.