
13550 Forest Pl, Hughesville, MD 20637
Local realty services provided by:Better Homes and Gardens Real Estate Premier
13550 Forest Pl,Hughesville, MD 20637
$849,950
- 5 Beds
- 4 Baths
- 4,671 sq. ft.
- Single family
- Active
Listed by: desmond harley
Office: samson properties
MLS#:MDCH2057620
Source:BRIGHTMLS
Price summary
- Price:$849,950
- Price per sq. ft.:$181.96
About this home
- 5 Bedrooms
- 3.5 Baths
- 4671 Sq. Ft.
- 3+ Acres
- Inground Large Pool
- Separate Hot Tub
- Finished Basement
- Home Gym
- Two Fireplaces
- Primary Bedroom w/Ensuite
- Large Customized Walk-In Closet
- Hardwood & Ceramic Flooring
- Oversized 2-Car Garage
- Large Off-Street Driveway
- Separate Shed
- Corner Lot
- Partially Wooded/Private Setting
Nestled within the serene enclave of Serenity Woods Subdivision, this exquisite Colonial-style residence offers a harmonious blend of luxury and comfort, perfect for those seeking an elevated lifestyle. Spanning over 3 acres, this property is a true retreat, surrounded by lush landscaping and mature trees that provide both privacy and tranquility. Step inside to discover a thoughtfully designed interior that exudes warmth and sophistication. The open floor plan seamlessly connects the gourmet kitchen, complete with upgraded countertops, an island, and ample table space, to the inviting family room, where a cozy fireplace beckons for intimate gatherings. With five spacious bedrooms and three and a half bathrooms, this home is designed for both relaxation and functionality. The primary suite is a true sanctuary, featuring a luxurious en-suite bath and generous customized walk-in closet, ensuring a peaceful retreat at the end of the day. Additional highlights include beautiful hardwood and ceramic tile flooring, multiple ceiling fans for added comfort, and a fully finished basement that offers endless possibilities for recreation or relaxation including a home gym. The exterior of the home is equally impressive, featuring an in-ground pool surrounded by a fenced patio area perfect for summer gatherings or quiet evenings under the stars. A hot tub adds an extra touch of luxury, inviting you to unwind after a long day. The property also includes a charming outbuilding, providing ample storage and workspace for hobbies or projects. Situated on a corner lot, this residence boasts a paved driveway leading to an oversized, side-entry garage accommodating multiple vehicles with ease. The level yard is ideal for outdoor activities, while the partly wooded areas create a serene backdrop for your everyday life. Location is key, and this home offers the perfect balance of seclusion and accessibility. Enjoy the peace of a private retreat while being just moments away from local amenities and attractions. Experience the exclusive lifestyle that this remarkable property has to offer, where luxury meets comfort in every detail....
Contact an agent
Home facts
- Year built:1989
- Subdivision & Development:SERENITY WOODS SUB
- Listing ID #:MDCH2057620
- Added:54 day(s) ago
- Updated:September 16, 2026 at 02:09 PM
Rooms and interior
- Bedrooms:5
- Total bathrooms:4
- Full bathrooms:3
- Half bathrooms:1
- Flooring:Carpet, Ceramic Tile, Fully Carpeted, Hardwood, Laminated
- Dining Description:Dining Area, Formal/Separate Dining Room
- Bathrooms Description:Primary Bath(s)
- Kitchen Description:Carpet, Kitchen - Eat-In, Kitchen - Gourmet, Kitchen - Island, Kitchen - Table Space, Upgraded Countertops
- Bedroom Description:Carpet, Entry Level Bedroom, Walk In Closet(s)
- Basement:Yes
- Basement Description:Connecting Stairway, Daylight, Full, Fully Finished, Heated, Improved, Interior Access, Outside Entrance, Partial, Side Entrance, Walkout Level
- Living area:4,671 sq. ft.
Heating and cooling
- Cooling:Ceiling Fan(s), Central A/C, Heat Pump(s)
- Heating:Central, Electric, Forced Air, Heat Pump - Gas BackUp, Heat Pump(s), Propane - Leased
Structure and exterior
- Roof:Asphalt
- Year built:1989
- Building area:4,671 sq. ft.
- Lot area:3 Acres
- Lot Features:Backs to Trees, Corner, Corner Lot/Unit, Front Yard, Landscaping, Level, Partly Wooded, Rear Yard, Secluded, SideYard(s), Trees/Wooded
- Architectural Style:Colonial
- Construction Materials:Brick, Brick Front, Vinyl Siding
- Exterior Features:Outbuilding(s)
- Foundation Description:Slab
- Levels:3 Story
Utilities
- Water:Well
- Sewer:On Site Septic
Finances and disclosures
- Price:$849,950
- Price per sq. ft.:$181.96
- Tax amount:$6,904 (2026)
Features and amenities
- Amenities:Carpet, Ceiling Fan(s)
- Pool features:Concrete, Fenced, Heated, In Ground
Parking
- Parking description:Attached Garage, Built In, Covered Parking, Garage - Side Entry, Garage Door Opener, Inside Access, Off Street, Oversized, Paved Driveway, Paved Parking
- Garage:Yes
- Garage spaces:2
New listings near 13550 Forest Pl
- Coming Soon
 $650,000Coming Soon4 beds 4 baths2,700 sq. ft.
5586 Mcbride Pl, HUGHESVILLE, MD 20637
MLS# MDCH2059382Listed by: KELLER WILLIAMS REALTY - Coming Soon
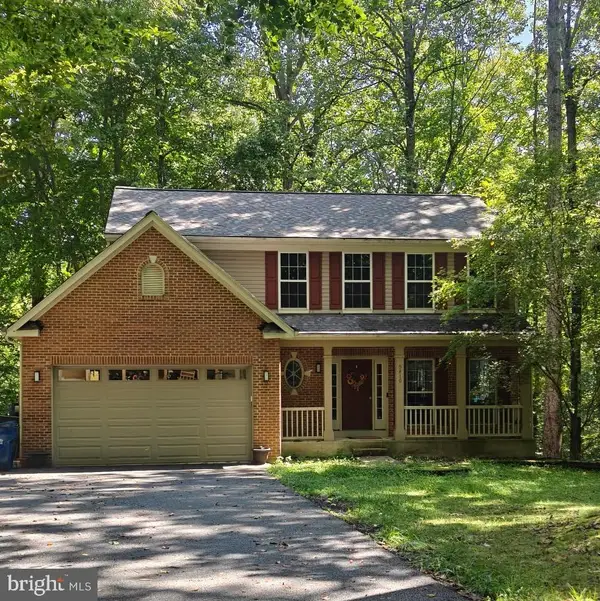 $489,000Coming Soon4 beds 3 baths2,072 sq. ft.
5810 Sly Fox Pl, HUGHESVILLE, MD 20637
MLS# MDCH2058604Listed by: RE/MAX REALTY GROUP - Coming Soon
 $885,000Coming Soon5 beds 6 baths5,436 sq. ft.
6722 Caddis Pl, HUGHESVILLE, MD 20637
MLS# MDCH2053714Listed by: EXP REALTY, LLC - New
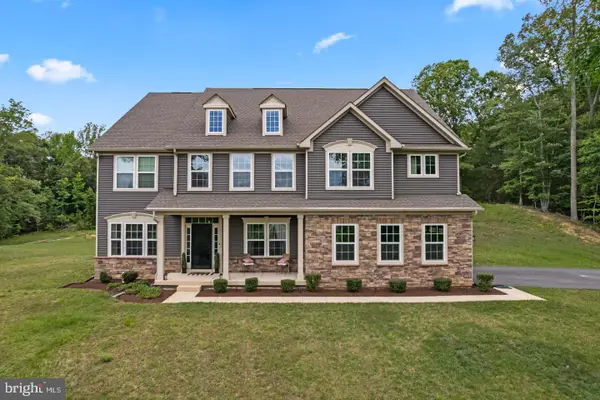 $875,000Active6 beds 6 baths6,312 sq. ft.
16467 Catherine Woods Ct, HUGHESVILLE, MD 20637
MLS# MDCH2059460Listed by: RE/MAX REALTY SERVICES - New
 $1,116,150Active6 beds 5 baths4,715 sq. ft.
15505 Goode Rd, HUGHESVILLE, MD 20637
MLS# MDCH2059418Listed by: CENTURY 21 NEW MILLENNIUM - New
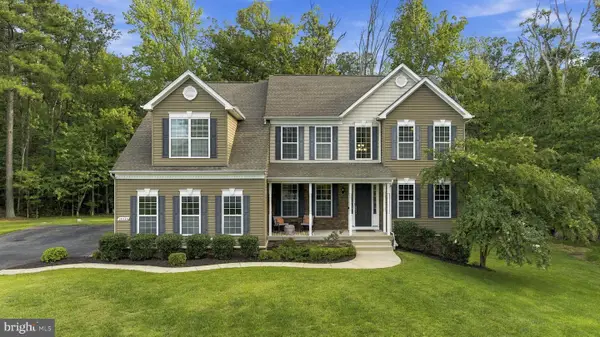 $750,000Active4 beds 4 baths5,196 sq. ft.
14426 Shadow Ridge Ct, HUGHESVILLE, MD 20637
MLS# MDCH2059390Listed by: CENTURY 21 NEW MILLENNIUM 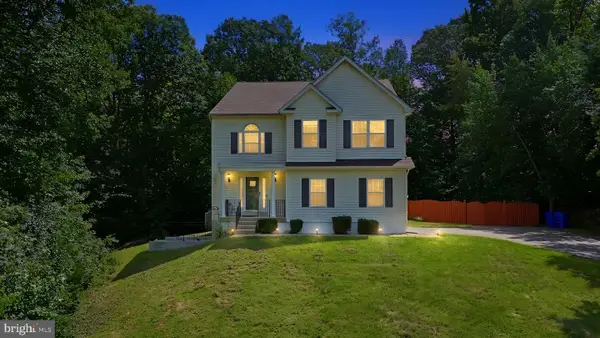 $684,900Active5 beds 4 baths3,912 sq. ft.
6850 Barney Dr, HUGHESVILLE, MD 20637
MLS# MDCH2059038Listed by: EXP REALTY, LLC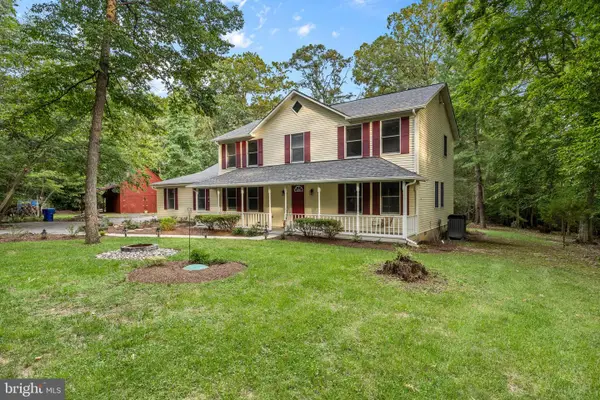 $599,900Active5 beds 5 baths2,352 sq. ft.
13565 Meadow Ct, HUGHESVILLE, MD 20637
MLS# MDCH2058794Listed by: RE/MAX ONE $489,900Active3 beds 2 baths1,759 sq. ft.
6000 Paternoster Ln, HUGHESVILLE, MD 20637
MLS# MDCH2058782Listed by: RE/MAX UNITED REAL ESTATE $859,950Active3 beds 4 baths4,166 sq. ft.
5898 Hardwick Ct, HUGHESVILLE, MD 20637
MLS# MDCH2058490Listed by: CENTURY 21 NEW MILLENNIUM


Protect your home and budget from life's surprises with an Assurant Home Warranty, backed by a partner that supports you through every step of homeownership. Explore Plans.
© 2026 Better Homes and Gardens Real Estate LLC. An Anywhere Real Estate company. All rights reserved. Better Homes and Gardens® Real Estate is a registered trademark owned by Meredith Operations Corporation, licensed to Better Homes and Gardens Real Estate LLC and used with permission. Better Homes and Gardens Real Estate LLC fully supports the principles of the Fair Housing Act and the Equal Opportunity Act. Listing information is deemed reliable but is not guaranteed accurate.
Each office is independently owned and operated.
Any services or products provided by third parties are not provided by, affiliated with or related to Better Homes and Gardens Real Estate LLC, or its affiliated companies.