
15471 Westchester Dr, Hughesville, MD 20637
Local realty services provided by:Better Homes and Gardens Real Estate Realty Connect
15471 Westchester Dr,Hughesville, MD 20637
$550,000
- 4 Beds
- 2 Baths
- 2,712 sq. ft.
- Single family
- Pending
Listed by: theresa davis, matthew b davis
Office: re/max realty group
MLS#:MDCH2057960
Source:BRIGHTMLS
Price summary
- Price:$550,000
- Price per sq. ft.:$202.8
About this home
Discover the perfect blend of space, privacy, and flexibility in this beautiful 4-bedroom, 2-bath rambler offering approximately 3,300 square feet of above-grade living space. Situated on 4.2 acres at the end of a quiet cul-de-sac in a desirable neighborhood, this property provides a peaceful setting with plenty of room to spread out.
Inside, you'll find soaring high ceilings that create an open, airy feel throughout the home. Step outside to a huge multi-level deck, ideal for entertaining, relaxing, or enjoying the private surroundings.
With no HOA and no restrictive covenants, you'll have the freedom to enjoy your property your way while still benefiting from a well-maintained neighborhood location. This rare combination of acreage, privacy, generous living space, and an exceptional setting makes this home a truly unique opportunity.
Contact an agent
Home facts
- Year built:1992
- Subdivision & Development:WALNUT HILLS
- Listing ID #:MDCH2057960
- Added:46 day(s) ago
- Updated:September 19, 2026 at 07:51 AM
Rooms and interior
- Bedrooms:4
- Total bathrooms:2
- Full bathrooms:2
- Living area:2,712 sq. ft.
Heating and cooling
- Heating:Electric, Heat Pump(s)
Structure and exterior
- Roof:Asphalt
- Year built:1992
- Building area:2,712 sq. ft.
- Lot area:4.2 Acres
- Lot Features:Backs to Trees, Cul-de-sac, No Thru Street
- Architectural Style:Ranch/Rambler
- Construction Materials:Brick, Vinyl Siding
- Foundation Description:Crawl Space
- Levels:1 Story
Utilities
- Water:Well
- Sewer:On Site Septic
Finances and disclosures
- Price:$550,000
- Price per sq. ft.:$202.8
- Tax amount:$6,388 (2025)
Parking
- Parking description:Attached Garage, Garage - Side Entry
- Garage:Yes
- Garage spaces:2
New listings near 15471 Westchester Dr
- Coming Soon
 $650,000Coming Soon4 beds 4 baths2,700 sq. ft.
5586 Mcbride Pl, HUGHESVILLE, MD 20637
MLS# MDCH2059382Listed by: KELLER WILLIAMS REALTY - Coming Soon
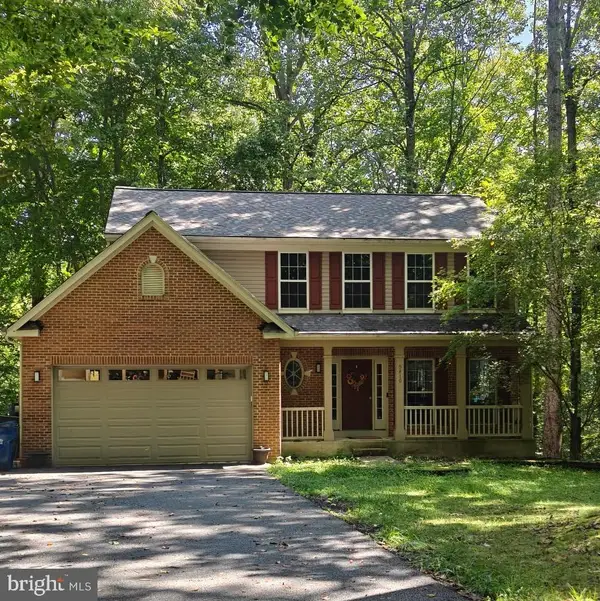 $489,000Coming Soon4 beds 3 baths2,072 sq. ft.
5810 Sly Fox Pl, HUGHESVILLE, MD 20637
MLS# MDCH2058604Listed by: RE/MAX REALTY GROUP - Coming Soon
 $885,000Coming Soon5 beds 6 baths5,436 sq. ft.
6722 Caddis Pl, HUGHESVILLE, MD 20637
MLS# MDCH2053714Listed by: EXP REALTY, LLC - New
 $699,900Active5 beds 4 baths4,283 sq. ft.
6824 Barlowe Ct, HUGHESVILLE, MD 20637
MLS# MDCH2059560Listed by: IREALTY REAL ESTATE GROUP - New
 $579,900Active5 beds 5 baths2,352 sq. ft.
13565 Meadow Ct, HUGHESVILLE, MD 20637
MLS# MDCH2059540Listed by: RE/MAX ONE - New
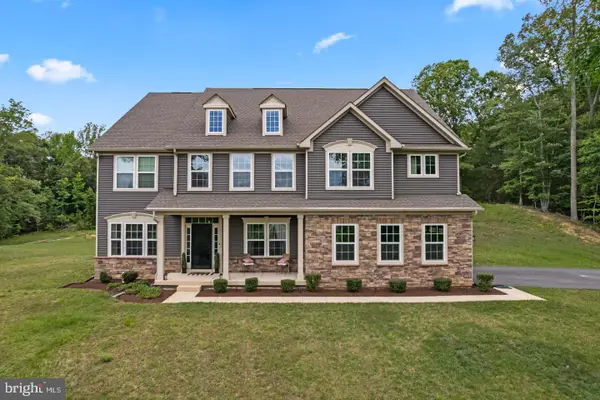 $875,000Active6 beds 6 baths6,312 sq. ft.
16467 Catherine Woods Ct, HUGHESVILLE, MD 20637
MLS# MDCH2059460Listed by: RE/MAX REALTY SERVICES - New
 $1,116,150Active6 beds 5 baths4,715 sq. ft.
15505 Goode Rd, HUGHESVILLE, MD 20637
MLS# MDCH2059418Listed by: CENTURY 21 NEW MILLENNIUM - New
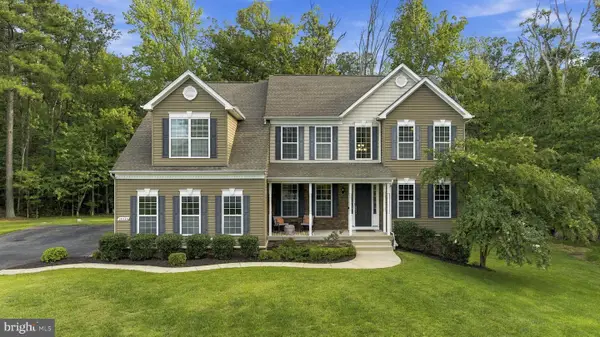 $750,000Active4 beds 4 baths5,196 sq. ft.
14426 Shadow Ridge Ct, HUGHESVILLE, MD 20637
MLS# MDCH2059390Listed by: CENTURY 21 NEW MILLENNIUM 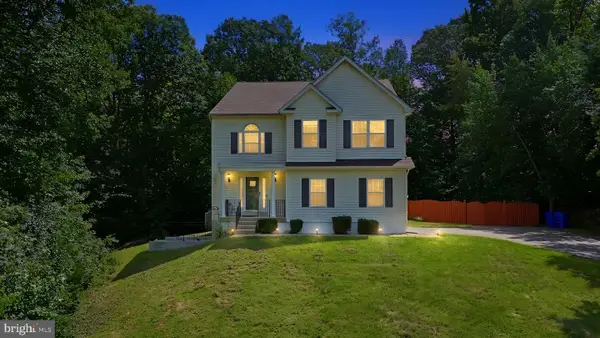 $684,900Active5 beds 4 baths3,912 sq. ft.
6850 Barney Dr, HUGHESVILLE, MD 20637
MLS# MDCH2059038Listed by: EXP REALTY, LLC $489,900Active3 beds 2 baths1,759 sq. ft.
6000 Paternoster Ln, HUGHESVILLE, MD 20637
MLS# MDCH2058782Listed by: RE/MAX UNITED REAL ESTATE


Protect your home and budget from life's surprises with an Assurant Home Warranty, backed by a partner that supports you through every step of homeownership. Explore Plans.
© 2026 Better Homes and Gardens Real Estate LLC. An Anywhere Real Estate company. All rights reserved. Better Homes and Gardens® Real Estate is a registered trademark owned by Meredith Operations Corporation, licensed to Better Homes and Gardens Real Estate LLC and used with permission. Better Homes and Gardens Real Estate LLC fully supports the principles of the Fair Housing Act and the Equal Opportunity Act. Listing information is deemed reliable but is not guaranteed accurate.
Each office is independently owned and operated.
Any services or products provided by third parties are not provided by, affiliated with or related to Better Homes and Gardens Real Estate LLC, or its affiliated companies.