
7276 Filly Ct, Hughesville, MD 20637
Local realty services provided by:Better Homes and Gardens Real Estate Murphy & Co.
7276 Filly Ct,Hughesville, MD 20637
$801,000
- 4 Beds
- 4 Baths
- - sq. ft.
- Single family
- Sold
Listed by: laura l forbes
Office: century 21 new millennium
MLS#:MDCH2054206
Source:BRIGHTMLS
Sorry, we are unable to map this address
Price summary
- Price:$801,000
- Monthly HOA dues:$41.67
About this home
Welcome to this exceptional custom home nestled on a private 1+ acre homesite in the sought-after Hughesville area. Boasting over 5,000 square feet of beautifully finished living space, this 5-bedroom, 3.5-bath residence offers the perfect blend of luxury, comfort, and thoughtfully designed indoor and outdoor living.
From the moment you arrive, you’ll appreciate the peaceful setting, enhanced by a full vinyl privacy fence with three separate entrances, providing both security and convenience. The property also features a run-in shed converted into a kennel, ideal for animal lovers or those seeking adaptable outdoor space. The expansive lot offers ample room for a future pool.
The grounds are truly a standout, featuring extensive professional landscaping highlighted by Japanese maple, Yoshino cherry trees, weeping willow, crepe myrtle, and magnolia trees, all enhanced by professional landscape lighting and supported by a 19-zone Rain Bird irrigation system.
Inside, the home impresses with a spacious, light-filled layout featuring elegant crown molding, custom blinds, and refined finishes throughout. The custom-built kitchen is the heart of the home, showcasing granite countertops, upgraded appliances, and a cabinet bar, perfectly designed for both everyday living and entertaining.
The home offers multiple gathering spaces, including a welcoming two tiered great room with a gas fireplace and a dedicated theater room for the ultimate entertainment experience. Formal Dining room, private setting Living room and office offered on main level. Both the main level and lower level are equipped with surround sound, enhancing everyday living and special occasions alike.
Retreat to the stunning owner’s suite, where vaulted ceilings create an airy, luxurious feel. The suite features an expansive walk-in wardrobe room with custom built-in shelving, along with a spa-inspired owner’s bath complete with a soaking tub, large custom walk-in shower, and dual vanities and private powder room. All bathrooms throughout the home are finished with ceramic tile for timeless style.
The fully finished lower level is designed for entertaining, complete with a spacious recreation area, wet bar, and surround sound system, making it the perfect space for gatherings, game days, or relaxing evenings.
Outdoor living continues to impress with a 26’ x 26’ composite deck, fashioned with a Jacuzzi Tub - ideal for hosting, grilling, or simply enjoying the privacy of your backyard.
Additional highlights include
Arlo camera system and alarm security system for peace of mind
Attached 2.5 garage and ample driveway parking
Ideally located, this home offers close proximity to Dahlgren, Patuxent River, Indian Head, Joint Base Andrews, and Bolling Air Force Base, making it a prime location for commuters while still enjoying Southern Maryland living....
Contact an agent
Home facts
- Year built:2017
- Listing ID #:MDCH2054206
- Added:65 day(s) ago
- Updated:July 07, 2026 at 10:43 AM
Rooms and interior
- Bedrooms:4
- Total bathrooms:4
- Full bathrooms:3
- Half bathrooms:1
- Flooring:Carpet, Ceramic Tile, Engineered Wood, Hardwood
- Dining Description:Combination Dining/Living, Dining Area, Dining Room, Formal/Separate Dining Room
- Bathrooms Description:Primary Bath(s), WhirlPool/HotTub
- Kitchen Description:Breakfast Area, Built-In Microwave, Built-Ins, Butlers Pantry, Carpet, Cooktop, Crown Moldings, Dishwasher, ENERGY STAR Dishwasher, ENERGY STAR Refrigerator, Energy Efficient Appliances, Exhaust Fan, Kitchen - Eat-In, Kitchen - Gourmet, Kitchen - Island, Kitchen - Table Space, Microwave, Oven - Double, Oven - Wall, Pantry, Recessed Lighting, Refrigerator, Six Burner Stove, Stainless Steel Appliances, Stove, Upgraded Countertops, Water Heater, Water Heater - High-Efficiency, Water Heater - Tankless, Wet/Dry Bar
- Bedroom Description:Carpet, Primary Bedroom, Walk In Closet(s)
- Basement:Yes
- Basement Description:Connecting Stairway, Daylight, Full, Fully Finished, Heated, Improved, Interior Access, Outside Entrance, Partial, Rear Entrance, Walkout Stairs, Windows
Heating and cooling
- Cooling:Ceiling Fan(s), Central A/C, Heat Pump(s)
- Heating:Central, Electric, Forced Air, Heat Pump(s)
Structure and exterior
- Roof:Asphalt, Shingle
- Year built:2017
- Lot Features:Cul-de-sac, Front Yard, Landscaping, Private, Rear Yard, Road Frontage, Secluded
- Architectural Style:Colonial
- Construction Materials:Stone, Vinyl Siding
- Exterior Features:Deck(s), Extensive Hardscape, Exterior Lighting, Flood Lights, Gutter System, Lawn Sprinkler, Porch(es), Secure Storage, Sidewalks
- Foundation Description:Concrete Perimeter, Slab
- Levels:3 Story
Schools
- High school:LA PLATA
Utilities
- Water:Well
- Sewer:Septic Exists
Finances and disclosures
- Price:$801,000
- Tax amount:$8,969 (2025)
Features and amenities
- Laundry features:Dryer, Dryer - Electric, Dryer In Unit, ENERGY STAR Clothes Washer, Has Laundry, Laundry, Washer, Washer In Unit, Washer/Dryer Hookups Only
- Amenities:24 hour security, Atrium Windows, Attic, Attic/House Fan, Bar, Built-Ins, Cable TV, Cable TV Available, Carbon Monoxide Detector(s), Carpet, Ceiling Fan(s), Chair Railings, Crown Moldings, Electric Available, Exterior Cameras, Insulated Windows, Motion Detectors, Phone, Recessed Lighting, Security System, Sliding Windows, Smoke Detector, Sound System, Sprinkler System, Sprinkler System - Indoor, Underground Utilities, Wet/Dry Bar, Window Treatments
Parking
- Parking description:Additional Storage Area, Attached Garage, Garage - Side Entry, Garage Door Opener, Inside Access, Off Site, Oversized, Paved Driveway, Private
- Garage:Yes
- Garage spaces:2
New listings near 7276 Filly Ct
- Coming Soon
 $675,000Coming Soon5 beds 4 baths
16956 Rivers Reach Ln, HUGHESVILLE, MD 20637
MLS# MDCH2056934Listed by: CENTURY 21 NEW MILLENNIUM - New
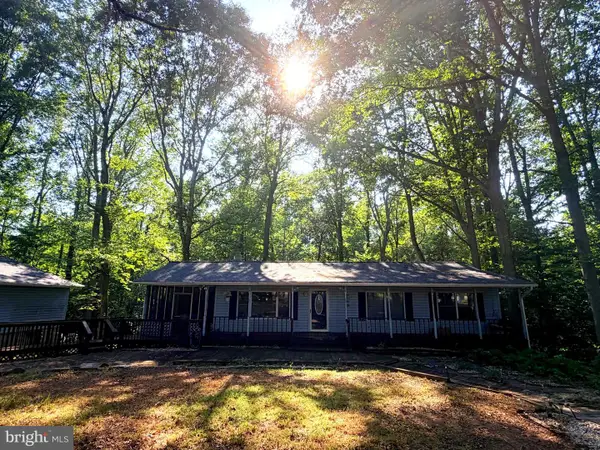 $420,000Active3 beds 2 baths2,208 sq. ft.
6315 Wilmers Pl, HUGHESVILLE, MD 20637
MLS# MDCH2056904Listed by: CENTURY 21 NEW MILLENNIUM - New
 $539,900Active3 beds 3 baths2,434 sq. ft.
7098 Quicktree Pl, HUGHESVILLE, MD 20637
MLS# MDCH2056836Listed by: VETERANS USA REALTY 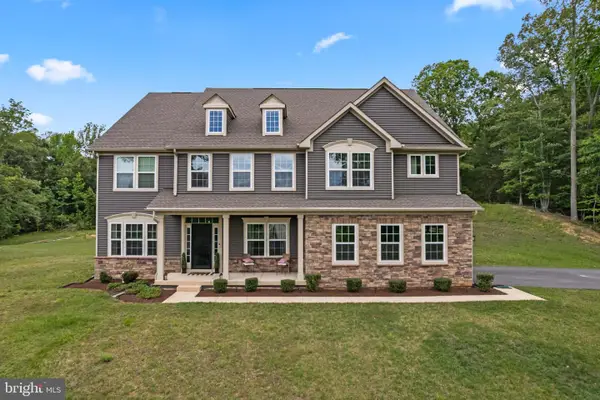 $900,000Active5 beds 4 baths6,312 sq. ft.
16467 Catherine Woods Ct, HUGHESVILLE, MD 20637
MLS# MDCH2056358Listed by: RE/MAX REALTY SERVICES $795,000Active4 beds 5 baths4,192 sq. ft.
7375 Sandy Bottom Ct, HUGHESVILLE, MD 20637
MLS# MDCH2056496Listed by: DEHANAS REAL ESTATE SERVICES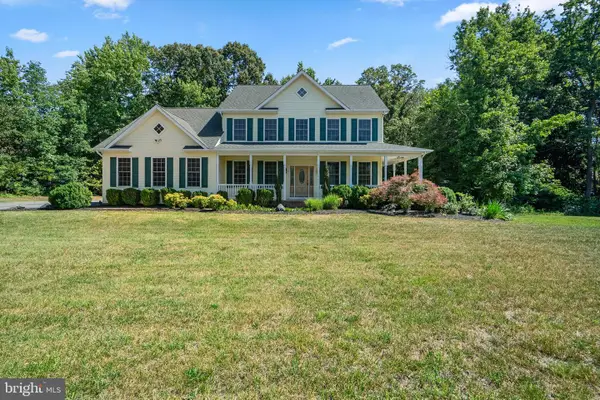 $675,000Active6 beds 5 baths4,200 sq. ft.
7425 Sandy Bottom Ct, HUGHESVILLE, MD 20637
MLS# MDCH2056374Listed by: REDFIN CORP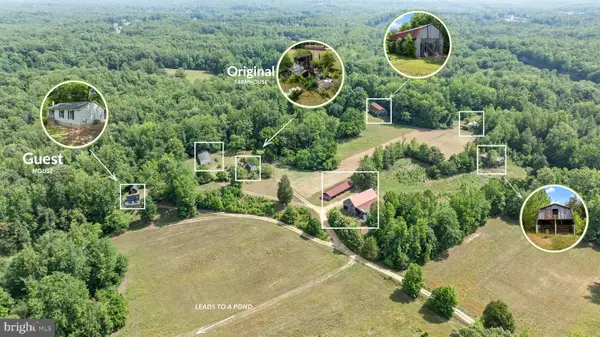 $850,000Pending3 beds 2 baths960 sq. ft.
5950 Foster Ln, HUGHESVILLE, MD 20637
MLS# MDCH2055822Listed by: RE/MAX REALTY GROUP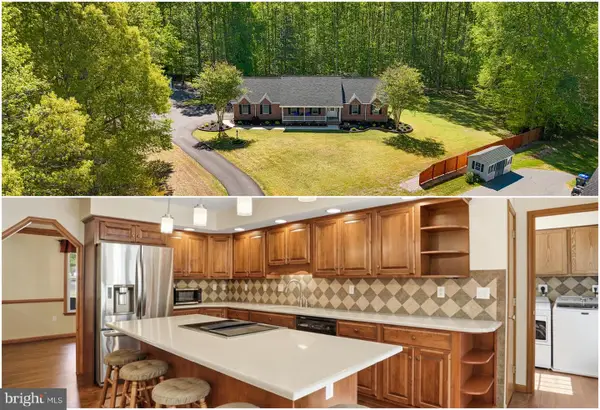 $594,900Pending4 beds 3 baths1,799 sq. ft.
7173 Juliette Low Ln, HUGHESVILLE, MD 20637
MLS# MDCH2056138Listed by: RE/MAX ONE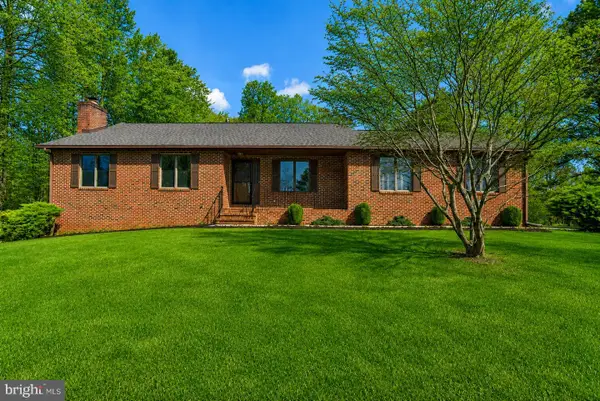 $635,000Active4 beds 4 baths2,520 sq. ft.
17082 Prince Frederick Rd, HUGHESVILLE, MD 20637
MLS# MDCH2055736Listed by: SAMSON PROPERTIES $659,900Active4 beds 3 baths3,792 sq. ft.
7370 Bullfeather Pl, HUGHESVILLE, MD 20637
MLS# MDCH2055796Listed by: HOME TOWNE REAL ESTATE


Protect your home and budget from life's surprises with an Assurant Home Warranty, backed by a partner that supports you through every step of homeownership. Explore Plans.
© 2026 Better Homes and Gardens Real Estate LLC. An Anywhere Real Estate company. All rights reserved. Better Homes and Gardens® Real Estate is a registered trademark owned by Meredith Operations Corporation, licensed to Better Homes and Gardens Real Estate LLC and used with permission. Better Homes and Gardens Real Estate LLC fully supports the principles of the Fair Housing Act and the Equal Opportunity Act. Listing information is deemed reliable but is not guaranteed accurate.
Each office is independently owned and operated.
Any services or products provided by third parties are not provided by, affiliated with or related to Better Homes and Gardens Real Estate LLC, or its affiliated companies.