
7450 Belle Ridge Ct, Hughesville, MD 20637
Local realty services provided by:Better Homes and Gardens Real Estate Cassidon Realty
7450 Belle Ridge Ct,Hughesville, MD 20637
$565,000
- 4 Beds
- 4 Baths
- - sq. ft.
- Single family
- Sold
Listed by: erin l caspar
Office: lpt realty, llc.
MLS#:MDCH2052898
Source:BRIGHTMLS
Sorry, we are unable to map this address
Price summary
- Price:$565,000
About this home
Impressive 4BR/3.5BA expanded Rancher with a detached three-car garage tucked into the landscape at the end of a cul-de-sac in the quiet neighborhood of Belle Ridge Farms. Pull into the elongated driveway, go past the detached 3-car garage, park under the attached carport and make your way to the covered front porch of your new home. Step inside a home filled with natural light, hardwood floors, new carpet throughout, and expansive living spaces. The main living area offers a spacious living room, a large eat-in kitchen, and an oversized family room with a wood burning stove. The kitchen boasts ample cabinet space and room for a large dining table. Down the hall are two sizable secondary bedrooms, a full bath, and a larger primary bedroom with a private full bath featuring a walk-in shower. The grand primary suite, located just off the family room, features a walk-in closet and a private en-suite with a double sink vanity and a walk in linen closet. The lower level is mostly finished and offers a large oversized recreation room, a wood burning stove, laundry, a half bath, and sliding doors to the amazing yard. There's plenty of space ideal for a home office, gym, or playroom. The sprawling yard, filled with mature trees and landscaping, offers you the opportunity to create the outdoor living space your family seeks. This move-in-ready home has been well maintained by it's original owner, and is ideal for any homeowner, located near Oak Ridge park, shopping, restaurants, and commuter routes....
Contact an agent
Home facts
- Year built:1979
- Listing ID #:MDCH2052898
- Added:83 day(s) ago
- Updated:July 01, 2026 at 10:30 AM
Rooms and interior
- Bedrooms:4
- Total bathrooms:4
- Full bathrooms:3
- Half bathrooms:1
- Basement:Yes
- Basement Description:Connecting Stairway, Walkout Level
Heating and cooling
- Cooling:Central A/C
- Heating:Heat Pump(s), Oil, Propane - Owned
Structure and exterior
- Roof:Composite, Shingle
- Year built:1979
- Architectural Style:Ranch/Rambler
- Construction Materials:Aluminum Siding, Brick
- Foundation Description:Block
- Levels:1 Story
Utilities
- Water:Well
- Sewer:Private Septic Tank
Finances and disclosures
- Price:$565,000
- Tax amount:$7,260 (2025)
Parking
- Parking description:Attached Carport, Detached Garage, Oversized
- Garage:Yes
- Garage spaces:3
New listings near 7450 Belle Ridge Ct
- New
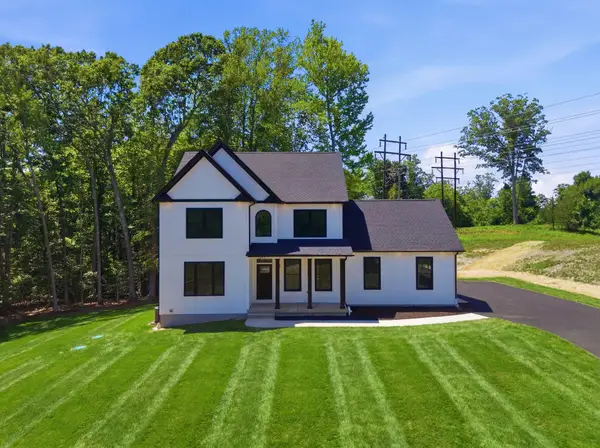 $765,700Active3 beds 4 baths2,832 sq. ft.
16023 Crimson Eve Pl, HUGHESVILLE, MD 20637
MLS# MDCH2056768Listed by: CENTURY 21 NEW MILLENNIUM - New
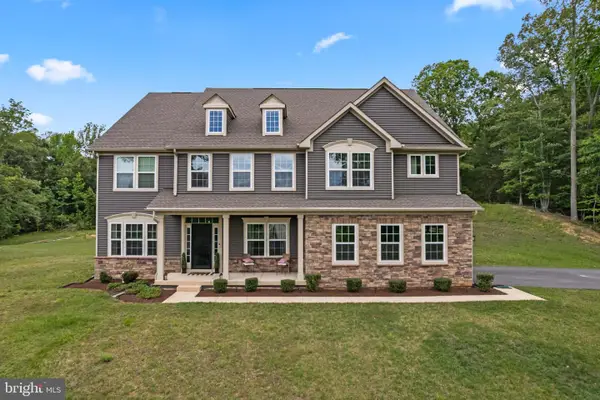 $900,000Active5 beds 4 baths6,312 sq. ft.
16467 Catherine Woods Ct, HUGHESVILLE, MD 20637
MLS# MDCH2056358Listed by: RE/MAX REALTY SERVICES - New
 $795,000Active4 beds 5 baths4,192 sq. ft.
7375 Sandy Bottom Ct, HUGHESVILLE, MD 20637
MLS# MDCH2056496Listed by: DEHANAS REAL ESTATE SERVICES 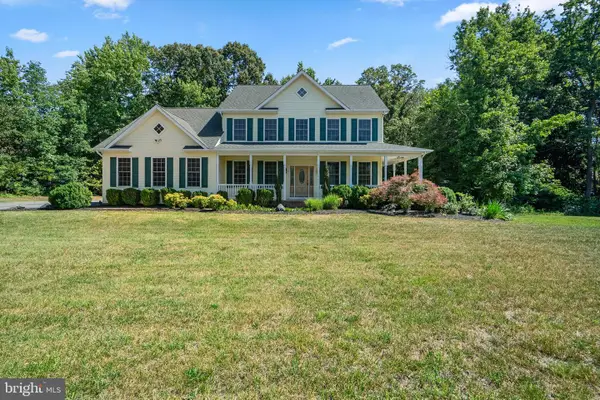 $675,000Active6 beds 5 baths4,200 sq. ft.
7425 Sandy Bottom Ct, HUGHESVILLE, MD 20637
MLS# MDCH2056374Listed by: REDFIN CORP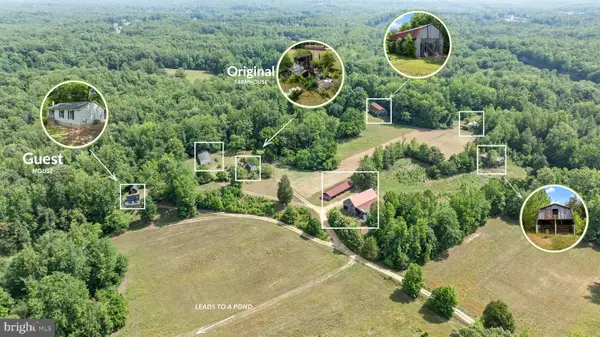 $850,000Pending3 beds 2 baths960 sq. ft.
5950 Foster Ln, HUGHESVILLE, MD 20637
MLS# MDCH2055822Listed by: RE/MAX REALTY GROUP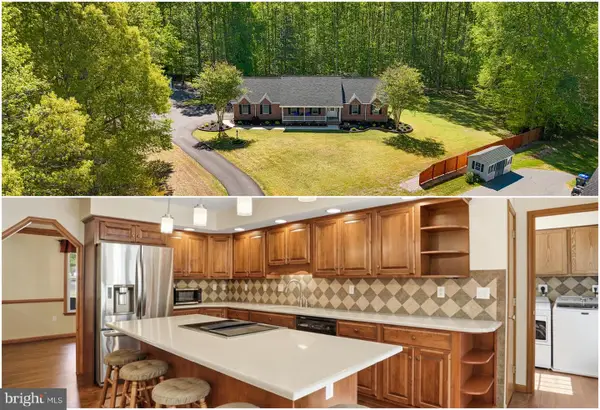 $594,900Active4 beds 3 baths1,799 sq. ft.
7173 Juliette Low Ln, HUGHESVILLE, MD 20637
MLS# MDCH2056138Listed by: RE/MAX ONE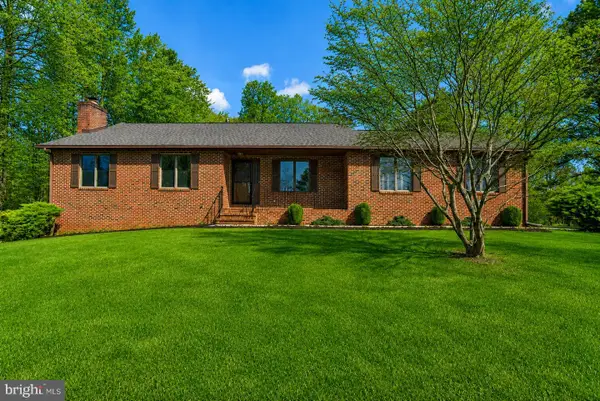 $635,000Active4 beds 4 baths2,520 sq. ft.
17082 Prince Frederick Rd, HUGHESVILLE, MD 20637
MLS# MDCH2055736Listed by: SAMSON PROPERTIES $659,900Active4 beds 3 baths3,792 sq. ft.
7370 Bullfeather Pl, HUGHESVILLE, MD 20637
MLS# MDCH2055796Listed by: HOME TOWNE REAL ESTATE $375,000Pending5 beds 2 baths2,690 sq. ft.
12455 Helen Fowlers Pl, HUGHESVILLE, MD 20637
MLS# MDCH2055732Listed by: BALDUS REAL ESTATE, INC.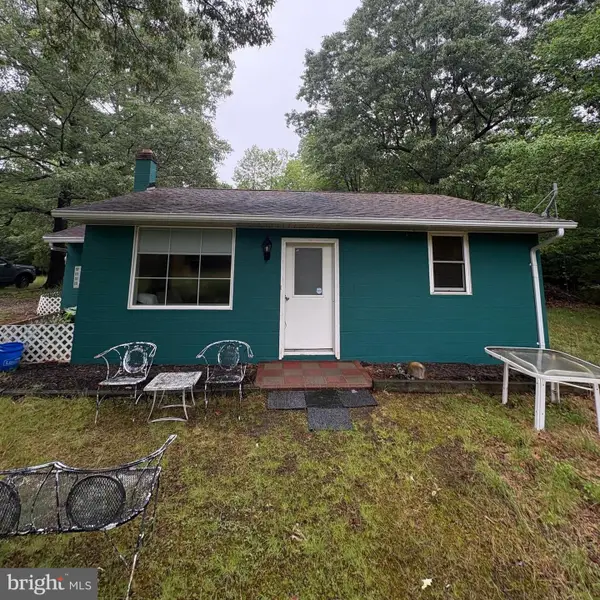 $225,000Pending2 beds 1 baths772 sq. ft.
12452 Helen Fowlers Pl, HUGHESVILLE, MD 20637
MLS# MDCH2055734Listed by: BALDUS REAL ESTATE, INC.


Protect your home and budget from life's surprises with an Assurant Home Warranty, backed by a partner that supports you through every step of homeownership. Explore Plans.
© 2026 Better Homes and Gardens Real Estate LLC. An Anywhere Real Estate company. All rights reserved. Better Homes and Gardens® Real Estate is a registered trademark owned by Meredith Operations Corporation, licensed to Better Homes and Gardens Real Estate LLC and used with permission. Better Homes and Gardens Real Estate LLC fully supports the principles of the Fair Housing Act and the Equal Opportunity Act. Listing information is deemed reliable but is not guaranteed accurate.
Each office is independently owned and operated.
Any services or products provided by third parties are not provided by, affiliated with or related to Better Homes and Gardens Real Estate LLC, or its affiliated companies.