
2014 Rosedale Ln, Huntingtown, MD 20639
Local realty services provided by:Better Homes and Gardens Real Estate Reserve
2014 Rosedale Ln,Huntingtown, MD 20639
$965,000
- 5 Beds
- 5 Baths
- 6,028 sq. ft.
- Single family
- Active
Upcoming open houses
- Sat, Oct 1012:00 pm - 02:00 pm
Listed by: juliet patterson brooke
Office: samson properties
MLS#:MDCA2030942
Source:BRIGHTMLS
Price summary
- Price:$965,000
- Price per sq. ft.:$160.09
- Monthly HOA dues:$12.5
About this home
Welcome to 2014 Rosedale Lane! Beautifully situated on a quiet street and offering over 6,000 square feet of finished living space, thoughtful upgrades, and exceptional indoor and outdoor living areas. A welcoming foyer with a wrought iron staircase sets the tone for this beautifully maintained home. The spacious Dining Room offers additional cabinetry, while the stunning kitchen features two-toned white and navy cabinetry, an oversized island, double wall ovens, a pot filler, beautiful backsplash, and both cabinet and under-cabinet lighting. The Family Room provides access to a private porch, while the sunroom, complete with its own ductless heating and cooling system, overlooks the beautiful, private backyard. A spacious Trex deck gives even more room for outdoor entertaining. The impressive primary suite features a large walk-in closet with custom built-ins and a luxurious bathroom complete with a walk-through shower, soaking tub, dual vanities, abundant cabinetry, and color-changing mirrors. Bedrooms two and three share a Jack-and-Jill bathroom, while bedroom four enjoys its own private bath. The finished lower level is entertainment central with a beautiful bar, pool table and French doors leading you out to the paver patio. This is also where you will find the fifth bedroom with full-size windows and beautiful full bathroom. Beyond the beautiful finishes, this home offers an extensive list of improvements! Recent updates include: two HVAC systems (December 2024 and January 2025), roof (2020), windows (2022), whole-home interior painting (2024), updated and stained hardwood floors (2024), recessed lighting throughout (2024), wrought iron staircase detailing (2024), and new basement wood stairs (2024). Additional improvements include epoxied three-car garage flooring (2024), sunroom ductless HVAC (2024), basement closet installation (2024), basement septic sealing work (2025), irrigation head replacements (2025), and a new basement refrigerator (2026). With five bedrooms, over 6,000 finished square feet, multiple outdoor living spaces, and significant recent improvements paired with being kept absolutely impeccable-- this home truly does offer it all!...
Contact an agent
Home facts
- Year built:2003
- Subdivision & Development:BARAKAT COURT
- Listing ID #:MDCA2030942
- Added:1 day(s) ago
- Updated:October 09, 2026 at 01:38 AM
Rooms and interior
- Bedrooms:5
- Total bathrooms:5
- Full bathrooms:4
- Half bathrooms:1
- Flooring:Carpet, Hardwood
- Dining Description:Combination Kitchen/Dining, Dining Area, Formal/Separate Dining Room
- Bathrooms Description:Primary Bath(s)
- Kitchen Description:Built-In Microwave, Built-Ins, Carpet, Cooktop, Crown Moldings, Dishwasher, Exhaust Fan, Kitchen - Eat-In, Kitchen - Island, Oven - Double, Oven - Wall, Recessed Lighting, Refrigerator, Stainless Steel Appliances, Upgraded Countertops, Wet/Dry Bar
- Bedroom Description:Carpet, Walk In Closet(s)
- Basement:Yes
- Basement Description:Full, Outside Entrance, Rear Entrance, Walkout Level
- Living area:6,028 sq. ft.
Heating and cooling
- Cooling:Central A/C
- Heating:Electric, Heat Pump(s)
Structure and exterior
- Year built:2003
- Building area:6,028 sq. ft.
- Lot area:1 Acres
- Architectural Style:Colonial
- Construction Materials:Brick, Brick Front, Vinyl Siding
- Exterior Features:Deck(s), Patio(s)
- Foundation Description:Slab
- Levels:3 Story
Schools
- High school:HUNTINGTOWN
- Middle school:PLUM POINT
- Elementary school:PLUM POINT
Utilities
- Water:Private
- Sewer:Septic Exists
Finances and disclosures
- Price:$965,000
- Price per sq. ft.:$160.09
- Tax amount:$9,983 (2026)
Features and amenities
- Amenities:Bar, Built-Ins, Carbon Monoxide Detector(s), Carpet, Ceiling Fan(s), Crown Moldings, Exterior Cameras, Recessed Lighting, Smoke Detector, Wet/Dry Bar
Parking
- Parking description:Asphalt Driveway, Attached Garage, Garage - Side Entry
- Garage:Yes
- Garage spaces:3
New listings near 2014 Rosedale Ln
- Coming Soon
 $1,500,000Coming Soon3 beds -- baths2,040 sq. ft.
85 Cox Rd, HUNTINGTOWN, MD 20639
MLS# MDCA2030972Listed by: SAMSON PROPERTIES - Coming Soon
 $440,000Coming Soon5 beds 3 baths2,808 sq. ft.
5830 Carol Ct, HUNTINGTOWN, MD 20639
MLS# MDCA2030838Listed by: CENTURY 21 NEW MILLENNIUM - New
 $1,200,000Active4 beds 4 baths2,900 sq. ft.
961 Alameda Dr, HUNTINGTOWN, MD 20639
MLS# MDCA2030946Listed by: RE/MAX REALTY GROUP - Open Sat, 12 to 2pmNew
 $600,000Active4 beds 3 baths2,412 sq. ft.
1362 Solomons Island Rd, HUNTINGTOWN, MD 20639
MLS# MDCA2030874Listed by: KELLER WILLIAMS REALTY - New
 $709,000Active4 beds 3 baths2,719 sq. ft.
850 Warner Dr, HUNTINGTOWN, MD 20639
MLS# MDCA2030860Listed by: HOME TOWNE REAL ESTATE 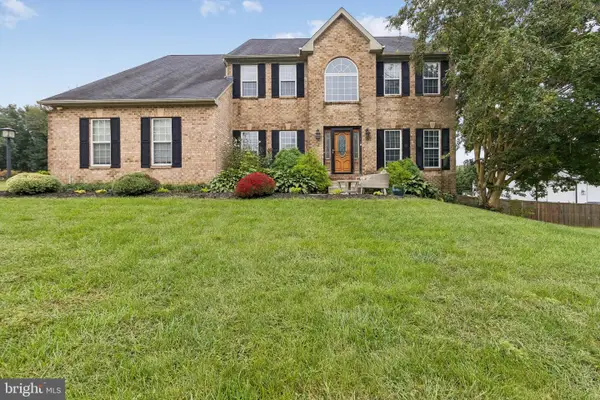 $739,900Active5 beds 3 baths3,366 sq. ft.
50 Miss Sams Way, HUNTINGTOWN, MD 20639
MLS# MDCA2030790Listed by: CENTURY 21 NEW MILLENNIUM- Open Sat, 11am to 1pm
 $799,900Active5 beds 4 baths3,823 sq. ft.
1015 Ray Trott Ln, HUNTINGTOWN, MD 20639
MLS# MDCA2030622Listed by: SAMSON PROPERTIES  $529,000Pending3 beds 2 baths1,456 sq. ft.
340 Sun Park Ln, HUNTINGTOWN, MD 20639
MLS# MDCA2030162Listed by: RE/MAX UNITED REAL ESTATE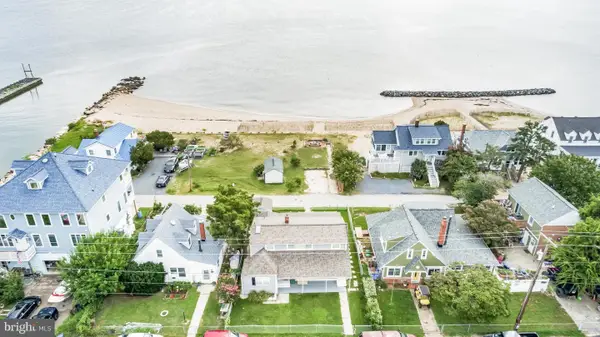 $669,900Active4 beds 2 baths1,780 sq. ft.
2909 Bay Blvd, HUNTINGTOWN, MD 20639
MLS# MDCA2030574Listed by: HUTCHINS PROPERTIES


Protect your home and budget from life's surprises with an Assurant Home Warranty, backed by a partner that supports you through every step of homeownership. Explore Plans.
© 2026 Better Homes and Gardens Real Estate LLC. An Anywhere Real Estate company. All rights reserved. Better Homes and Gardens® Real Estate is a registered trademark owned by Meredith Operations Corporation, licensed to Better Homes and Gardens Real Estate LLC and used with permission. Better Homes and Gardens Real Estate LLC fully supports the principles of the Fair Housing Act and the Equal Opportunity Act. Listing information is deemed reliable but is not guaranteed accurate.
Each office is independently owned and operated.
Any services or products provided by third parties are not provided by, affiliated with or related to Better Homes and Gardens Real Estate LLC, or its affiliated companies.