
3260 Monroe Dr, Huntingtown, MD 20639
Local realty services provided by:Better Homes and Gardens Real Estate Murphy & Co.
3260 Monroe Dr,Huntingtown, MD 20639
$833,900
- 5 Beds
- 4 Baths
- 3,953 sq. ft.
- Single family
- Active
Listed by: stacey a merchant
Office: exp realty, llc.
MLS#:MDCA2029916
Source:BRIGHTMLS
Price summary
- Price:$833,900
- Price per sq. ft.:$210.95
- Monthly HOA dues:$20
About this home
Nestled on 0.62 private acres, this stunning 2019 colonial blends modern luxury with timeless craftsmanship. Step inside to an expansive gourmet kitchen featuring granite countertops, double islands, double oven, 5‑burner gas cooktop, butler’s pantry, and a walk‑in pantry—a dream space for cooking, hosting, and gathering. The kitchen flows seamlessly into the breakfast area and family room, complete with hardwood floors throughout and a cozy gas fireplace.
A formal separate dining room offers the perfect setting for holidays and entertaining.
Upstairs, you’ll find four spacious bedrooms, including a luxury owner’s suite with vaulted ceilings, soaking tub, dual shower, custom built‑ins, and a generous walk‑in closet.
The fully finished basement provides exceptional additional living space with a 5th bedroom option, wet bar rough‑in, full bath, and a large recreation area—ideal for movie nights, gaming, or guests.
Outdoor living shines with a composite deck, hardscape walkway, fenced‑in backyard, shed, fire pit, and a private driveway offering both convenience and privacy.
A truly exceptional home offering space, style, and modern amenities throughout....
Contact an agent
Home facts
- Year built:2019
- Subdivision & Development:MARLEY RUN
- Listing ID #:MDCA2029916
- Added:45 day(s) ago
- Updated:October 08, 2026 at 02:05 PM
Rooms and interior
- Bedrooms:5
- Total bathrooms:4
- Full bathrooms:3
- Half bathrooms:1
- Flooring:Carpet, Ceramic Tile, Hardwood, Laminated
- Dining Description:Dining Room
- Bathrooms Description:Bathroom 1, Primary Bathroom
- Kitchen Description:Built-In Microwave, Cooktop, Dishwasher, Disposal, Oven - Double, Refrigerator
- Bedroom Description:Primary Bedroom
- Basement:Yes
- Basement Description:Fully Finished, Poured Concrete, Walkout Level
- Living area:3,953 sq. ft.
Heating and cooling
- Cooling:Ceiling Fan(s), Central A/C
- Heating:Electric, Heat Pump(s)
Structure and exterior
- Roof:Architectural Shingle
- Year built:2019
- Building area:3,953 sq. ft.
- Lot area:0.62 Acres
- Architectural Style:Colonial
- Construction Materials:Concrete
- Exterior Features:Deck(s), Flood Lights, Patio(s), Porch(es)
- Foundation Description:Concrete Perimeter
- Levels:3 Story
Schools
- High school:HUNTINGTOWN
- Middle school:PLUM POINT
- Elementary school:PLUM POINT
Utilities
- Water:Public
- Sewer:Public Septic
Finances and disclosures
- Price:$833,900
- Price per sq. ft.:$210.95
- Tax amount:$7,187 (2026)
Features and amenities
- Laundry features:Dryer, Laundry, Washer
- Amenities:Carbon Monoxide Detector(s), Security System, Sprinkler System - Indoor
Parking
- Parking description:Additional Storage Area, Attached Garage, Garage - Side Entry, Garage Door Opener, Paved Driveway
- Garage:Yes
- Garage spaces:2
New listings near 3260 Monroe Dr
- Coming Soon
 $440,000Coming Soon5 beds 3 baths2,808 sq. ft.
5830 Carol Ct, HUNTINGTOWN, MD 20639
MLS# MDCA2030838Listed by: CENTURY 21 NEW MILLENNIUM - Open Sat, 12 to 2pmNew
 $965,000Active5 beds 5 baths6,028 sq. ft.
2014 Rosedale Ln, HUNTINGTOWN, MD 20639
MLS# MDCA2030942Listed by: SAMSON PROPERTIES - New
 $1,200,000Active4 beds 4 baths2,900 sq. ft.
961 Alameda Dr, HUNTINGTOWN, MD 20639
MLS# MDCA2030946Listed by: RE/MAX REALTY GROUP - Open Sat, 12 to 2pmNew
 $600,000Active4 beds 3 baths2,412 sq. ft.
1362 Solomons Island Rd, HUNTINGTOWN, MD 20639
MLS# MDCA2030874Listed by: KELLER WILLIAMS REALTY - New
 $709,000Active4 beds 3 baths2,719 sq. ft.
850 Warner Dr, HUNTINGTOWN, MD 20639
MLS# MDCA2030860Listed by: HOME TOWNE REAL ESTATE 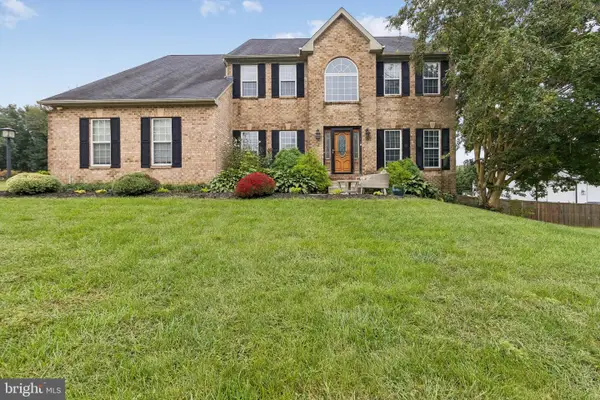 $739,900Active5 beds 3 baths3,366 sq. ft.
50 Miss Sams Way, HUNTINGTOWN, MD 20639
MLS# MDCA2030790Listed by: CENTURY 21 NEW MILLENNIUM- Open Sat, 11am to 1pm
 $799,900Active5 beds 4 baths3,823 sq. ft.
1015 Ray Trott Ln, HUNTINGTOWN, MD 20639
MLS# MDCA2030622Listed by: SAMSON PROPERTIES  $529,000Pending3 beds 2 baths1,456 sq. ft.
340 Sun Park Ln, HUNTINGTOWN, MD 20639
MLS# MDCA2030162Listed by: RE/MAX UNITED REAL ESTATE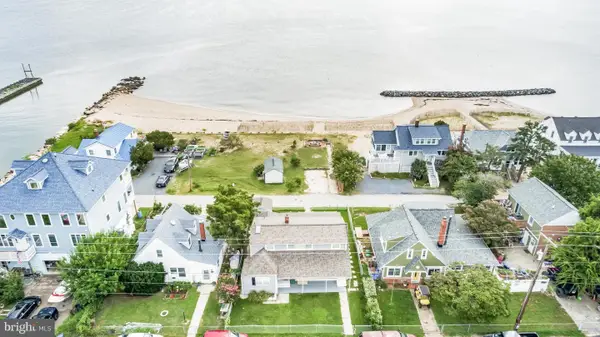 $669,900Active4 beds 2 baths1,780 sq. ft.
2909 Bay Blvd, HUNTINGTOWN, MD 20639
MLS# MDCA2030574Listed by: HUTCHINS PROPERTIES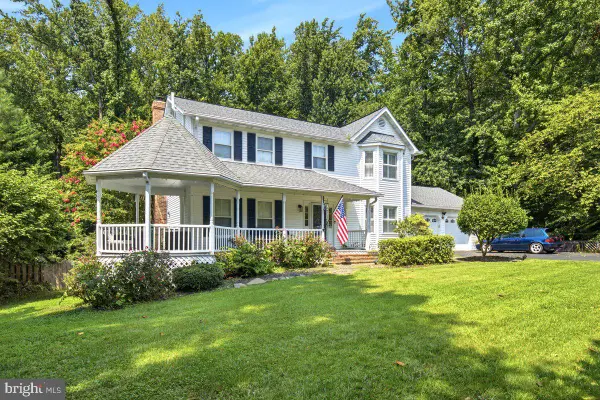 $629,900Active4 beds 4 baths2,858 sq. ft.
31 Radcliffe Dr, HUNTINGTOWN, MD 20639
MLS# MDCA2030590Listed by: JPAR REAL ESTATE PROFESSIONALS


Protect your home and budget from life's surprises with an Assurant Home Warranty, backed by a partner that supports you through every step of homeownership. Explore Plans.
© 2026 Better Homes and Gardens Real Estate LLC. An Anywhere Real Estate company. All rights reserved. Better Homes and Gardens® Real Estate is a registered trademark owned by Meredith Operations Corporation, licensed to Better Homes and Gardens Real Estate LLC and used with permission. Better Homes and Gardens Real Estate LLC fully supports the principles of the Fair Housing Act and the Equal Opportunity Act. Listing information is deemed reliable but is not guaranteed accurate.
Each office is independently owned and operated.
Any services or products provided by third parties are not provided by, affiliated with or related to Better Homes and Gardens Real Estate LLC, or its affiliated companies.