
3269 Maywood Ct, Huntingtown, MD 20639
Local realty services provided by:Better Homes and Gardens Real Estate Murphy & Co.
3269 Maywood Ct,Huntingtown, MD 20639
$799,990
- 5 Beds
- 4 Baths
- 3,634 sq. ft.
- Single family
- Pending
Listed by: patricia stueckler
Office: keller williams flagship
MLS#:MDCA2029956
Source:BRIGHTMLS
Price summary
- Price:$799,990
- Price per sq. ft.:$220.14
- Monthly HOA dues:$20.83
About this home
Welcome home to this beautifully appointed 2018-built home, perfectly situated on a premium lot with one of its most desirable features—a private backyard backing to mature trees, offering peaceful views while in the sought-after community of Marley Run. This ideal floor plan, with room for everyone, includes four spacious bedrooms on the upper level. The luxurious primary suite is a true retreat, featuring a large walk-in closet and a spa-inspired bath with a soaking tub, oversized tiled walk-in shower, double vanity, and ceramic tile flooring. The upper level also includes a full hall bath with double vanity and the convenience of an upstairs laundry room. The heart of the home is the stunning gourmet kitchen, designed to impress even the pickiest chefs. It features custom white cabinetry, quartz countertops, stainless steel appliances, a gas cooktop, an enormous center island, and generous table space for casual dining. Hardwood flooring extends throughout the main level, with the exception of the carpeted flooring in the family room, where a gas fireplace creates the perfect gathering space. The separate dining room is ideally located just off the kitchen for effortless entertaining. Sliding glass doors lead to a low-maintenance deck overlooking the private, tree-lined backyard—an ideal setting for morning coffee or relaxing evenings. A spacious living room and convenient half bath complete the main level. The fully finished walkout basement adds incredible flexibility with a fifth bedroom and a third full bath, expansive recreation space, and a large storage area. Additional highlights include dual-zone HVAC for year-round comfort. Located in an area of top-rated schools and just minutes from shopping and restaurants, this home also offers an easy commute to Joint Base Andrews (approximately 35–40 minutes) and Washington, D.C. (under an hour). This exceptional property truly offers the perfect combination of space, privacy, and convenience!...
Contact an agent
Home facts
- Year built:2018
- Subdivision & Development:MARLEY RUN
- Listing ID #:MDCA2029956
- Added:45 day(s) ago
- Updated:September 29, 2026 at 09:39 AM
Rooms and interior
- Bedrooms:5
- Total bathrooms:4
- Full bathrooms:3
- Half bathrooms:1
- Flooring:Carpet, Ceramic Tile, Hardwood
- Bathrooms Description:Primary Bath(s)
- Kitchen Description:Built-In Microwave, Butlers Pantry, Carpet, Cooktop, Dishwasher, Icemaker, Kitchen - Eat-In, Kitchen - Island, Kitchen - Table Space, Recessed Lighting, Refrigerator, Stainless Steel Appliances, Upgraded Countertops
- Bedroom Description:Carpet, Walk In Closet(s)
- Basement:Yes
- Basement Description:Fully Finished, Outside Entrance, Walkout Level
- Living area:3,634 sq. ft.
Heating and cooling
- Cooling:Ceiling Fan(s), Central A/C, Heat Pump(s)
- Heating:Central, Electric, Heat Pump(s)
Structure and exterior
- Year built:2018
- Building area:3,634 sq. ft.
- Lot area:0.65 Acres
- Lot Features:Backs to Trees
- Architectural Style:Colonial
- Construction Materials:Brick, Vinyl Siding
- Exterior Features:Deck(s)
- Foundation Description:Concrete Perimeter
- Levels:3 Story
Schools
- High school:HUNTINGTOWN
- Middle school:PLUM POINT
Utilities
- Water:Public
- Sewer:Public Septic
Finances and disclosures
- Price:$799,990
- Price per sq. ft.:$220.14
- Tax amount:$7,614 (2026)
Features and amenities
- Laundry features:Dryer - Electric, Washer
- Amenities:Carpet, Ceiling Fan(s), Recessed Lighting
Parking
- Parking description:Attached Garage, Built In, Garage Door Opener, Inside Access
- Garage:Yes
- Garage spaces:2
New listings near 3269 Maywood Ct
- New
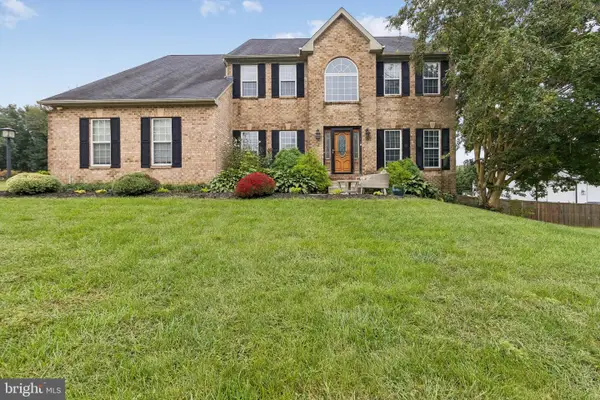 $739,900Active5 beds 3 baths3,366 sq. ft.
50 Miss Sams Way, HUNTINGTOWN, MD 20639
MLS# MDCA2030790Listed by: CENTURY 21 NEW MILLENNIUM - New
 $665,000Active5 beds 4 baths2,906 sq. ft.
1601 Meadow Oaks Ln, HUNTINGTOWN, MD 20639
MLS# MDCA2030802Listed by: HUTCHINS PROPERTIES  $799,900Active5 beds 4 baths3,823 sq. ft.
1015 Ray Trott Ln, HUNTINGTOWN, MD 20639
MLS# MDCA2030622Listed by: SAMSON PROPERTIES $529,000Pending3 beds 2 baths1,456 sq. ft.
340 Sun Park Ln, HUNTINGTOWN, MD 20639
MLS# MDCA2030162Listed by: RE/MAX UNITED REAL ESTATE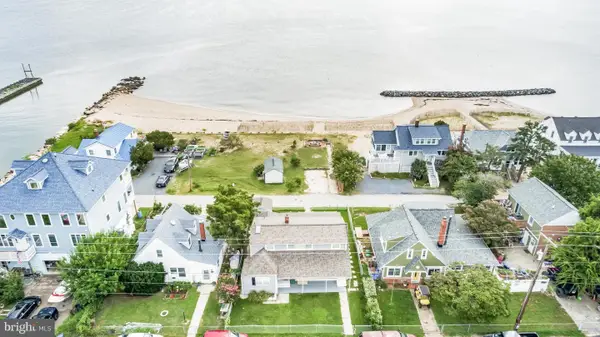 $669,900Active4 beds 2 baths1,780 sq. ft.
2909 Bay Blvd, HUNTINGTOWN, MD 20639
MLS# MDCA2030574Listed by: HUTCHINS PROPERTIES $614,000Active4 beds 3 baths2,260 sq. ft.
1220 Hollyberry Ct, HUNTINGTOWN, MD 20639
MLS# MDCA2030576Listed by: CENTURY 21 NEW MILLENNIUM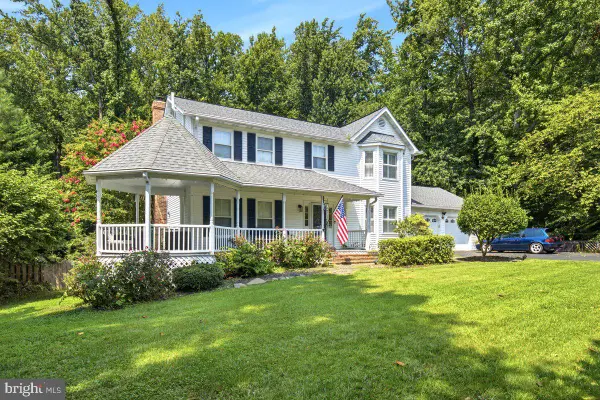 $629,900Active4 beds 4 baths2,858 sq. ft.
31 Radcliffe Dr, HUNTINGTOWN, MD 20639
MLS# MDCA2030590Listed by: JPAR REAL ESTATE PROFESSIONALS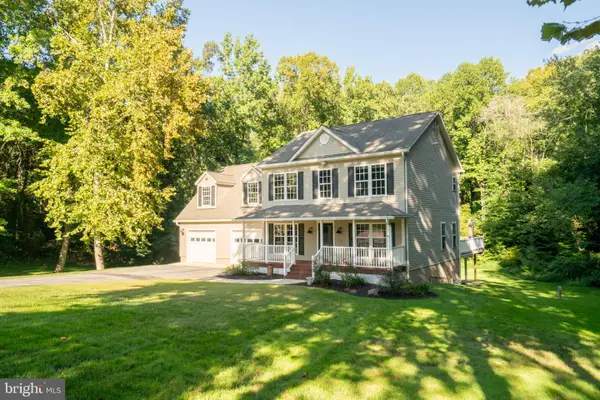 $699,990Active5 beds 5 baths3,114 sq. ft.
3380 Plum Point Rd, HUNTINGTOWN, MD 20639
MLS# MDCA2030504Listed by: EXP REALTY, LLC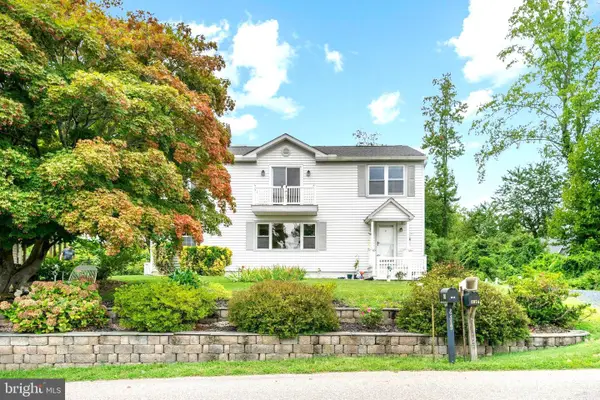 $599,999Pending3 beds 2 baths2,723 sq. ft.
2814 Ridge Rd, HUNTINGTOWN, MD 20639
MLS# MDCA2030430Listed by: BERKSHIRE HATHAWAY HOMESERVICES PENFED REALTY $664,900Pending4 beds 4 baths3,420 sq. ft.
20 Miss Sams Way, HUNTINGTOWN, MD 20639
MLS# MDCA2030442Listed by: CENTURY 21 NEW MILLENNIUM


Protect your home and budget from life's surprises with an Assurant Home Warranty, backed by a partner that supports you through every step of homeownership. Explore Plans.
© 2026 Better Homes and Gardens Real Estate LLC. An Anywhere Real Estate company. All rights reserved. Better Homes and Gardens® Real Estate is a registered trademark owned by Meredith Operations Corporation, licensed to Better Homes and Gardens Real Estate LLC and used with permission. Better Homes and Gardens Real Estate LLC fully supports the principles of the Fair Housing Act and the Equal Opportunity Act. Listing information is deemed reliable but is not guaranteed accurate.
Each office is independently owned and operated.
Any services or products provided by third parties are not provided by, affiliated with or related to Better Homes and Gardens Real Estate LLC, or its affiliated companies.