
850 Warner Dr, Huntingtown, MD 20639
Local realty services provided by:Better Homes and Gardens Real Estate Valley Partners
850 Warner Dr,Huntingtown, MD 20639
$709,000
- 4 Beds
- 3 Baths
- 2,719 sq. ft.
- Single family
- Coming Soon
Listed by: william j sammons
Office: home towne real estate
MLS#:MDCA2030860
Source:BRIGHTMLS
Price summary
- Price:$709,000
- Price per sq. ft.:$260.76
About this home
This level of privacy is hard to come by, and 4 wooded acres in Huntingtown is even more rare. Tucked back off Warner Dr, this 3-story home puts trees on every side and quiet all around, so you can leave the noise behind the minute you pull in.
Inside, the custom touches are everywhere you look, such as the updated kitchen, which is the heart of the home, and the decorative details throughout give every room its own personality. Cozy up by one of two fireplaces, relax and watch the game in the spacious living room, or head out to the deck and enjoy the treetop views by the fenced-in backyard. The basement garage adds convenient parking and storage, and the roughed in basement gives you room to expand even more.
Come see it in person. You may find yourself feeling right at home before the tour is over.
Contact an agent
Home facts
- Year built:1984
- Subdivision & Development:SUNDERLANDVILLE
- Listing ID #:MDCA2030860
- Updated:September 29, 2026 at 04:24 PM
Rooms and interior
- Bedrooms:4
- Total bathrooms:3
- Full bathrooms:2
- Half bathrooms:1
- Kitchen Description:Dishwasher, ENERGY STAR Refrigerator, Exhaust Fan, Microwave, Six Burner Stove, Water Heater
- Basement:Yes
- Basement Description:Connecting Stairway, Garage Access, Heated, Shelving, Side Entrance, Unfinished, Walkout Level
- Living area:2,719 sq. ft.
Heating and cooling
- Cooling:Ceiling Fan(s), Heat Pump(s)
- Heating:Electric, Heat Pump(s)
Structure and exterior
- Year built:1984
- Building area:2,719 sq. ft.
- Lot area:4.03 Acres
- Architectural Style:Colonial
- Construction Materials:Vinyl Siding
- Exterior Features:Deck(s), Porch(es), Roof
- Foundation Description:Block
- Levels:3 Story
Schools
- High school:HUNTINGTOWN
- Middle school:PLUM POINT
- Elementary school:HUNTINGTOWN
Utilities
- Water:Private, Well
- Sewer:On Site Septic
Finances and disclosures
- Price:$709,000
- Price per sq. ft.:$260.76
- Tax amount:$5,936 (2026)
Features and amenities
- Laundry features:Dryer, Dryer In Unit, Washer, Washer In Unit
Parking
- Parking description:Asphalt Driveway, Attached Garage, Basement Garage, Garage - Side Entry, Inside Access
- Garage:Yes
- Garage spaces:2
New listings near 850 Warner Dr
- New
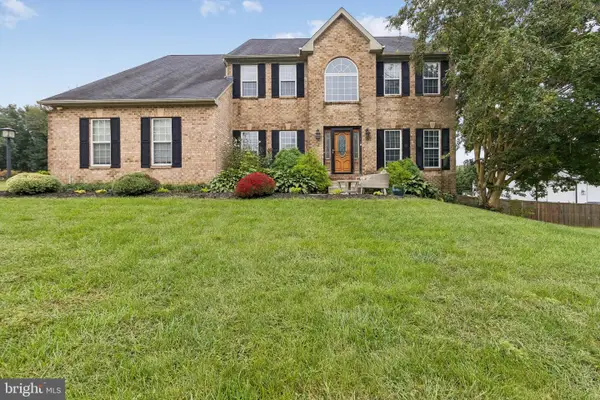 $739,900Active5 beds 3 baths3,366 sq. ft.
50 Miss Sams Way, HUNTINGTOWN, MD 20639
MLS# MDCA2030790Listed by: CENTURY 21 NEW MILLENNIUM - New
 $665,000Active5 beds 4 baths2,906 sq. ft.
1601 Meadow Oaks Ln, HUNTINGTOWN, MD 20639
MLS# MDCA2030802Listed by: HUTCHINS PROPERTIES  $799,900Active5 beds 4 baths3,823 sq. ft.
1015 Ray Trott Ln, HUNTINGTOWN, MD 20639
MLS# MDCA2030622Listed by: SAMSON PROPERTIES $529,000Pending3 beds 2 baths1,456 sq. ft.
340 Sun Park Ln, HUNTINGTOWN, MD 20639
MLS# MDCA2030162Listed by: RE/MAX UNITED REAL ESTATE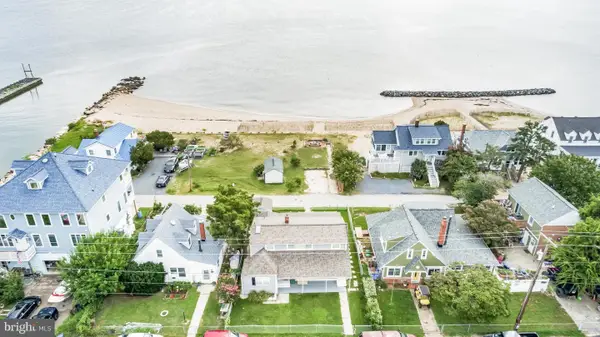 $669,900Active4 beds 2 baths1,780 sq. ft.
2909 Bay Blvd, HUNTINGTOWN, MD 20639
MLS# MDCA2030574Listed by: HUTCHINS PROPERTIES $614,000Active4 beds 3 baths2,260 sq. ft.
1220 Hollyberry Ct, HUNTINGTOWN, MD 20639
MLS# MDCA2030576Listed by: CENTURY 21 NEW MILLENNIUM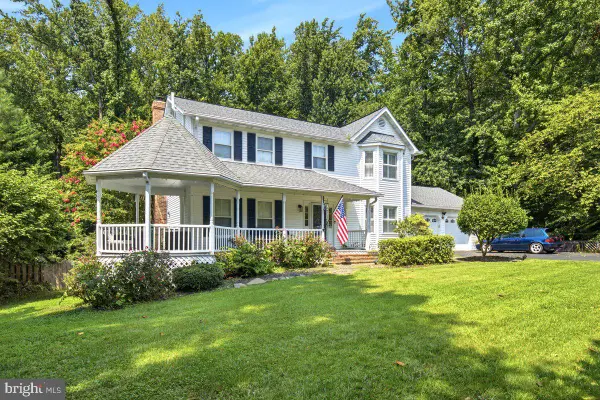 $629,900Active4 beds 4 baths2,858 sq. ft.
31 Radcliffe Dr, HUNTINGTOWN, MD 20639
MLS# MDCA2030590Listed by: JPAR REAL ESTATE PROFESSIONALS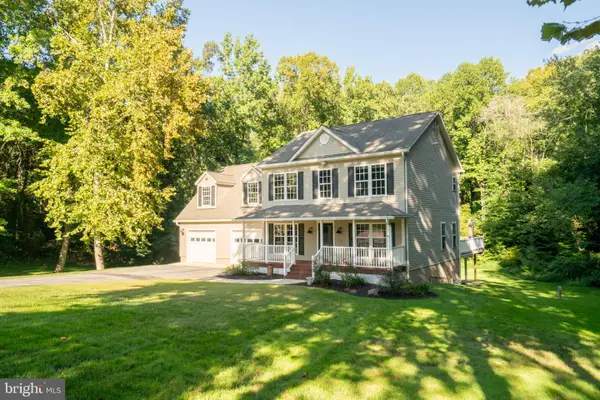 $699,990Active5 beds 5 baths3,114 sq. ft.
3380 Plum Point Rd, HUNTINGTOWN, MD 20639
MLS# MDCA2030504Listed by: EXP REALTY, LLC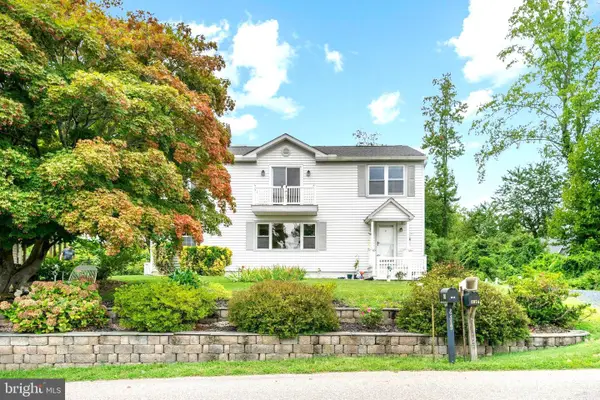 $599,999Pending3 beds 2 baths2,723 sq. ft.
2814 Ridge Rd, HUNTINGTOWN, MD 20639
MLS# MDCA2030430Listed by: BERKSHIRE HATHAWAY HOMESERVICES PENFED REALTY


Protect your home and budget from life's surprises with an Assurant Home Warranty, backed by a partner that supports you through every step of homeownership. Explore Plans.
© 2026 Better Homes and Gardens Real Estate LLC. An Anywhere Real Estate company. All rights reserved. Better Homes and Gardens® Real Estate is a registered trademark owned by Meredith Operations Corporation, licensed to Better Homes and Gardens Real Estate LLC and used with permission. Better Homes and Gardens Real Estate LLC fully supports the principles of the Fair Housing Act and the Equal Opportunity Act. Listing information is deemed reliable but is not guaranteed accurate.
Each office is independently owned and operated.
Any services or products provided by third parties are not provided by, affiliated with or related to Better Homes and Gardens Real Estate LLC, or its affiliated companies.