
308 Glen Oak Cir, Hurlock, MD 21643
Local realty services provided by:Better Homes and Gardens Real Estate Murphy & Co.
308 Glen Oak Cir,Hurlock, MD 21643
$274,900
- 4 Beds
- 2 Baths
- 1,296 sq. ft.
- Single family
- Coming Soon
Listed by: delilah moon kolanda, jessica clare clark
Office: wilson realty & staging llc.
MLS#:MDDO2013166
Source:BRIGHTMLS
Price summary
- Price:$274,900
- Price per sq. ft.:$212.11
About this home
Coming Soon in Hurlock! 4 bedroom,2 full bath Cape Cod home with a newer HVAC (2024), newer windows (2023) and newer roof (2020). Stay tuned for more information and professional photos!
Contact an agent
Home facts
- Year built:1993
- Subdivision & Development:GLEN OAK
- Listing ID #:MDDO2013166
- Updated:September 15, 2026 at 04:36 AM
Rooms and interior
- Bedrooms:4
- Total bathrooms:2
- Full bathrooms:2
- Flooring:Carpet, Laminate Plank
- Kitchen Description:Exhaust Fan, Kitchen - Eat-In, Oven/Range - Electric, Range Hood, Refrigerator
- Living area:1,296 sq. ft.
Heating and cooling
- Cooling:Central A/C
- Heating:Electric, Heat Pump(s)
Structure and exterior
- Roof:Architectural Shingle
- Year built:1993
- Building area:1,296 sq. ft.
- Lot area:0.26 Acres
- Lot Features:Backs to Trees
- Architectural Style:Cape Cod
- Construction Materials:Vinyl Siding
- Foundation Description:Block, Crawl Space
- Levels:2 Stories
Utilities
- Water:Public
- Sewer:Public Sewer
Finances and disclosures
- Price:$274,900
- Price per sq. ft.:$212.11
- Tax amount:$3,267 (2026)
Features and amenities
- Amenities:200+ Amp Service, Attic, Security System
Parking
- Parking description:Off Street, Private, Stone Driveway
New listings near 308 Glen Oak Cir
- Open Sun, 1 to 3pmNew
 $189,000Active3 beds 1 baths1,074 sq. ft.
611 N Main St, HURLOCK, MD 21643
MLS# MDDO2013144Listed by: GOLDMINE REALTY - New
 $214,900Active0.26 Acres
111 Main St, HURLOCK, MD 21643
MLS# MDDO2012472Listed by: LPT REALTY, LLC 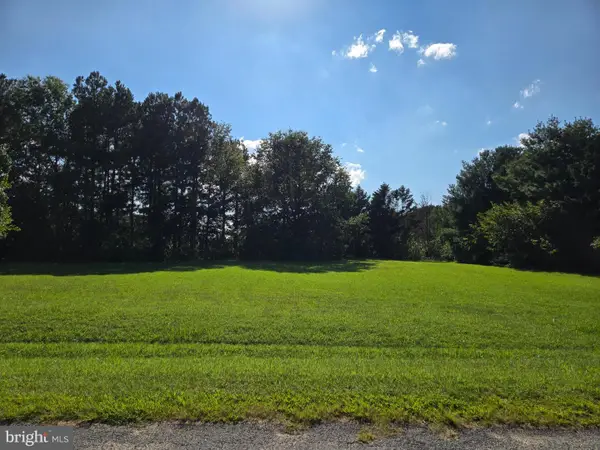 $75,000Active0.95 Acres
Arrowhead Dr, HURLOCK, MD 21643
MLS# MDDO2012980Listed by: LONG & FOSTER REAL ESTATE, INC.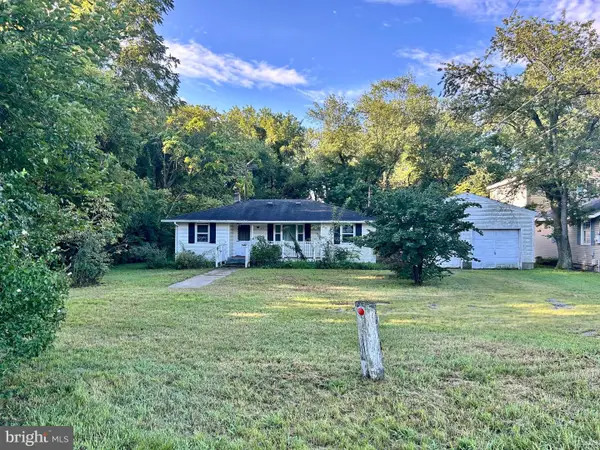 $158,000Active3 beds 1 baths1,012 sq. ft.
409 Delaware Ave, HURLOCK, MD 21643
MLS# MDDO2012950Listed by: LONG & FOSTER REAL ESTATE, INC.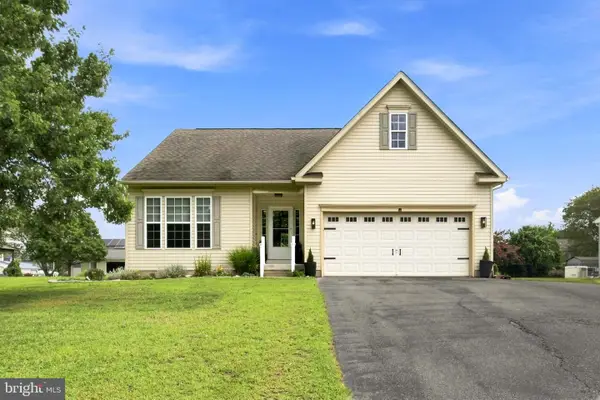 $329,000Pending3 beds 3 baths2,328 sq. ft.
120 Miles Cir, HURLOCK, MD 21643
MLS# MDDO2012926Listed by: WILSON REALTY & STAGING LLC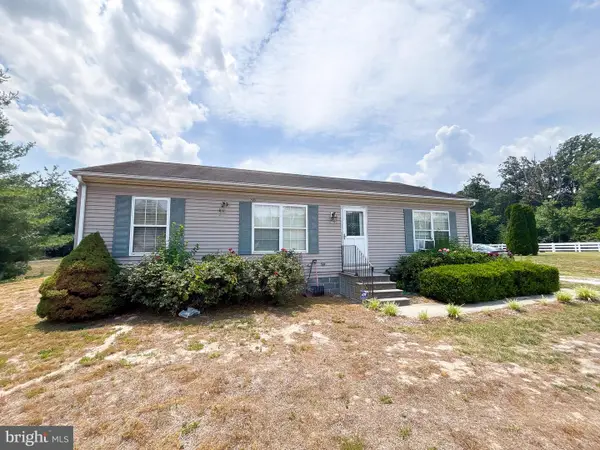 $219,999Active3 beds 2 baths1,232 sq. ft.
6906 Midfield Rd, HURLOCK, MD 21643
MLS# MDDO2012834Listed by: EXP REALTY, LLC $295,000Active3 beds 3 baths1,723 sq. ft.
201 Wrights Ave, HURLOCK, MD 21643
MLS# MDDO2012784Listed by: DOUGLAS REALTY LLC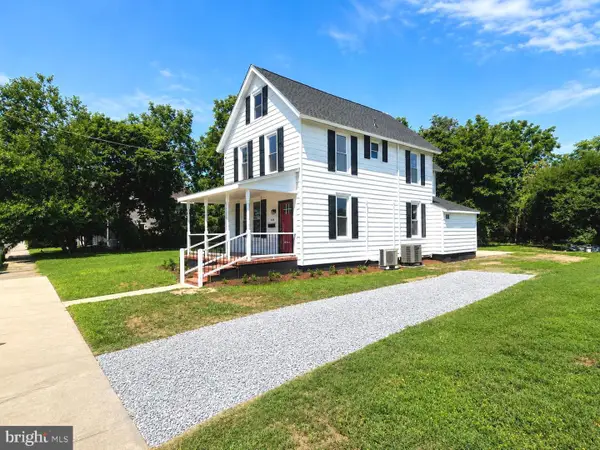 $269,000Pending3 beds 2 baths1,548 sq. ft.
108 Maryland Ave, HURLOCK, MD 21643
MLS# MDDO2012730Listed by: MEREDITH FINE PROPERTIES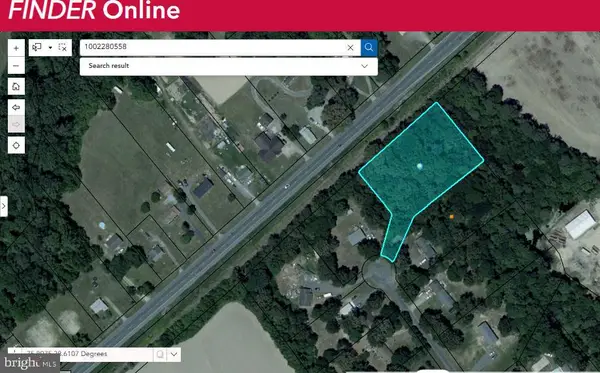 $45,000Pending1.21 Acres
6008 Corey Way, HURLOCK, MD 21643
MLS# MDDO2012716Listed by: TAYLOR PROPERTIES


Protect your home and budget from life's surprises with an Assurant Home Warranty, backed by a partner that supports you through every step of homeownership. Explore Plans.
© 2026 Better Homes and Gardens Real Estate LLC. An Anywhere Real Estate company. All rights reserved. Better Homes and Gardens® Real Estate is a registered trademark owned by Meredith Operations Corporation, licensed to Better Homes and Gardens Real Estate LLC and used with permission. Better Homes and Gardens Real Estate LLC fully supports the principles of the Fair Housing Act and the Equal Opportunity Act. Listing information is deemed reliable but is not guaranteed accurate.
Each office is independently owned and operated.
Any services or products provided by third parties are not provided by, affiliated with or related to Better Homes and Gardens Real Estate LLC, or its affiliated companies.