
6132 Palmers Mill Rd, Hurlock, MD 21643
Local realty services provided by:Better Homes and Gardens Real Estate Reserve
6132 Palmers Mill Rd,Hurlock, MD 21643
$330,000
- 3 Beds
- 2 Baths
- - sq. ft.
- Single family
- Sold
Listed by: valerie p brown
Office: coldwell banker realty
MLS#:MDDO2009160
Source:BRIGHTMLS
Sorry, we are unable to map this address
Price summary
- Price:$330,000
About this home
Radical Price Improvement! Experience the perfect blend of country peace and modern convenience on this sprawling 1.3 +/- acre lot just outside Hurlock. This well maintained one-floor living home features a bright country kitchen and a cozy living room anchored by a fireplace with a Byler gas insert. The primary suite offers a private retreat, complemented by two additional bedrooms and a dedicated home office.
Step outside to your private oasis: a screened porch overlooking a refreshing 16x24 inground pool and a partially fenced yard. Hobbyists will love the oversized two-car attached garage plus a massive detached outbuilding/garage equipped with a concrete floor and 220-amp service—perfect for a workshop or boat storage. Added bonuses include lawn sprinklers, a whole-house generator, and owned solar panels included in the price!
Contact an agent
Home facts
- Year built:1977
- Listing ID #:MDDO2009160
- Added:277 day(s) ago
- Updated:June 27, 2026 at 10:18 AM
Rooms and interior
- Bedrooms:3
- Total bathrooms:2
- Full bathrooms:2
- Flooring:Carpet
- Dining Description:Combination Kitchen/Dining, Dining Area
- Bathrooms Description:Bathroom 1, Bathroom 2
- Kitchen Description:Carpet, Dishwasher, Microwave, Oven/Range - Electric, Recessed Lighting, Refrigerator
- Bedroom Description:Carpet, Entry Level Bedroom
Heating and cooling
- Cooling:Central A/C
- Heating:Baseboard - Electric, Electric
Structure and exterior
- Roof:Architectural Shingle
- Year built:1977
- Architectural Style:Ranch/Rambler
- Construction Materials:Vinyl Siding
- Exterior Features:Deck(s), Porch(es), Screened
- Foundation Description:Block
- Levels:1 Story
Utilities
- Water:Well
- Sewer:Septic Exists
Finances and disclosures
- Price:$330,000
- Tax amount:$2,725 (2025)
Features and amenities
- Laundry features:Dryer, Laundry, Washer
- Amenities:Carpet, Ceiling Fan(s), Recessed Lighting
- Pool features:In Ground
Parking
- Parking description:Attached Garage, Garage - Side Entry, Paved Driveway
- Garage:Yes
- Garage spaces:2
New listings near 6132 Palmers Mill Rd
- New
 $325,000Active3 beds 3 baths1,944 sq. ft.
6315 E New Market Ellwood Rd, HURLOCK, MD 21643
MLS# MDDO2012568Listed by: CENTURY 21 EMERALD - New
 $399,900Active3 beds 2 baths
6706 Jayar Way, HURLOCK, MD 21643
MLS# MDDO2012566Listed by: COLDWELL BANKER REALTY - Coming Soon
 $309,999Coming Soon3 beds 2 baths
121 Willow Dr, HURLOCK, MD 21643
MLS# MDDO2012556Listed by: COLDWELL BANKER REALTY 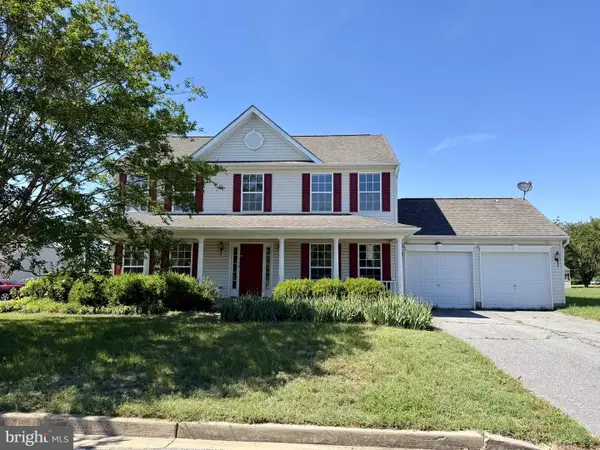 $269,000Active4 beds 3 baths1,872 sq. ft.
159 Miles Cir, HURLOCK, MD 21643
MLS# MDDO2012522Listed by: BROKERS REALTY GROUP, LLC- Open Wed, 12 to 2pm
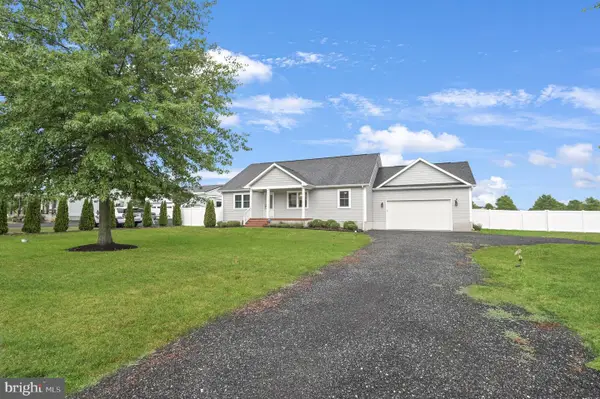 $399,900Active4 beds 2 baths1,540 sq. ft.
6236 Solomons Cir, HURLOCK, MD 21643
MLS# MDDO2012504Listed by: BERKSHIRE HATHAWAY HOMESERVICES PENFED REALTY 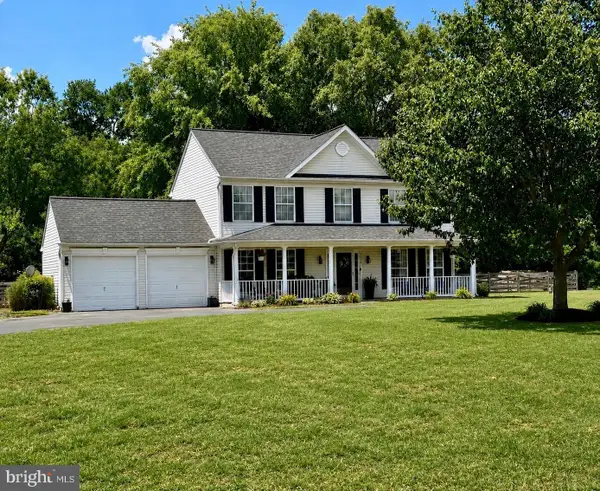 $350,000Pending4 beds 3 baths1,872 sq. ft.
6604 Ridge Rd, HURLOCK, MD 21643
MLS# MDDO2012448Listed by: KELLER WILLIAMS REALTY $217,000Pending4 beds 2 baths1,624 sq. ft.
301 Wrights Ave, HURLOCK, MD 21643
MLS# MDDO2012436Listed by: REAL BROKER, LLC $1,997,500Active3 beds 3 baths3,270 sq. ft.
5113 River Rd, HURLOCK, MD 21643
MLS# MDDO2012384Listed by: NATIONAL LAND REALTY, LLC $1,999,750Active3 beds 3 baths3,270 sq. ft.
5113 River Rd, HURLOCK, MD 21643
MLS# MDDO2012394Listed by: NATIONAL LAND REALTY, LLC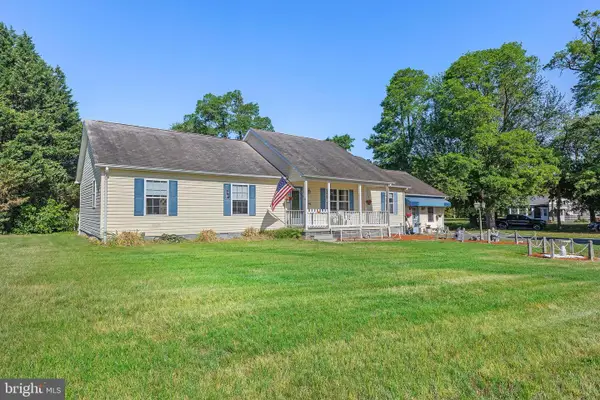 $365,000Active3 beds 2 baths1,680 sq. ft.
7112 E New Market Ellwood Rd, HURLOCK, MD 21643
MLS# MDDO2012382Listed by: TAYLOR PROPERTIES


Protect your home and budget from life's surprises with an Assurant Home Warranty, backed by a partner that supports you through every step of homeownership. Explore Plans.
© 2026 Better Homes and Gardens Real Estate LLC. An Anywhere Real Estate company. All rights reserved. Better Homes and Gardens® Real Estate is a registered trademark owned by Meredith Operations Corporation, licensed to Better Homes and Gardens Real Estate LLC and used with permission. Better Homes and Gardens Real Estate LLC fully supports the principles of the Fair Housing Act and the Equal Opportunity Act. Listing information is deemed reliable but is not guaranteed accurate.
Each office is independently owned and operated.
Any services or products provided by third parties are not provided by, affiliated with or related to Better Homes and Gardens Real Estate LLC, or its affiliated companies.