
10500 Deakins Hall Dr, Hyattsville, MD 20783
Local realty services provided by:Better Homes and Gardens Real Estate Community Realty
10500 Deakins Hall Dr,Hyattsville, MD 20783
$390,000
- 4 Beds
- 2 Baths
- 1,287 sq. ft.
- Single family
- Active
Listed by: erika abigail herrera
Office: re/max realty centre, inc.
MLS#:MDPG2214694
Source:BRIGHTMLS
Price summary
- Price:$390,000
- Price per sq. ft.:$303.03
About this home
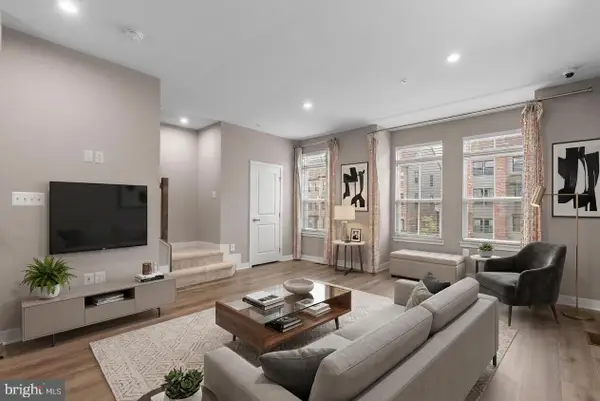
Great opportunity to make this spacious four-bedroom, two-full-bath home your own! The property offers a functional layout, generous living space, and an unfinished basement with excellent potential for additional living or storage space. Conveniently located approximately 1.5 miles from Hillandale Shopping Center, 2 miles from the Capital Beltway (I-495), and 5 miles from the University of Maryland, College Park. The property is being sold as-is.
Contact an agent
Home facts
- Year built:1951
- Subdivision & Development:KNOLLWOOD
- Listing ID #:MDPG2214694
- Added:3 day(s) ago
- Updated:August 14, 2026 at 01:59 PM
Rooms and interior
- Bedrooms:4
- Total bathrooms:2
- Full bathrooms:2
- Basement:Yes
- Basement Description:Partially Finished, Side Entrance
- Living area:1,287 sq. ft.
Heating and cooling
- Heating:Heat Pump - Gas BackUp, Natural Gas
Structure and exterior
- Year built:1951
- Building area:1,287 sq. ft.
- Lot area:0.25 Acres
- Construction Materials:Brick
- Levels:3 Story
Utilities
- Water:Public
- Sewer:Public Sewer
Finances and disclosures
- Price:$390,000
- Price per sq. ft.:$303.03
- Tax amount:$5,779 (2025)
Parking
- Parking description:Attached Carport
New listings near 10500 Deakins Hall Dr
- Coming Soon
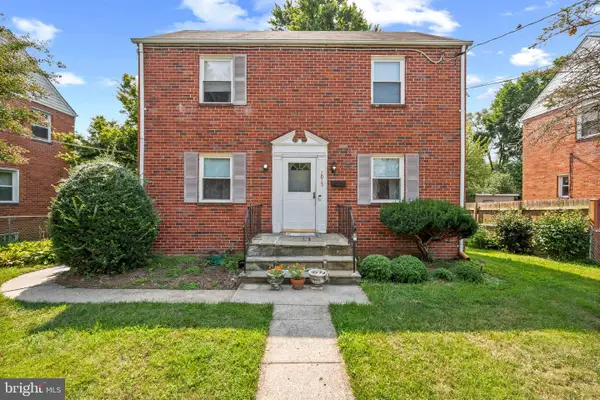 $405,000Coming Soon3 beds 1 baths
2025 Powhatan Rd, HYATTSVILLE, MD 20782
MLS# MDPG2209524Listed by: CORNER HOUSE REALTY - Coming Soon
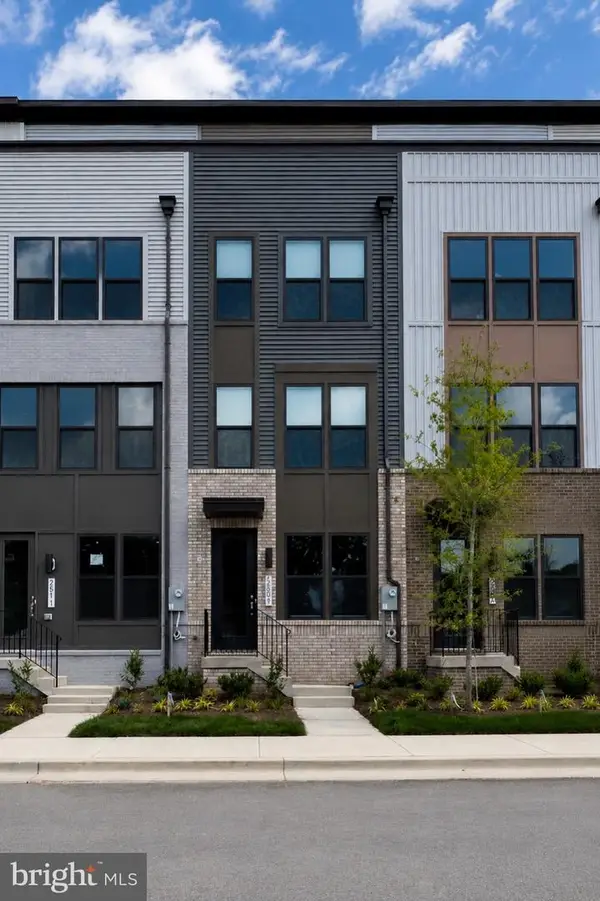 $575,000Coming Soon3 beds 5 baths
2509 River Terrace Rd, HYATTSVILLE, MD 20782
MLS# MDPG2215230Listed by: EXP REALTY, LLC - Coming Soon
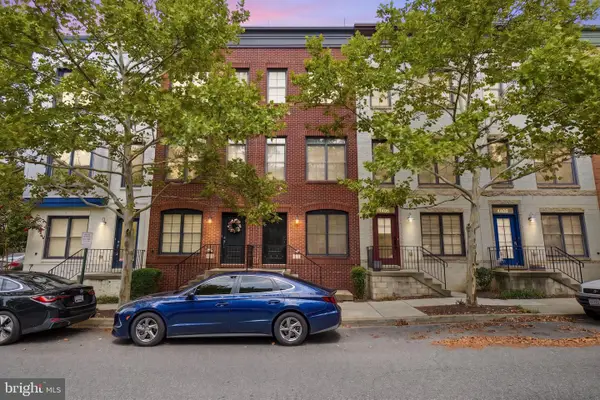 $524,999Coming Soon3 beds 3 baths
4404 Longfellow St, HYATTSVILLE, MD 20781
MLS# MDPG2215136Listed by: KELLER WILLIAMS CAPITAL PROPERTIES - New
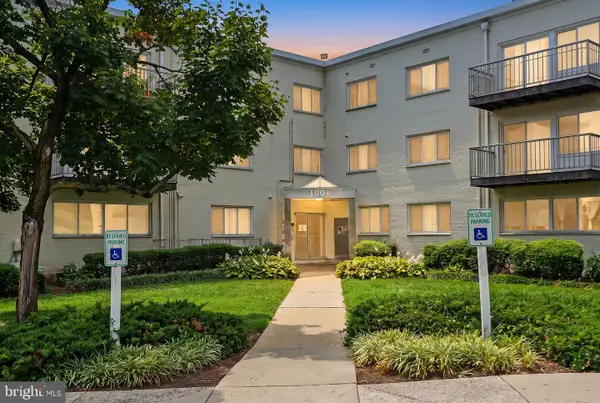 $85,000Active1 beds 1 baths704 sq. ft.
1001 Chillum Rd #306, HYATTSVILLE, MD 20782
MLS# MDPG2215086Listed by: REAL BROKER, LLC - New
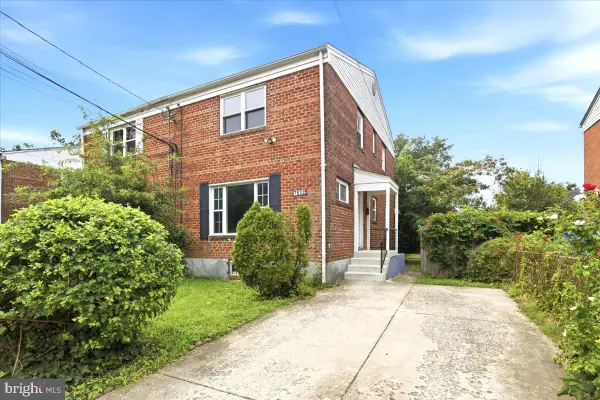 $419,999Active3 beds 3 baths1,260 sq. ft.
7632 W Park Dr, HYATTSVILLE, MD 20783
MLS# MDPG2215116Listed by: KELLER WILLIAMS REALTY CENTRE - New
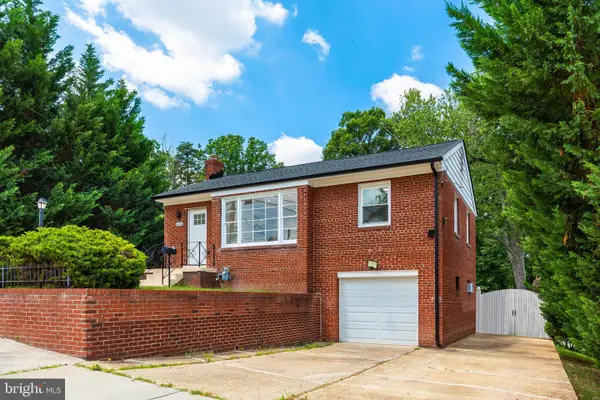 $460,000Active4 beds 2 baths870 sq. ft.
4910 66th Ave, HYATTSVILLE, MD 20784
MLS# MDPG2214522Listed by: EXP REALTY, LLC - Open Sat, 1:30 to 3:30pmNew
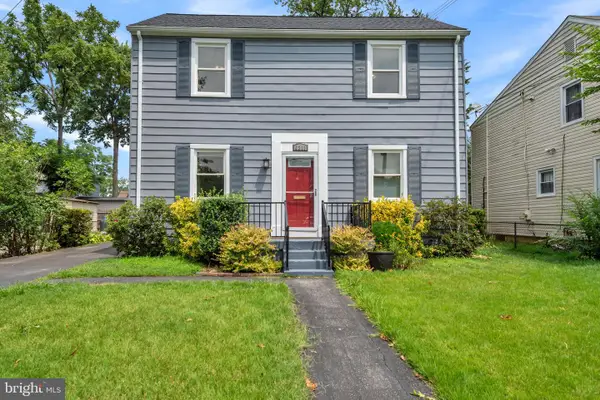 $475,000Active4 beds 2 baths1,396 sq. ft.
6211 Sligo Pkwy, HYATTSVILLE, MD 20782
MLS# MDPG2214762Listed by: NEXT STEP REALTY, LLC. - Coming Soon
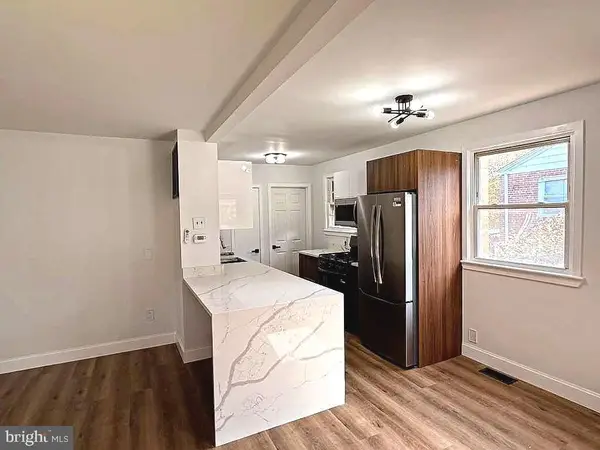 $530,000Coming Soon5 beds 2 baths
6612 Stockton Ln, HYATTSVILLE, MD 20784
MLS# MDPG2214996Listed by: ARGENT REALTY,LLC - Open Sat, 2 to 4pmNew
 $575,000Active5 beds 5 baths2,334 sq. ft.
6100 Northwest Dr, HYATTSVILLE, MD 20782
MLS# MDPG2214860Listed by: COMPASS - New
 $625,000Active4 beds 4 baths3,140 sq. ft.
9202 Moon River Ct, HYATTSVILLE, MD 20783
MLS# MDPG2214886Listed by: EXP REALTY, LLC


Protect your home and budget from life's surprises with an Assurant Home Warranty, backed by a partner that supports you through every step of homeownership. Explore Plans.
© 2026 Better Homes and Gardens Real Estate LLC. An Anywhere Real Estate company. All rights reserved. Better Homes and Gardens® Real Estate is a registered trademark owned by Meredith Operations Corporation, licensed to Better Homes and Gardens Real Estate LLC and used with permission. Better Homes and Gardens Real Estate LLC fully supports the principles of the Fair Housing Act and the Equal Opportunity Act. Listing information is deemed reliable but is not guaranteed accurate.
Each office is independently owned and operated.
Any services or products provided by third parties are not provided by, affiliated with or related to Better Homes and Gardens Real Estate LLC, or its affiliated companies.