
3611 Sentinel Dr, Hyattsville, MD 20782
Local realty services provided by:Better Homes and Gardens Real Estate GSA Realty
3611 Sentinel Dr,Hyattsville, MD 20782
$579,900
- 3 Beds
- 4 Baths
- 1,920 sq. ft.
- Townhouse
- Pending
Listed by: michael r foster
Office: re/max realty group
MLS#:MDPG2209158
Source:BRIGHTMLS
Price summary
- Price:$579,900
- Price per sq. ft.:$302.03
- Monthly HOA dues:$120
About this home
Tremendous Value! Assumable 2.5% VA Mortgage! Immaculate 4 - Level Townhome with Garage! Experience luxury, modern, low-maintenance living in this stunning home, ideally located just a block or two from the Metro with shopping, dining, and everyday conveniences right at your fingertips. With almost 2,000 sqft of living space, this home was designed with an open-concept floor plan, filled with abundant natural light and features fresh paint throughout, new flooring, granite countertops, stainless steel appliances, and stylish finishes that create a move-in-ready living experience.
Each bedroom offers the comfort and privacy of its own en-suite bathroom, making the layout ideal for family members, guests, or roommates. Equipped with the Lagrand Surround Sound System, you can enjoy your favorite music or podcast on every level. Step outside to enjoy multiple balconies, including an incredible rooftop terrace that's perfect for entertaining, relaxing, or taking in the views.
Need extra space? The oversized garage provides exceptional storage and offers endless possibilities as a home gym, game room, workshop, or hobby space. The community also features a dog park, making it a great place for both you and your four-legged friends to enjoy. Combining luxury, convenience, and low-maintenance living, this exceptional home truly has it all. Call today to view this amazing home!...
Contact an agent
Home facts
- Year built:2019
- Subdivision & Development:EDITORS PARK
- Listing ID #:MDPG2209158
- Added:99 day(s) ago
- Updated:October 23, 2026 at 07:54 AM
Rooms and interior
- Bedrooms:3
- Total bathrooms:4
- Full bathrooms:3
- Half bathrooms:1
- Flooring:Carpet, Luxury Vinyl Plank
- Bathrooms Description:Primary Bath(s)
- Kitchen Description:Breakfast Area, Built-In Microwave, Carpet, Dishwasher, Disposal, Exhaust Fan, Refrigerator, Stainless Steel Appliances, Stove
- Bedroom Description:Carpet, Walk In Closet(s)
- Basement:Yes
- Basement Description:Garage Access
- Living area:1,920 sq. ft.
Heating and cooling
- Cooling:Central A/C
- Heating:Forced Air, Natural Gas
Structure and exterior
- Year built:2019
- Building area:1,920 sq. ft.
- Architectural Style:Colonial, Contemporary
- Construction Materials:Frame
- Exterior Features:Balconies- Multiple, Terrace
- Foundation Description:Slab
- Levels:4 Story
Utilities
- Water:Public
- Sewer:Public Sewer
Finances and disclosures
- Price:$579,900
- Price per sq. ft.:$302.03
- Tax amount:$11,006 (2025)
Features and amenities
- Laundry features:Dryer, Washer
- Amenities:Carpet, Ceiling Fan(s)
Parking
- Parking description:Additional Storage Area, Attached Garage, Basement Garage, Garage Door Opener, Inside Access, Oversized, Parking Lot, Permit Included
- Garage:Yes
- Garage spaces:1
New listings near 3611 Sentinel Dr
- Coming Soon
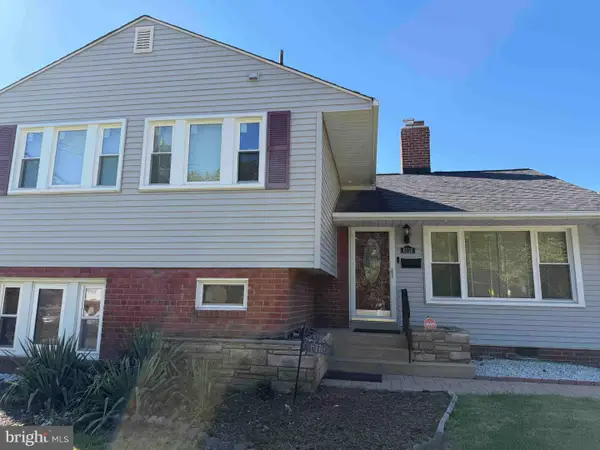 $449,900Coming Soon3 beds 2 baths1,971 sq. ft.
6116 85th Pl, HYATTSVILLE, MD 20784
MLS# MDPG2223190Listed by: EXP REALTY, LLC - Coming Soon
 $419,000Coming Soon3 beds 2 baths1,200 sq. ft.
5615 Elberton Ct, HYATTSVILLE, MD 20781
MLS# MDPG2221828Listed by: EXP REALTY, LLC - Coming Soon
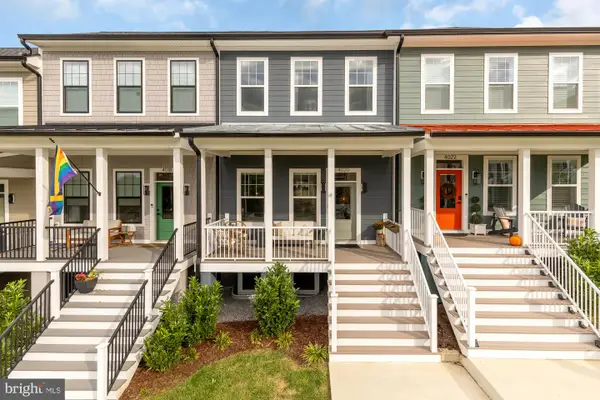 $775,000Coming Soon4 beds 4 baths2,223 sq. ft.
4020 Gallatin St, HYATTSVILLE, MD 20781
MLS# MDPG2222642Listed by: COMPASS - Coming Soon
 $98,000Coming Soon1 beds 1 baths864 sq. ft.
1836 Metzerott Rd #111, HYATTSVILLE, MD 20783
MLS# MDPG2222606Listed by: KELLER WILLIAMS CAPITAL PROPERTIES - Coming Soon
 $380,000Coming Soon4 beds 3 baths1,083 sq. ft.
3800 56th Pl, HYATTSVILLE, MD 20784
MLS# MDPG2222058Listed by: LONG & FOSTER REAL ESTATE, INC. - Coming Soon
 $320,000Coming Soon3 beds 2 baths1,125 sq. ft.
5000 56th Pl, HYATTSVILLE, MD 20781
MLS# MDPG2221614Listed by: LONG & FOSTER REAL ESTATE, INC. - Coming Soon
 $620,000Coming Soon4 beds 3 baths1,607 sq. ft.
1303 Jefferson St, HYATTSVILLE, MD 20782
MLS# MDPG2217602Listed by: LONG & FOSTER REAL ESTATE, INC. - Coming Soon
 $420,000Coming Soon3 beds 2 baths1,364 sq. ft.
7018 Taylor Ter, HYATTSVILLE, MD 20784
MLS# MDPG2216126Listed by: KELLER WILLIAMS PREFERRED PROPERTIES - Open Sun, 12 to 2pmNew
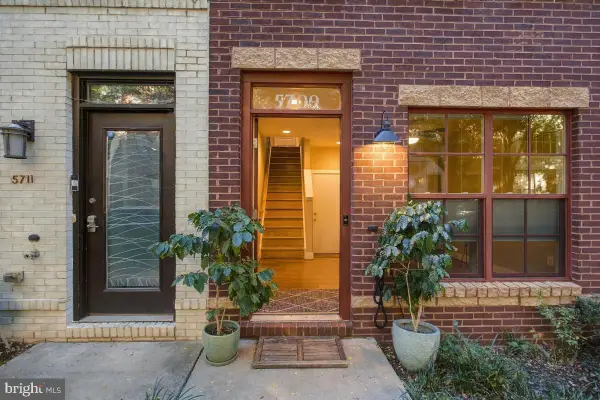 $497,000Active3 beds 3 baths1,591 sq. ft.
5709 45th Ave, HYATTSVILLE, MD 20781
MLS# MDPG2217684Listed by: LONG & FOSTER REAL ESTATE, INC. - New
 $169,500Active2 beds 2 baths1,111 sq. ft.
1836 Metzerott Rd #321, HYATTSVILLE, MD 20783
MLS# MDPG2222006Listed by: SMART REALTY, LLC


Protect your home and budget from life's surprises with an Assurant Home Warranty, backed by a partner that supports you through every step of homeownership. Explore Plans.
© 2026 Better Homes and Gardens Real Estate LLC. An Anywhere Real Estate company. All rights reserved. Better Homes and Gardens® Real Estate is a registered trademark owned by Meredith Operations Corporation, licensed to Better Homes and Gardens Real Estate LLC and used with permission. Better Homes and Gardens Real Estate LLC fully supports the principles of the Fair Housing Act and the Equal Opportunity Act. Listing information is deemed reliable but is not guaranteed accurate.
Each office is independently owned and operated.
Any services or products provided by third parties are not provided by, affiliated with or related to Better Homes and Gardens Real Estate LLC, or its affiliated companies.