
4548 Longfellow St, Hyattsville, MD 20781
Local realty services provided by:Better Homes and Gardens Real Estate Cassidon Realty
4548 Longfellow St,Hyattsville, MD 20781
$499,900
- 3 Beds
- 3 Baths
- 1,392 sq. ft.
- Townhouse
- Active
Listed by: mary noone, trent d heminger
Office: compass
MLS#:MDPG2207236
Source:BRIGHTMLS
Price summary
- Price:$499,900
- Price per sq. ft.:$359.12
- Monthly HOA dues:$187
About this home
*** You're invited! Open House Sunday 8/23, 1:00pm - 3:00pm ***✨ Best Value in Arts District EYA*** Hyattsville Gem | The Arts District - 3BR/2.5BA Townhome.
One of the best-priced Arts opportunities on the market! This EYA townhome offers the modern design buyers love at an exceptional price point. Hardwood floors flow throughout, while the bright white kitchen features quartz countertops, subway tile backsplash, and an open layout that lives larger than expected.
Designed for both everyday living and effortless entertaining, the sun-filled living and dining spaces are surrounded by oversized windows, creating a warm and inviting feel. The second level offers two generously sized bedrooms with a shared bath featuring a double-sink vanity and tub/shower combination.
The entire top floor is dedicated to the private primary suite, complete with a walk-in closet, double-vanity bath, and a rooftop terrace that expands your living space outdoors—perfect for morning coffee, evening gatherings, or simply unwinding after a long day.
If you've been waiting for the right opportunity to own in Arts District, this home delivers outstanding space, style, and value.
Just outside your door, enjoy the community pool, park, and beautifully maintained trail system. The trail connects north to the MARC Train, College Park, the future Purple Line, downtown Riverdale Park, and Whole Foods Market. Head south, and the trail takes you all the way into Washington.
Local favorites include 2Fifty Texas BBQ and Manifest Bread—just two of the neighborhood gems that make this vibrant community so special.
Modern style, abundant natural light, and an unbeatable location come together in this stunning three-level townhome in the sought-after Arts District of Hyattsville....
Contact an agent
Home facts
- Year built:2013
- Subdivision & Development:EYA ARTS DISTRICT
- Listing ID #:MDPG2207236
- Added:53 day(s) ago
- Updated:August 25, 2026 at 02:01 PM
Rooms and interior
- Bedrooms:3
- Total bathrooms:3
- Full bathrooms:2
- Half bathrooms:1
- Flooring:Wood
- Dining Description:Dining Area
- Bathrooms Description:Primary Bath(s)
- Kitchen Description:Breakfast Area, Built-In Microwave, Built-Ins, Combination Kitchen/Living, Dishwasher, Disposal, Kitchen - Eat-In, Oven/Range - Gas, Refrigerator, Upgraded Countertops
- Living area:1,392 sq. ft.
Heating and cooling
- Cooling:Central A/C
- Heating:Central, Natural Gas
Structure and exterior
- Roof:Asphalt
- Year built:2013
- Building area:1,392 sq. ft.
- Lot area:0.01 Acres
- Architectural Style:Contemporary
- Construction Materials:Brick, Combination
- Exterior Features:Balconies- Multiple
- Foundation Description:Permanent
- Levels:3 Story
Schools
- High school:NORTHWESTERN
- Middle school:HYATTSVILLE
- Elementary school:HYATTSVILLE
Utilities
- Water:Public
- Sewer:Public Sewer
Finances and disclosures
- Price:$499,900
- Price per sq. ft.:$359.12
- Tax amount:$9,392 (2025)
Features and amenities
- Laundry features:Dryer In Unit, Washer/Dryer Stacked
- Amenities:Built-Ins
Parking
- Parking description:Attached Garage, Basement Garage, Garage - Rear Entry, Garage Door Opener, Inside Access
- Garage:Yes
- Garage spaces:1
New listings near 4548 Longfellow St
- Coming Soon
 $459,999Coming Soon4 beds 2 baths988 sq. ft.
6611 Newport Rd, HYATTSVILLE, MD 20784
MLS# MDPG2216044Listed by: SPRING HILL REAL ESTATE, LLC. - Coming Soon
 $420,000Coming Soon3 beds 2 baths1,364 sq. ft.
7018 Taylor, HYATTSVILLE, MD 20784
MLS# MDPG2216126Listed by: KELLER WILLIAMS PREFERRED PROPERTIES - Coming Soon
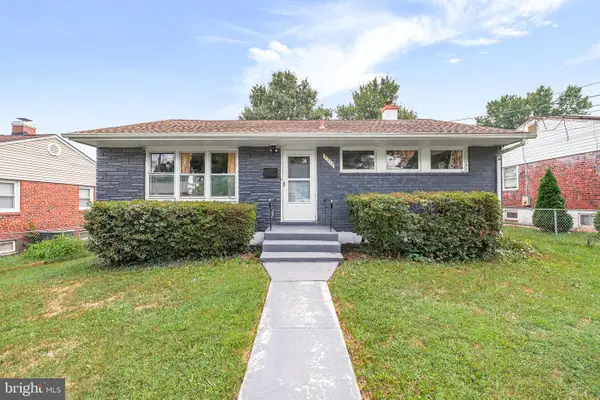 $479,000Coming Soon4 beds 2 baths1,998 sq. ft.
2213 Hannon St, HYATTSVILLE, MD 20783
MLS# MDPG2216014Listed by: RLAH @PROPERTIES - Coming Soon
 $599,900Coming Soon4 beds 3 baths1,440 sq. ft.
6002 41st Ave, HYATTSVILLE, MD 20782
MLS# MDPG2216120Listed by: WINNING EDGE - Coming SoonOpen Sat, 1 to 3pm
 $115,000Coming Soon1 beds 1 baths676 sq. ft.
5402 85th Ave #103, HYATTSVILLE, MD 20784
MLS# MDPG2215756Listed by: PORTER HOUSE INTERNATIONAL REALTY GROUP - Coming Soon
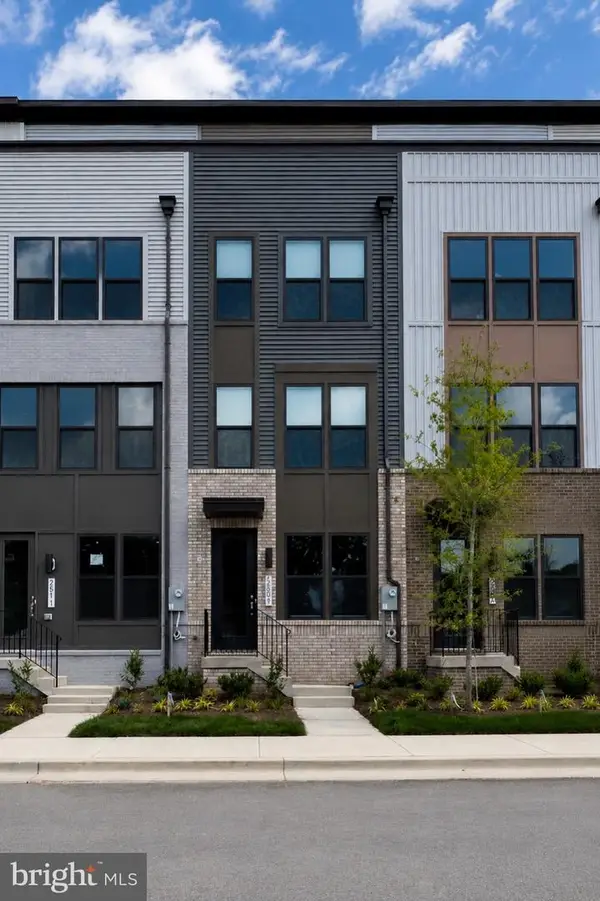 $575,000Coming Soon3 beds 5 baths2,071 sq. ft.
2509 River Terrace Rd, HYATTSVILLE, MD 20782
MLS# MDPG2215230Listed by: EXP REALTY, LLC - Coming Soon
 $510,000Coming Soon3 beds 3 baths1,396 sq. ft.
5615 44th Ave, HYATTSVILLE, MD 20781
MLS# MDPG2213456Listed by: KELLER WILLIAMS CAPITAL PROPERTIES - Coming Soon
 $539,900Coming Soon5 beds 2 baths1,440 sq. ft.
6103 40th Ave, HYATTSVILLE, MD 20782
MLS# MDPG2212898Listed by: SAMSON PROPERTIES - Coming Soon
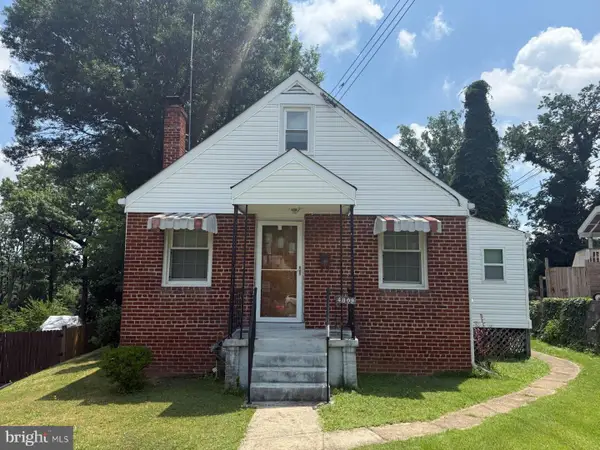 $320,000Coming Soon2 beds 2 baths1,277 sq. ft.
4809 68th Ave, HYATTSVILLE, MD 20784
MLS# MDPG2210006Listed by: LONG & FOSTER REAL ESTATE, INC. - Coming SoonOpen Sat, 11am to 3pm
 $449,000Coming Soon5 beds 2 baths960 sq. ft.
1204 Indo, HYATTSVILLE, MD 20785
MLS# MDPG2207284Listed by: COMFORT REALTY, LLC.


Protect your home and budget from life's surprises with an Assurant Home Warranty, backed by a partner that supports you through every step of homeownership. Explore Plans.
© 2026 Better Homes and Gardens Real Estate LLC. An Anywhere Real Estate company. All rights reserved. Better Homes and Gardens® Real Estate is a registered trademark owned by Meredith Operations Corporation, licensed to Better Homes and Gardens Real Estate LLC and used with permission. Better Homes and Gardens Real Estate LLC fully supports the principles of the Fair Housing Act and the Equal Opportunity Act. Listing information is deemed reliable but is not guaranteed accurate.
Each office is independently owned and operated.
Any services or products provided by third parties are not provided by, affiliated with or related to Better Homes and Gardens Real Estate LLC, or its affiliated companies.