
5112 70th Pl, Hyattsville, MD 20784
Local realty services provided by:Better Homes and Gardens Real Estate Cassidon Realty
5112 70th Pl,Hyattsville, MD 20784
$374,900
- 4 Beds
- 2 Baths
- - sq. ft.
- Single family
- Sold
Listed by: jenny canales
Office: redfin corporation
MLS#:MDPG2212334
Source:BRIGHTMLS
Sorry, we are unable to map this address
Price summary
- Price:$374,900
About this home
Welcome to 5112 70th Place, where fresh updates, flexible living, and an unbeatable location come together in one exceptional opportunity. This beautifully refreshed two-level twinhome has been thoughtfully updated with fresh interior and exterior paint, new windows and doors, stylish new luxury vinyl plank flooring on the main level, new carpet in the lower level, a beautifully renovated kitchen with new cabinets and appliances, and a bright, move-in-ready feel throughout. The main level offers two comfortable bedrooms and a full bath, creating an inviting space for everyday living, while the fully finished lower level features its own private entrance, one bedroom, one full bath, a second bedroom/flex space and separate living quarters—ideal for multigenerational living, guests, or rental income potential. Whether you're looking to offset your mortgage, host short term rentals, or enjoy the flexibility of two distinct living spaces, this home offers endless possibilities. Perfectly positioned near shopping, dining, parks, and major commuter routes, you'll also enjoy being less than half a mile from the future Purple Line station, with convenient access to major employment centers including Fort Meade and the vibrant restaurants, boutiques, and arts scene of downtown Hyattsville. This is a rare opportunity to own a move-in-ready property that blends modern updates, versatility, and exceptional convenience....
Contact an agent
Home facts
- Year built:1953
- Subdivision & Development:WOODLAWN- FELDMANS ADDN
- Listing ID #:MDPG2212334
- Added:33 day(s) ago
- Updated:August 26, 2026 at 05:42 AM
Rooms and interior
- Bedrooms:4
- Total bathrooms:2
- Full bathrooms:2
- Flooring:Carpet, Ceramic Tile, Luxury Vinyl Plank
- Dining Description:Dining Area
- Bathrooms Description:Bathroom 1, Bathroom 2
- Kitchen Description:Dishwasher, Microwave, Recessed Lighting, Refrigerator, Stove, Upgraded Countertops
- Bedroom Description:Entry Level Bedroom
- Basement:Yes
- Basement Description:Daylight, Full, Fully Finished, Heated, Improved, Interior Access, Outside Entrance, Partial, Walkout Level, Windows
Heating and cooling
- Cooling:Central A/C
- Heating:Forced Air, Natural Gas
Structure and exterior
- Year built:1953
- Lot Features:Backs to Trees
- Architectural Style:Colonial, Dwelling w/Separate Living Area
- Construction Materials:Brick
- Exterior Features:Deck(s), Exterior Lighting, Gutter System, Porch(es)
- Foundation Description:Concrete Perimeter
- Levels:2 Stories
Utilities
- Water:Public
- Sewer:Public Sewer
Finances and disclosures
- Price:$374,900
- Tax amount:$3,851 (2025)
Features and amenities
- Amenities:Ceiling Fan(s), Recessed Lighting
New listings near 5112 70th Pl
- Coming Soon
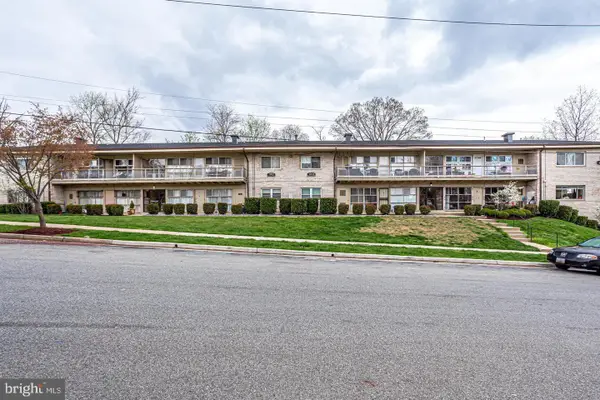 $175,000Coming Soon2 beds 1 baths847 sq. ft.
1702 Hannon St #203, HYATTSVILLE, MD 20783
MLS# MDPG2216780Listed by: KNOT6 REAL ESTATE SERVICES - Coming Soon
 $459,999Coming Soon4 beds 2 baths988 sq. ft.
6611 Newport Rd, HYATTSVILLE, MD 20784
MLS# MDPG2216044Listed by: SPRING HILL REAL ESTATE, LLC. - Coming Soon
 $420,000Coming Soon3 beds 2 baths1,364 sq. ft.
7018 Taylor, HYATTSVILLE, MD 20784
MLS# MDPG2216126Listed by: KELLER WILLIAMS PREFERRED PROPERTIES - Coming Soon
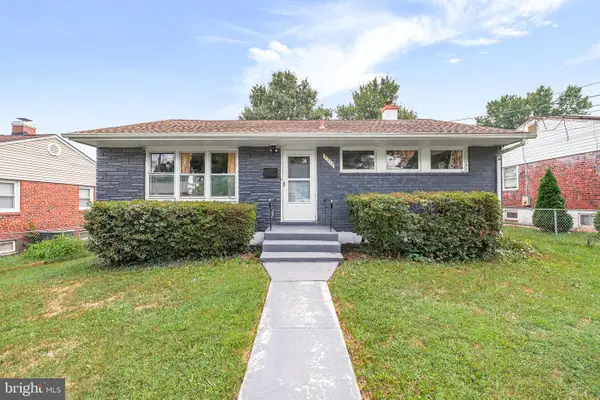 $479,000Coming Soon4 beds 2 baths1,998 sq. ft.
2213 Hannon St, HYATTSVILLE, MD 20783
MLS# MDPG2216014Listed by: RLAH @PROPERTIES - Coming Soon
 $599,900Coming Soon4 beds 3 baths1,440 sq. ft.
6002 41st Ave, HYATTSVILLE, MD 20782
MLS# MDPG2216120Listed by: WINNING EDGE - Coming SoonOpen Sat, 1 to 3pm
 $115,000Coming Soon1 beds 1 baths676 sq. ft.
5402 85th Ave #103, HYATTSVILLE, MD 20784
MLS# MDPG2215756Listed by: PORTER HOUSE INTERNATIONAL REALTY GROUP - Coming Soon
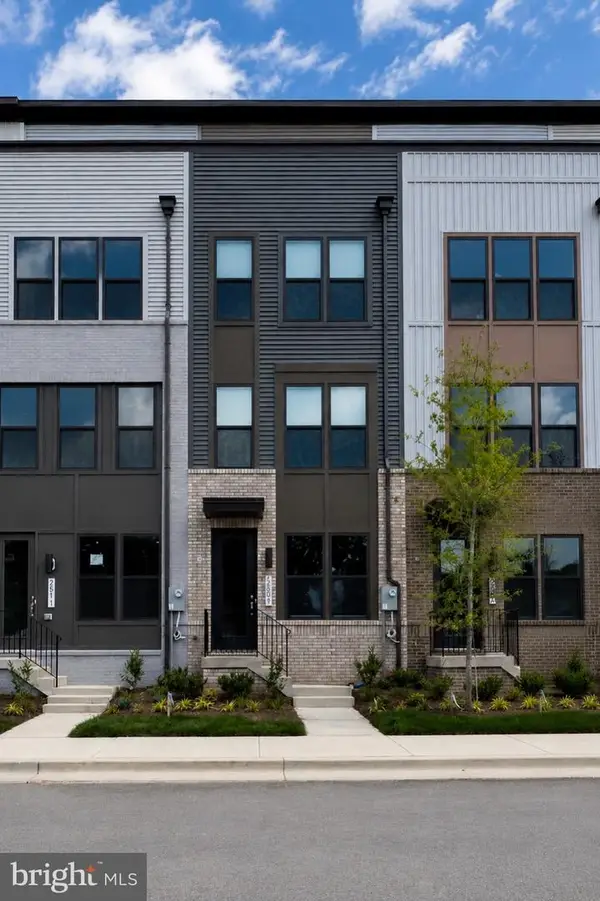 $575,000Coming Soon3 beds 5 baths2,071 sq. ft.
2509 River Terrace Rd, HYATTSVILLE, MD 20782
MLS# MDPG2215230Listed by: EXP REALTY, LLC - Coming Soon
 $510,000Coming Soon3 beds 3 baths1,396 sq. ft.
5615 44th Ave, HYATTSVILLE, MD 20781
MLS# MDPG2213456Listed by: KELLER WILLIAMS CAPITAL PROPERTIES - Coming Soon
 $539,900Coming Soon5 beds 2 baths1,440 sq. ft.
6103 40th Ave, HYATTSVILLE, MD 20782
MLS# MDPG2212898Listed by: SAMSON PROPERTIES - Coming Soon
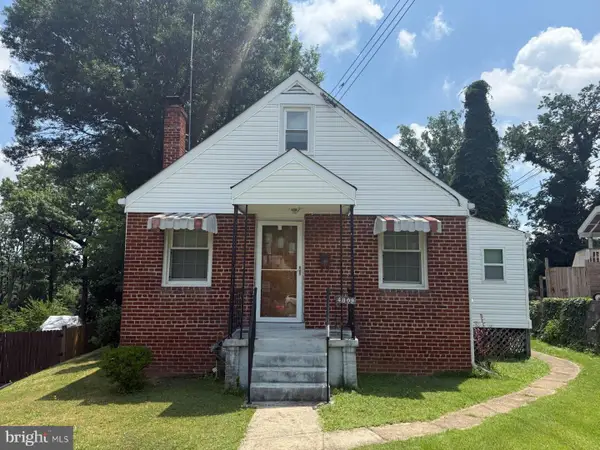 $320,000Coming Soon2 beds 2 baths1,277 sq. ft.
4809 68th Ave, HYATTSVILLE, MD 20784
MLS# MDPG2210006Listed by: LONG & FOSTER REAL ESTATE, INC.


Protect your home and budget from life's surprises with an Assurant Home Warranty, backed by a partner that supports you through every step of homeownership. Explore Plans.
© 2026 Better Homes and Gardens Real Estate LLC. An Anywhere Real Estate company. All rights reserved. Better Homes and Gardens® Real Estate is a registered trademark owned by Meredith Operations Corporation, licensed to Better Homes and Gardens Real Estate LLC and used with permission. Better Homes and Gardens Real Estate LLC fully supports the principles of the Fair Housing Act and the Equal Opportunity Act. Listing information is deemed reliable but is not guaranteed accurate.
Each office is independently owned and operated.
Any services or products provided by third parties are not provided by, affiliated with or related to Better Homes and Gardens Real Estate LLC, or its affiliated companies.