
5411 14th Pl, Hyattsville, MD 20782
Local realty services provided by:Better Homes and Gardens Real Estate Community Realty
5411 14th Pl,Hyattsville, MD 20782
$569,900
- 5 Beds
- 3 Baths
- 1,884 sq. ft.
- Single family
- Coming Soon
Listed by: james c resnick
Office: re/max realty group
MLS#:MDPG2213270
Source:BRIGHTMLS
Price summary
- Price:$569,900
- Price per sq. ft.:$302.49
About this home
Home is currently being refreshed for the market. 5 Bedrooms, 3 Full Baths, Brick Colonial, Brick F.P. with Mantel. SPECTACULAR Front and Back yard Landscaping, GARDENER'S DELIGHT! Stone Patio, Brick Sidewalks, 2 Sheds (huge gardener's shed), Side Planters, Stone Pathways, Deck, Covered Pergola, Porch Awning, Front Wooded Ramp, Private Wooded Backyard with chain link Fence and Designer Privacy Panels. All 3 levels have a Bedroom and Full Bath! House has Hardwood Floors, Fresh Paint, Updated Kitchen with Stainless Steel Appliances, Granite Countertops, Tile Flooring, Built in Microwave, and Glass top Stove. Separate Dining Room with Wainscoting and Coffered Ceiling. L/L has Walk-Up Stairs, Wet Bar with Tile Back Splash and Butcher Block Counter Tops, Utility Tub, Vinyl Flooring and Sliding Barn Door. House has leased Tesla Solar Panels. New HVAC System. Recent Roof, Front Door, Storm Doors, High Efficiency HWH. Other features include Alarm System, Whole House Water Filter, 6 Ceiling Fans, De-Humidifier, Electric Heavy Up, Plumbing Upgrades, Lead Based Paint Remediated (2016), Tripple Pane Windows, Sump Pump. Includes 1 Year AHS Warranty. 1/2 block to bus, 1 mile to Metro, 2 Miles to Catholic University, 3 1/2 miles to University of Maryland. Interior and more exterior photos to follow....
Contact an agent
Home facts
- Year built:1946
- Subdivision & Development:MICHIGAN PARK HILLS
- Listing ID #:MDPG2213270
- Updated:August 24, 2026 at 01:33 PM
Rooms and interior
- Bedrooms:5
- Total bathrooms:3
- Full bathrooms:3
- Flooring:Hardwood, Vinyl
- Dining Description:Dining Area
- Kitchen Description:Built-In Microwave, Built-Ins, Cooktop, Dishwasher, Disposal, Exhaust Fan, Extra Refrigerator/Freezer, Kitchen - Galley, Kitchenette, Oven - Self Cleaning, Oven/Range - Electric, Refrigerator, Stainless Steel Appliances, Upgraded Countertops, Water Heater
- Bedroom Description:Entry Level Bedroom
- Basement:Yes
- Basement Description:Connecting Stairway, Daylight, Full, Heated, Improved, Partial, Partially Finished, Rear Entrance, Walkout Stairs
- Living area:1,884 sq. ft.
Heating and cooling
- Cooling:Central A/C
- Heating:Natural Gas, Radiator
Structure and exterior
- Roof:Asphalt
- Year built:1946
- Building area:1,884 sq. ft.
- Lot area:0.19 Acres
- Lot Features:Front Yard, Landscaping, Partly Wooded, Private, Rear Yard, Secluded
- Architectural Style:Colonial
- Construction Materials:Brick
- Exterior Features:Brick, Deck(s), Extensive Hardscape, Exterior Lighting, Patio(s), Sidewalks, Terrace
- Foundation Description:Block
- Levels:3 Story
Utilities
- Water:Public
- Sewer:Public Sewer
Finances and disclosures
- Price:$569,900
- Price per sq. ft.:$302.49
- Tax amount:$6,009 (2026)
Features and amenities
- Laundry features:Dryer, Dryer In Unit, Washer, Washer In Unit
- Amenities:Built-Ins, Ceiling Fan(s), Electric Alarm, Water Treat System
Parking
- Parking description:On Street
New listings near 5411 14th Pl
- Coming Soon
 $459,999Coming Soon4 beds 2 baths988 sq. ft.
6611 Newport Rd, HYATTSVILLE, MD 20784
MLS# MDPG2216044Listed by: SPRING HILL REAL ESTATE, LLC. - Coming Soon
 $420,000Coming Soon3 beds 2 baths1,364 sq. ft.
7018 Taylor, HYATTSVILLE, MD 20784
MLS# MDPG2216126Listed by: KELLER WILLIAMS PREFERRED PROPERTIES - Coming Soon
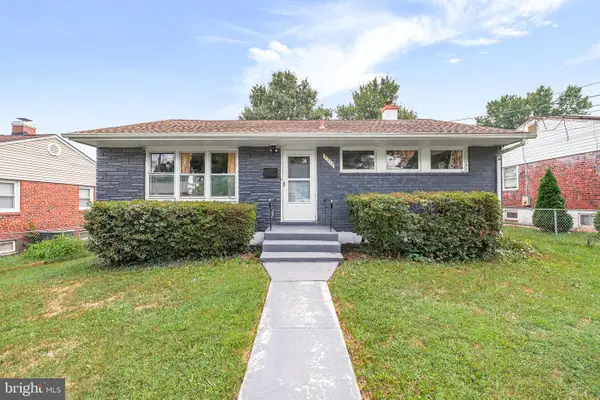 $479,000Coming Soon4 beds 2 baths1,998 sq. ft.
2213 Hannon St, HYATTSVILLE, MD 20783
MLS# MDPG2216014Listed by: RLAH @PROPERTIES - Coming Soon
 $599,900Coming Soon4 beds 3 baths1,440 sq. ft.
6002 41st Ave, HYATTSVILLE, MD 20782
MLS# MDPG2216120Listed by: WINNING EDGE - Coming SoonOpen Sat, 1 to 3pm
 $115,000Coming Soon1 beds 1 baths676 sq. ft.
5402 85th Ave #103, HYATTSVILLE, MD 20784
MLS# MDPG2215756Listed by: PORTER HOUSE INTERNATIONAL REALTY GROUP - Coming Soon
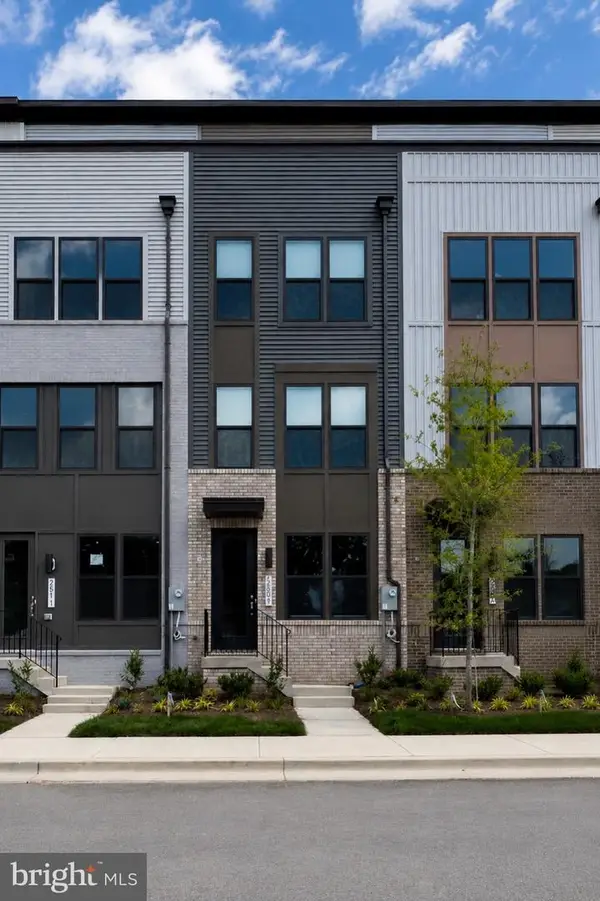 $575,000Coming Soon3 beds 5 baths2,071 sq. ft.
2509 River Terrace Rd, HYATTSVILLE, MD 20782
MLS# MDPG2215230Listed by: EXP REALTY, LLC - Coming Soon
 $510,000Coming Soon3 beds 3 baths1,396 sq. ft.
5615 44th Ave, HYATTSVILLE, MD 20781
MLS# MDPG2213456Listed by: KELLER WILLIAMS CAPITAL PROPERTIES - Coming Soon
 $539,900Coming Soon5 beds 2 baths1,440 sq. ft.
6103 40th Ave, HYATTSVILLE, MD 20782
MLS# MDPG2212898Listed by: SAMSON PROPERTIES - Coming Soon
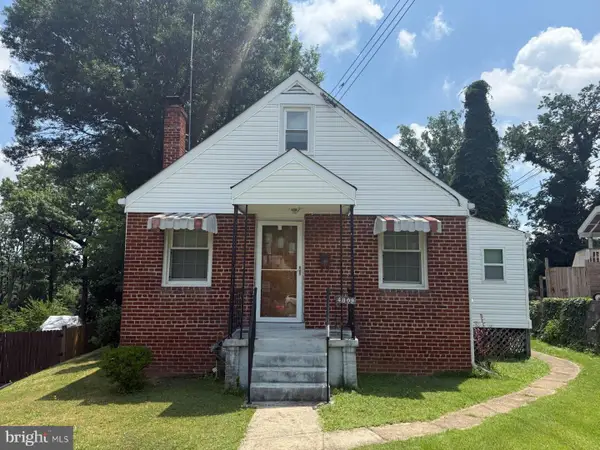 $320,000Coming Soon2 beds 2 baths1,277 sq. ft.
4809 68th Ave, HYATTSVILLE, MD 20784
MLS# MDPG2210006Listed by: LONG & FOSTER REAL ESTATE, INC.


Protect your home and budget from life's surprises with an Assurant Home Warranty, backed by a partner that supports you through every step of homeownership. Explore Plans.
© 2026 Better Homes and Gardens Real Estate LLC. An Anywhere Real Estate company. All rights reserved. Better Homes and Gardens® Real Estate is a registered trademark owned by Meredith Operations Corporation, licensed to Better Homes and Gardens Real Estate LLC and used with permission. Better Homes and Gardens Real Estate LLC fully supports the principles of the Fair Housing Act and the Equal Opportunity Act. Listing information is deemed reliable but is not guaranteed accurate.
Each office is independently owned and operated.
Any services or products provided by third parties are not provided by, affiliated with or related to Better Homes and Gardens Real Estate LLC, or its affiliated companies.