
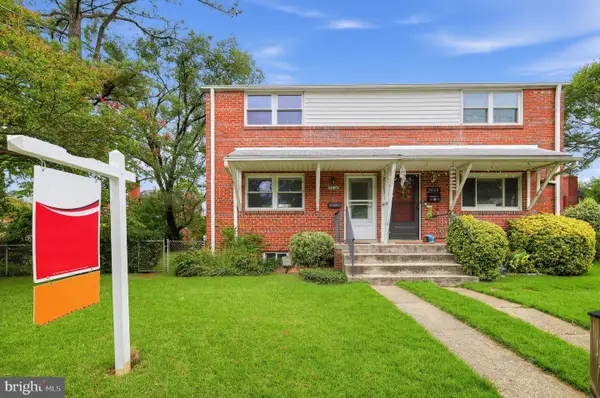
5601 Lustine St, Hyattsville, MD 20781
Local realty services provided by:Better Homes and Gardens Real Estate Realty Connect
5601 Lustine St,Hyattsville, MD 20781
$579,900
- 4 Beds
- 4 Baths
- 2,632 sq. ft.
- Townhouse
- Active
Upcoming open houses
- Sat, Sep 2612:00 pm - 02:00 pm
Listed by: jessica l young-stewart
Office: re/max executive
MLS#:MDPG2218242
Source:BRIGHTMLS
Price summary
- Price:$579,900
- Price per sq. ft.:$220.33
- Monthly HOA dues:$242
About this home
Welcome to the Arts District of Hyattsville! This beautiful end-unit townhome offers four levels of living space, a two-car garage, and an incredible rooftop deck.
Enter through the garage to the lower level, where you’ll find a spacious bedroom and full bathroom; perfect for guests, a home office, or flexible living space. The main level features beautiful hardwood floors and an open-concept living and dining area filled with natural light. The generous kitchen offers granite countertops, stainless steel appliances, a drop-in cooktop, ample cabinetry, and plenty of space for entertaining.
Upstairs, you’ll find three spacious bedrooms, including an oversized owner’s suite with a walk-in closet and private en suite bathroom featuring a separate shower and soaking tub.
The fourth level leads to a private rooftop deck, creating the perfect outdoor space for relaxing or entertaining.
Enjoy a truly walkable lifestyle just steps from neighborhood favorites including Busboys and Poets, Vigilante Coffee, local restaurants, shops, public art, and community events. With convenient access to Washington, DC and major commuter routes, this home offers the perfect combination of space, location, and neighborhood lifestyle....
Contact an agent
Home facts
- Year built:2009
- Subdivision & Development:EYA ARTS DISTRICT
- Listing ID #:MDPG2218242
- Added:4 day(s) ago
- Updated:September 25, 2026 at 11:49 PM
Rooms and interior
- Bedrooms:4
- Total bathrooms:4
- Full bathrooms:3
- Half bathrooms:1
- Living area:2,632 sq. ft.
Heating and cooling
- Cooling:Central A/C
- Heating:Electric, Heat Pump(s), Natural Gas
Structure and exterior
- Year built:2009
- Building area:2,632 sq. ft.
- Lot area:0.03 Acres
- Architectural Style:Colonial
- Construction Materials:Brick
- Foundation Description:Brick/Mortar
- Levels:3.5 Story
Utilities
- Water:Public
- Sewer:Public Sewer
Finances and disclosures
- Price:$579,900
- Price per sq. ft.:$220.33
- Tax amount:$11,542 (2026)
Parking
- Parking description:Basement Garage, Parking Garage
- Garage:Yes
- Garage spaces:2
New listings near 5601 Lustine St
- Coming SoonOpen Sun, 1 to 3pm
 $399,999Coming Soon3 beds 2 baths1,084 sq. ft.
6406 Knollbrook Dr, HYATTSVILLE, MD 20783
MLS# MDPG2220222Listed by: REAL BROKER, LLC - Coming SoonOpen Sat, 1 to 3pm
 $529,900Coming Soon4 beds 2 baths2,373 sq. ft.
2420 Hannon St, HYATTSVILLE, MD 20783
MLS# MDPG2220118Listed by: LONG & FOSTER REAL ESTATE, INC. - Coming Soon
 $649,999Coming Soon5 beds 3 baths1,975 sq. ft.
702 Rittenhouse St, HYATTSVILLE, MD 20783
MLS# MDPG2217832Listed by: REDFIN CORP - Coming Soon
 $595,000Coming Soon4 beds 2 baths1,404 sq. ft.
4224 East West Hwy, HYATTSVILLE, MD 20782
MLS# MDPG2218810Listed by: LONG & FOSTER REAL ESTATE, INC. - Coming Soon
 $375,000Coming Soon4 beds 2 baths1,248 sq. ft.
10426 Tullymore Dr, HYATTSVILLE, MD 20783
MLS# MDPG2218218Listed by: EXECUHOME REALTY - Coming Soon
 $499,000Coming Soon3 beds 2 baths2,228 sq. ft.
6603 Wells Pkwy, HYATTSVILLE, MD 20782
MLS# MDPG2214714Listed by: NORTHROP REALTY - Coming Soon
 $305,000Coming Soon2 beds 1 baths900 sq. ft.
5026 37th Ave, HYATTSVILLE, MD 20782
MLS# MDPG2218304Listed by: KELLER WILLIAMS PREFERRED PROPERTIES - Coming Soon
 $395,000Coming Soon3 beds 2 baths1,320 sq. ft.
5702 Newton St, HYATTSVILLE, MD 20784
MLS# MDPG2218044Listed by: FAIRFAX REALTY PREMIER - Coming Soon
 $620,000Coming Soon4 beds 3 baths1,607 sq. ft.
1303 Jefferson St, HYATTSVILLE, MD 20782
MLS# MDPG2217602Listed by: LONG & FOSTER REAL ESTATE, INC. - Coming Soon
 $420,000Coming Soon3 beds 2 baths1,364 sq. ft.
7018 Taylor Ter, HYATTSVILLE, MD 20784
MLS# MDPG2216126Listed by: KELLER WILLIAMS PREFERRED PROPERTIES


Protect your home and budget from life's surprises with an Assurant Home Warranty, backed by a partner that supports you through every step of homeownership. Explore Plans.
© 2026 Better Homes and Gardens Real Estate LLC. An Anywhere Real Estate company. All rights reserved. Better Homes and Gardens® Real Estate is a registered trademark owned by Meredith Operations Corporation, licensed to Better Homes and Gardens Real Estate LLC and used with permission. Better Homes and Gardens Real Estate LLC fully supports the principles of the Fair Housing Act and the Equal Opportunity Act. Listing information is deemed reliable but is not guaranteed accurate.
Each office is independently owned and operated.
Any services or products provided by third parties are not provided by, affiliated with or related to Better Homes and Gardens Real Estate LLC, or its affiliated companies.