
7005 Wells Pkwy, Hyattsville, MD 20782
Local realty services provided by:Better Homes and Gardens Real Estate Premier
7005 Wells Pkwy,Hyattsville, MD 20782
$1,100,000
- 4 Beds
- 4 Baths
- 5,816 sq. ft.
- Single family
- Active
Upcoming open houses
- Sat, Oct 2401:00 pm - 03:00 pm
- Sun, Oct 2512:00 pm - 02:00 pm
Listed by: kerri johnson
Office: compass
MLS#:MDPG2223620
Source:BRIGHTMLS
Price summary
- Price:$1,100,000
- Price per sq. ft.:$189.13
About this home
OPEN HOUSE Sat 10/24 1-3pm and Sun 10/25 12-2pm. Welcome to 7005 Wells Parkway, an expansive stone Cape Cod offering more than 4,400 square feet of finished living space on approximately half an acre in the sought after College Heights Estates neighborhood of College Park. With 4 bedrooms, 3.5 baths, generously sized rooms and an exceptionally flexible floor plan, this home offers an incredible amount of space both inside and out.
The main level welcomes you with beautiful Brazilian hardwood oak floors and features a spacious living room with fireplace, separate dining room and an impressive eat in kitchen with oversized windows overlooking the backyard. The kitchen was thoughtfully updated in 2024 with full custom maple cabinetry, granite countertops and a stunning high-end refrigerator that elevates the space with both sophisticated design and premium functionality. A large center island, gas cooktop, wall ovens and abundant cabinetry and counter space make this kitchen ideal for both everyday living and entertaining.
The main level also offers flexible bedroom space that can work beautifully for guests, multigenerational living or a private home office. A convenient mudroom includes the home's first washer and dryer.
Upstairs, the expansive primary suite is truly one of the highlights of the home. More than simply a bedroom, it feels like a private retreat with two additional adjoining rooms that can be used as sitting areas, dressing rooms, offices or additional flex space. The suite also features a spacious primary bath and an incredible custom designed walk-in closet offering an exceptional amount of storage. For added convenience, a second washer and dryer are located directly inside the primary closet.
Throughout the home, large windows bring in wonderful natural light and showcase the mature surroundings. Two fireplaces—one gas and one wood burning, add warmth and character, while the home's two-zone system provides added comfort throughout its substantial footprint. The home has also been freshly painted throughout.
Numerous updates add even more value and peace of mind. The main sewer line was replaced in 2026, the front facing mid to right portion of the roof was replaced in 2025, and the gas furnace was replaced in 2021. The left side and rear portions of the roof date to 2009. Kitchen improvements include the 2024 custom maple cabinetry, granite countertops and high-end refrigerator, along with a dishwasher replaced in 2020. The oven, gas cooktop and vent date to 2010. Water heater 2018. The refrigerator located in the garage will also convey.
Outside, the approximately half acre lot provides a generous backyard with plenty of room to relax, entertain, garden or simply enjoy the surrounding greenery. An attached garage provides additional convenience and storage.
Ideally located in College Heights Estates, the home offers convenient access to the University of Maryland, Riverdale Park Station, Route 1 shopping and dining, Metro and major commuter routes. With more than 4,400 square feet of finished living space, an exceptional primary suite, flexible living areas, extensive updates and a beautiful half-acre lot, this home offers a rare combination of space, character, convenience and versatility in one of the area's most desirable neighborhoods....
Contact an agent
Home facts
- Year built:1949
- Subdivision & Development:COLLEGE HEIGHTS
- Listing ID #:MDPG2223620
- Added:1 day(s) ago
- Updated:October 24, 2026 at 04:44 AM
Rooms and interior
- Bedrooms:4
- Total bathrooms:4
- Full bathrooms:3
- Half bathrooms:1
- Flooring:Hardwood
- Dining Description:Dining Area
- Kitchen Description:Dishwasher, Kitchen - Gourmet, Kitchen - Island, Kitchen - Table Space, Oven/Range - Electric, Pantry, Recessed Lighting, Refrigerator, Upgraded Countertops
- Bedroom Description:Entry Level Bedroom, Walk In Closet(s)
- Basement:Yes
- Basement Description:Connecting Stairway, Full, Outside Entrance, Walkout Stairs
- Living area:5,816 sq. ft.
Heating and cooling
- Cooling:Central A/C
- Heating:Forced Air, Heat Pump(s), Natural Gas
Structure and exterior
- Roof:Architectural Shingle
- Year built:1949
- Building area:5,816 sq. ft.
- Lot area:0.51 Acres
- Architectural Style:Cape Cod
- Construction Materials:Aluminum Siding, Stone
- Exterior Features:Gutter System
- Foundation Description:Block, Concrete Perimeter
- Levels:2 Stories
Utilities
- Water:Public
- Sewer:Public Sewer
Finances and disclosures
- Price:$1,100,000
- Price per sq. ft.:$189.13
- Tax amount:$6,691 (2007)
Features and amenities
- Laundry features:Dryer, Washer
- Amenities:Double Pane Windows, Recessed Lighting, Sound System, Window Treatments
Parking
- Parking description:Attached Garage, Garage - Front Entry, Off Street, On Street, Paved Driveway
- Garage:Yes
- Garage spaces:1
New listings near 7005 Wells Pkwy
- Coming Soon
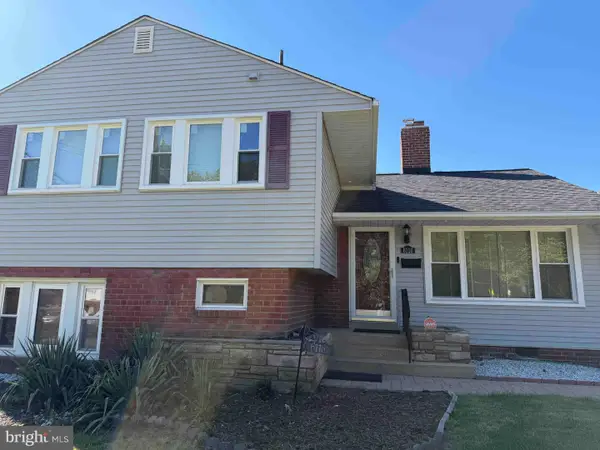 $449,900Coming Soon3 beds 2 baths1,971 sq. ft.
6116 85th Pl, HYATTSVILLE, MD 20784
MLS# MDPG2223190Listed by: EXP REALTY, LLC - Coming Soon
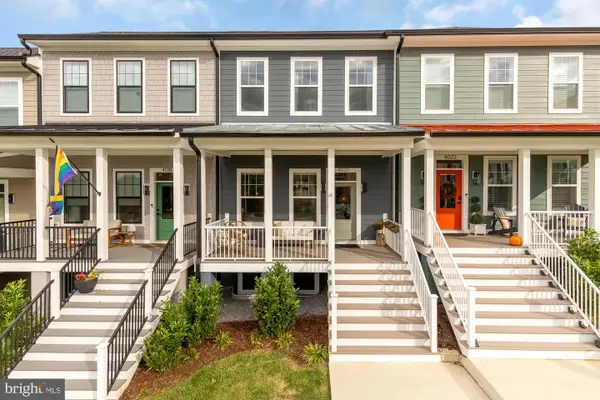 $775,000Coming Soon4 beds 4 baths2,223 sq. ft.
4020 Gallatin St, HYATTSVILLE, MD 20781
MLS# MDPG2222642Listed by: COMPASS - Coming Soon
 $98,000Coming Soon1 beds 1 baths864 sq. ft.
1836 Metzerott Rd #111, HYATTSVILLE, MD 20783
MLS# MDPG2222606Listed by: KELLER WILLIAMS CAPITAL PROPERTIES - Coming Soon
 $380,000Coming Soon4 beds 3 baths1,083 sq. ft.
3800 56th Pl, HYATTSVILLE, MD 20784
MLS# MDPG2222058Listed by: LONG & FOSTER REAL ESTATE, INC. - Coming Soon
 $320,000Coming Soon3 beds 2 baths1,125 sq. ft.
5000 56th Pl, HYATTSVILLE, MD 20781
MLS# MDPG2221614Listed by: LONG & FOSTER REAL ESTATE, INC. - Coming Soon
 $620,000Coming Soon4 beds 3 baths1,607 sq. ft.
1303 Jefferson St, HYATTSVILLE, MD 20782
MLS# MDPG2217602Listed by: LONG & FOSTER REAL ESTATE, INC. - Coming Soon
 $420,000Coming Soon3 beds 2 baths1,364 sq. ft.
7018 Taylor Ter, HYATTSVILLE, MD 20784
MLS# MDPG2216126Listed by: KELLER WILLIAMS PREFERRED PROPERTIES - New
 $439,900Active3 beds 2 baths1,170 sq. ft.
4309 74th Ave, HYATTSVILLE, MD 20784
MLS# MDPG2223570Listed by: RE/MAX UNITED REAL ESTATE - New
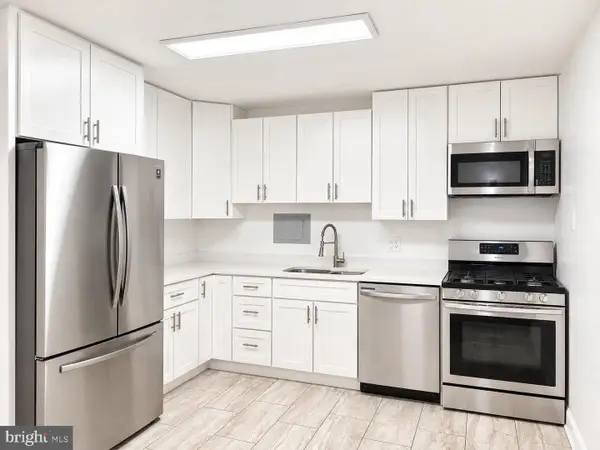 $200,000Active4 beds 2 baths1,450 sq. ft.
1836 Metzerott Rd #901, HYATTSVILLE, MD 20783
MLS# MDPG2223704Listed by: BMI REALTORS INC.


Protect your home and budget from life's surprises with an Assurant Home Warranty, backed by a partner that supports you through every step of homeownership. Explore Plans.
© 2026 Better Homes and Gardens Real Estate LLC. An Anywhere Real Estate company. All rights reserved. Better Homes and Gardens® Real Estate is a registered trademark owned by Meredith Operations Corporation, licensed to Better Homes and Gardens Real Estate LLC and used with permission. Better Homes and Gardens Real Estate LLC fully supports the principles of the Fair Housing Act and the Equal Opportunity Act. Listing information is deemed reliable but is not guaranteed accurate.
Each office is independently owned and operated.
Any services or products provided by third parties are not provided by, affiliated with or related to Better Homes and Gardens Real Estate LLC, or its affiliated companies.