
7240 Clagett Dr #719, Hyattsville, MD 20785
Local realty services provided by:Better Homes and Gardens Real Estate Realty Connect
7240 Clagett Dr #719,Hyattsville, MD 20785
$417,500
- 3 Beds
- 4 Baths
- 2,867 sq. ft.
- Townhouse
- Active
Listed by: anjolene r whaley, antoinette allen
Office: express brokers realty llc.
MLS#:MDPG2216360
Source:BRIGHTMLS
Price summary
- Price:$417,500
- Price per sq. ft.:$145.62
- Monthly HOA dues:$234
About this home
Welcome to this 3 bedroom 4 bath townhome. Property features multiple levels of living space, large windows that bring in abundant natural light, and a contemporary design that blends comfort with style. Located just minutes from major commuter routes, shopping, dining, and Metro access. Property sold AS IS.
Contact an agent
Home facts
- Year built:2019
- Subdivision & Development:CLAGGETT
- Listing ID #:MDPG2216360
- Added:1 day(s) ago
- Updated:August 25, 2026 at 02:00 PM
Rooms and interior
- Bedrooms:3
- Total bathrooms:4
- Full bathrooms:3
- Half bathrooms:1
- Kitchen Description:Built-In Microwave, Built-In Range, Disposal, Kitchen - Eat-In, Microwave, Pantry
- Bedroom Description:Walk In Closet(s)
- Basement:Yes
- Basement Description:Front Entrance
- Living area:2,867 sq. ft.
Heating and cooling
- Cooling:Central A/C
- Heating:90% Forced Air, Natural Gas
Structure and exterior
- Year built:2019
- Building area:2,867 sq. ft.
- Architectural Style:Contemporary
- Construction Materials:Vinyl Siding
- Foundation Description:Concrete Perimeter
- Levels:3 Story
Utilities
- Water:Public
- Sewer:Public Sewer
Finances and disclosures
- Price:$417,500
- Price per sq. ft.:$145.62
- Tax amount:$6,022 (2025)
Features and amenities
- Amenities:Ceiling Fan(s)
Parking
- Parking description:Attached Garage, Garage - Rear Entry, Paved Parking
- Garage:Yes
- Garage spaces:1
New listings near 7240 Clagett Dr #719
- Coming Soon
 $459,999Coming Soon4 beds 2 baths988 sq. ft.
6611 Newport Rd, HYATTSVILLE, MD 20784
MLS# MDPG2216044Listed by: SPRING HILL REAL ESTATE, LLC. - Coming Soon
 $420,000Coming Soon3 beds 2 baths1,364 sq. ft.
7018 Taylor, HYATTSVILLE, MD 20784
MLS# MDPG2216126Listed by: KELLER WILLIAMS PREFERRED PROPERTIES - Coming Soon
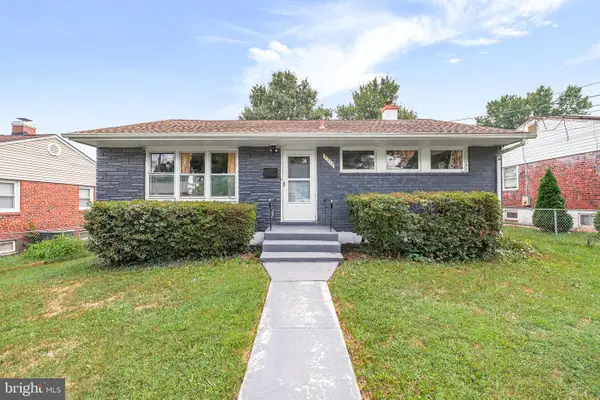 $479,000Coming Soon4 beds 2 baths1,998 sq. ft.
2213 Hannon St, HYATTSVILLE, MD 20783
MLS# MDPG2216014Listed by: RLAH @PROPERTIES - Coming Soon
 $599,900Coming Soon4 beds 3 baths1,440 sq. ft.
6002 41st Ave, HYATTSVILLE, MD 20782
MLS# MDPG2216120Listed by: WINNING EDGE - Coming SoonOpen Sat, 1 to 3pm
 $115,000Coming Soon1 beds 1 baths676 sq. ft.
5402 85th Ave #103, HYATTSVILLE, MD 20784
MLS# MDPG2215756Listed by: PORTER HOUSE INTERNATIONAL REALTY GROUP - Coming Soon
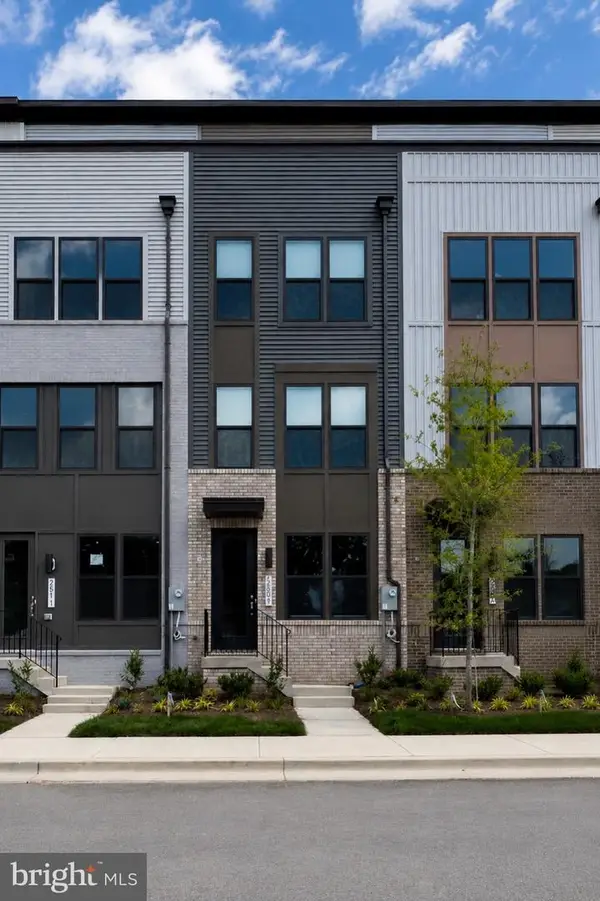 $575,000Coming Soon3 beds 5 baths2,071 sq. ft.
2509 River Terrace Rd, HYATTSVILLE, MD 20782
MLS# MDPG2215230Listed by: EXP REALTY, LLC - Coming Soon
 $510,000Coming Soon3 beds 3 baths1,396 sq. ft.
5615 44th Ave, HYATTSVILLE, MD 20781
MLS# MDPG2213456Listed by: KELLER WILLIAMS CAPITAL PROPERTIES - Coming Soon
 $539,900Coming Soon5 beds 2 baths1,440 sq. ft.
6103 40th Ave, HYATTSVILLE, MD 20782
MLS# MDPG2212898Listed by: SAMSON PROPERTIES - Coming Soon
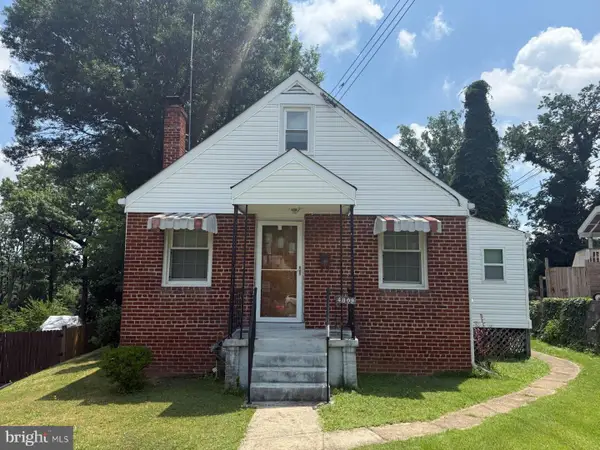 $320,000Coming Soon2 beds 2 baths1,277 sq. ft.
4809 68th Ave, HYATTSVILLE, MD 20784
MLS# MDPG2210006Listed by: LONG & FOSTER REAL ESTATE, INC. - Coming SoonOpen Sat, 11am to 3pm
 $449,000Coming Soon5 beds 2 baths960 sq. ft.
1204 Indo, HYATTSVILLE, MD 20785
MLS# MDPG2207284Listed by: COMFORT REALTY, LLC.


Protect your home and budget from life's surprises with an Assurant Home Warranty, backed by a partner that supports you through every step of homeownership. Explore Plans.
© 2026 Better Homes and Gardens Real Estate LLC. An Anywhere Real Estate company. All rights reserved. Better Homes and Gardens® Real Estate is a registered trademark owned by Meredith Operations Corporation, licensed to Better Homes and Gardens Real Estate LLC and used with permission. Better Homes and Gardens Real Estate LLC fully supports the principles of the Fair Housing Act and the Equal Opportunity Act. Listing information is deemed reliable but is not guaranteed accurate.
Each office is independently owned and operated.
Any services or products provided by third parties are not provided by, affiliated with or related to Better Homes and Gardens Real Estate LLC, or its affiliated companies.