
142 Seldovia Dr, Indian Head, MD 20640
Local realty services provided by:Better Homes and Gardens Real Estate Cassidon Realty
Listed by: tebe moody
Office: exp realty, llc.
MLS#:MDCH2059132
Source:BRIGHTMLS
Price summary
- Price:$355,000
- Price per sq. ft.:$204.73
- Monthly HOA dues:$59
About this home
This stunning 3-bedroom, 2.5-bathroom townhouse in the desirable Anchor Point subdivision features a major financial advantage: an assumable VA loan with an attractive 3.25% interest rate, available to qualified buyers—both veterans and non-veterans—subject to the loan servicer’s approval and requirements. Offering modern style and low-maintenance living, this property is an exceptional opportunity for first-time homebuyers and savvy buyers alike.The spacious kitchen features energy-efficient stainless-steel appliances, a self-cleaning oven, built-in microwave, pantry, and a convenient island with ample counter space. Wood flooring and recessed lighting create a warm and inviting atmosphere throughout the home. Upstairs, the primary suite features a private bathroom, while two additional bedrooms offer flexibility for guests, a home office, or other needs. The upper-level laundry area includes both a washer and dryer for added convenience. Additional features include double-pane windows, a tankless water heater, an attached garage, driveway parking, and a sprinkler system. Situated on a manageable 0.04-acre lot, this property offers the comfort, efficiency, and modern amenities today’s buyers are looking for. Conveniently located near Naval Support Facility Indian Head, the home offers quick access to local favorites like Clarity Coffee House, Mattingly Avenue Park, and the scenic Indian Head Rail Trail. Enjoy seamless connections to Washington, D.C., along with nearby community staples, shopping, dining, and outdoor recreation. Don’t miss the opportunity to make this beautiful Anchor Point townhouse your new home!...
Contact an agent
Home facts
- Year built:2022
- Subdivision & Development:ANCHOR POINT
- Listing ID #:MDCH2059132
- Added:53 day(s) ago
- Updated:November 13, 2026 at 11:59 AM
Rooms and interior
- Bedrooms:3
- Total bathrooms:3
- Full bathrooms:2
- Half bathrooms:1
- Rooms Total:7
- Flooring:Carpet, Luxury Vinyl Plank, Vinyl
- Dining Description:Combination Kitchen/Dining
- Bathrooms Description:Primary Bath(s)
- Kitchen Description:Built-In Microwave, Carpet, Dishwasher, Disposal, Energy Efficient Appliances, Icemaker, Kitchen - Island, Oven - Self Cleaning, Pantry, Recessed Lighting, Refrigerator, Stainless Steel Appliances, Stove, Water Heater - Tankless
- Bedroom Description:Carpet
- Living area:1,734 sq. ft.
Heating and cooling
- Cooling:Central A/C
- Heating:Electric, Forced Air, Heat Pump - Electric BackUp
Structure and exterior
- Roof:Composite, Shingle
- Year built:2022
- Building area:1,734 sq. ft.
- Lot area:0.04 Acres
- Architectural Style:Traditional
- Construction Materials:Combination, Stone, Vinyl Siding
- Exterior Features:Gutter System
- Foundation Description:Slab
- Levels:3 Story
Schools
- High school:HENRY E. LACKEY
- Middle school:CALL SCHOOL BOARD
- Elementary school:INDIAN HEAD
Utilities
- Water:Public
- Sewer:Public Sewer
Finances and disclosures
- Price:$355,000
- Price per sq. ft.:$204.73
- Tax amount:$5,735 (2026)
Features and amenities
- Laundry features:Dryer, Dryer In Unit, Has Laundry, Laundry, Washer In Unit
- Amenities:Carpet, Double Pane Windows, Electric Available, Insulated Windows, Recessed Lighting, Sprinkler System
Parking
- Parking description:Attached Garage, Garage - Front Entry, Garage Door Opener
- Garage:Yes
- Garage spaces:1
New listings near 142 Seldovia Dr
- Coming Soon
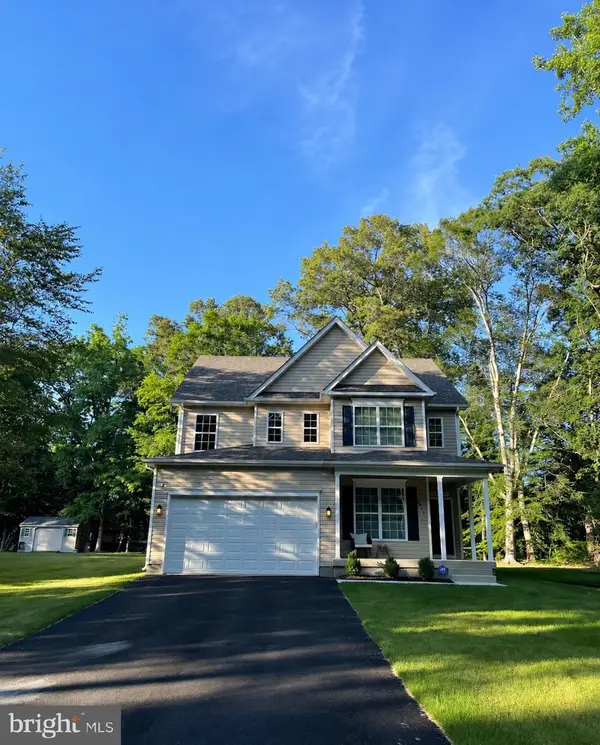 $520,000Coming Soon3 beds 3 baths2,362 sq. ft.
3266 Woodcox Rd, INDIAN HEAD, MD 20640
MLS# MDCH2058546Listed by: KW UNITED - Coming Soon
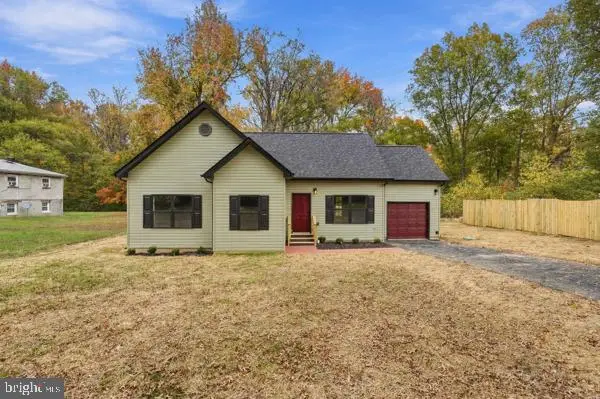 $425,000Coming Soon3 beds 2 baths1,350 sq. ft.
4 Travers Rd, INDIAN HEAD, MD 20640
MLS# MDCH2061000Listed by: TAYLOR PROPERTIES - Coming Soon
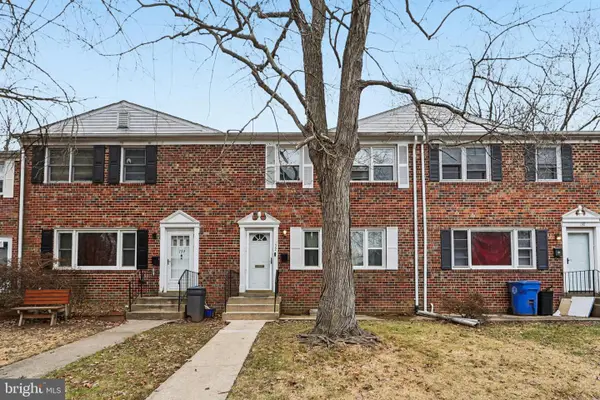 $284,900Coming Soon3 beds 2 baths1,932 sq. ft.
132 Charles Pl, INDIAN HEAD, MD 20640
MLS# MDCH2060996Listed by: REAL BROKER, LLC - Coming Soon
 $325,000Coming Soon3 beds 2 baths1,176 sq. ft.
3801 Glem Ct, INDIAN HEAD, MD 20640
MLS# MDCH2058724Listed by: THE SOUTHSIDE GROUP REAL ESTATE - New
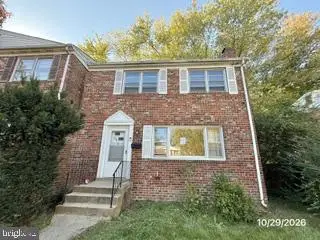 $285,000Active3 beds 2 baths1,788 sq. ft.
126 Charles Pl, INDIAN HEAD, MD 20640
MLS# MDCH2061106Listed by: GRATEFUL REAL ESTATE, INC. - New
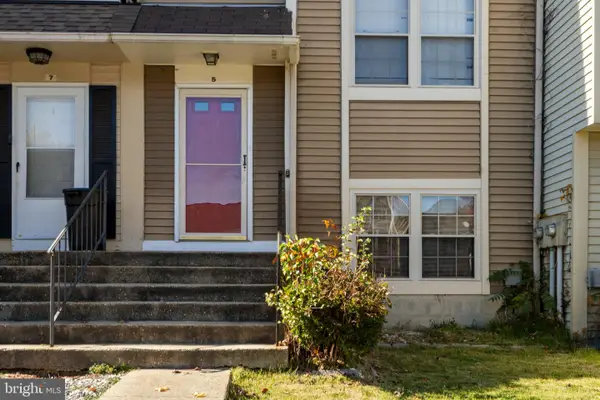 $304,000Active4 beds 3 baths1,597 sq. ft.
5 Dove Tree Ct, INDIAN HEAD, MD 20640
MLS# MDCH2060888Listed by: RE/MAX ALLEGIANCE - New
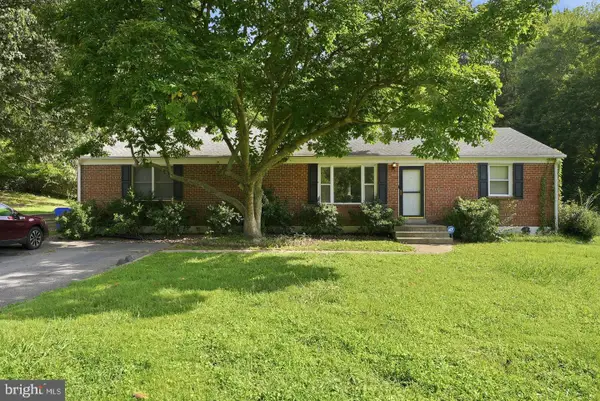 $375,000Active3 beds 2 baths1,758 sq. ft.
3260 Green Meadows Dr, INDIAN HEAD, MD 20640
MLS# MDCH2060956Listed by: LONG & FOSTER REAL ESTATE, INC.  $380,000Active3 beds 3 baths1,734 sq. ft.
99 Caswell Dr, INDIAN HEAD, MD 20640
MLS# MDCH2060802Listed by: BERKSHIRE HATHAWAY HOMESERVICES PENFED REALTY $180,000Pending4 beds 2 baths1,948 sq. ft.
13 Fairmont Pl, INDIAN HEAD, MD 20640
MLS# MDCH2060466Listed by: CENTURY 21 NEW MILLENNIUM $499,995Active3 beds 2 baths1,826 sq. ft.
3715 Linkins Rd, INDIAN HEAD, MD 20640
MLS# MDCH2060282Listed by: CENTURY 21 REDWOOD REALTY


Protect your home and budget from life's surprises with an Assurant Home Warranty, backed by a partner that supports you through every step of homeownership. Explore Plans.
© 2026 Better Homes and Gardens Real Estate LLC. An Anywhere Real Estate company. All rights reserved. Better Homes and Gardens® Real Estate is a registered trademark owned by Meredith Operations Corporation, licensed to Better Homes and Gardens Real Estate LLC and used with permission. Better Homes and Gardens Real Estate LLC fully supports the principles of the Fair Housing Act and the Equal Opportunity Act. Listing information is deemed reliable but is not guaranteed accurate.
Each office is independently owned and operated.
Any services or products provided by third parties are not provided by, affiliated with or related to Better Homes and Gardens Real Estate LLC, or its affiliated companies.