
6360 Solitude Pl, Indian Head, MD 20640
Local realty services provided by:Better Homes and Gardens Real Estate GSA Realty
6360 Solitude Pl,Indian Head, MD 20640
$545,000
- 4 Beds
- 3 Baths
- 4,142 sq. ft.
- Single family
- Coming Soon
Listed by: jammie reedy
Office: re/max one
MLS#:MDCH2060248
Source:BRIGHTMLS
Price summary
- Price:$545,000
- Price per sq. ft.:$131.58
About this home
Spacious Living, Flexible Spaces & Peaceful Wooded Views! Welcome to 6360 Solitude Place, where comfort, functionality, and versatility come together! This inviting home offers an open-concept floor plan designed for both everyday living and entertaining.
The main level features 3 spacious bedrooms and 2 full bathrooms, with new carpeting in the bedrooms for a fresh, updated feel. The open-concept living areas provide a seamless flow, creating a welcoming atmosphere for gatherings and everyday enjoyment. Upstairs, you'll discover a generously sized fourth bedroom, offering additional privacy and flexibility.
The fully finished basement expands your living space with a large recreation/family room, a full bathroom, a den/flex space ideal for a home office or guest retreat, and a dedicated fitness room. Whether you need room to entertain, work, exercise, or unwind, this home has space to accommodate your lifestyle.
Step outside to the large deck overlooking a peaceful wooded backdrop—the perfect setting for morning coffee, outdoor dining, or relaxing after a long day. Conveniently located near Stump Neck Annex (Naval Support Facility Indian Head), this property offers proximity to the military installation, local amenities, and commuter routes while providing a peaceful setting to call home. This home offers the space and flexibility you've been searching for, don't miss your opportunity to make this home yours!...
Contact an agent
Home facts
- Year built:2002
- Subdivision & Development:SUSANNA NEAL PROPERTY
- Listing ID #:MDCH2060248
- Updated:October 10, 2026 at 01:45 PM
Rooms and interior
- Bedrooms:4
- Total bathrooms:3
- Full bathrooms:3
- Basement:Yes
- Basement Description:Fully Finished
- Living area:4,142 sq. ft.
Heating and cooling
- Cooling:Ceiling Fan(s), Central A/C
- Heating:90% Forced Air, Electric
Structure and exterior
- Year built:2002
- Building area:4,142 sq. ft.
- Lot area:4.67 Acres
- Architectural Style:Colonial
- Construction Materials:Vinyl Siding
- Foundation Description:Slab
- Levels:2 Stories
Utilities
- Water:Well
- Sewer:Septic Exists
Finances and disclosures
- Price:$545,000
- Price per sq. ft.:$131.58
- Tax amount:$6,677 (2026)
Parking
- Parking description:Attached Garage, Garage - Side Entry
- Garage:Yes
- Garage spaces:2
New listings near 6360 Solitude Pl
- Coming Soon
 $325,000Coming Soon3 beds 2 baths1,176 sq. ft.
3801 Glem Ct, INDIAN HEAD, MD 20640
MLS# MDCH2058724Listed by: THE SOUTHSIDE GROUP REAL ESTATE - New
 $90,000Active2 beds 2 baths744 sq. ft.
18 Jonquil Pl, INDIAN HEAD, MD 20640
MLS# MDCH2060222Listed by: CENTURY 21 REDWOOD REALTY - New
 $399,900Active3 beds 2 baths1,312 sq. ft.
6075 Gail Ln, INDIAN HEAD, MD 20640
MLS# MDCH2060204Listed by: RE/MAX ONE - New
 $305,000Active3 beds 2 baths1,098 sq. ft.
4 Meadowside Ct, INDIAN HEAD, MD 20640
MLS# MDCH2059284Listed by: EXP REALTY, LLC - New
 $139,000Active1 Acres
3300 Woodcox Rd, INDIAN HEAD, MD 20640
MLS# MDCH2060132Listed by: BALDUS REAL ESTATE, INC. - Open Sat, 1 to 3pmNew
 $364,700Active3 beds 1 baths948 sq. ft.
33 Poplar Ln, INDIAN HEAD, MD 20640
MLS# MDCH2060110Listed by: CENTURY 21 NEW MILLENNIUM - New
 $430,000Active3 beds 2 baths1,972 sq. ft.
5530 Smallwood Church Rd, INDIAN HEAD, MD 20640
MLS# MDCH2059988Listed by: BALDUS REAL ESTATE, INC. - New
 $479,900Active4 beds 3 baths2,408 sq. ft.
4040 Doncaster Dr, INDIAN HEAD, MD 20640
MLS# MDCH2059720Listed by: COTTAGE STREET REALTY LLC 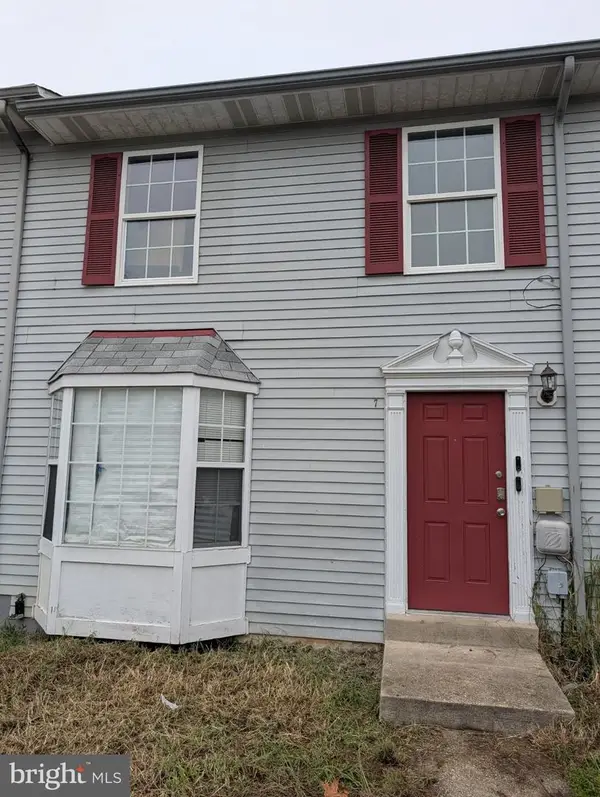 $270,000Active3 beds 3 baths1,280 sq. ft.
7 Mattawoman Ct, INDIAN HEAD, MD 20640
MLS# MDCH2059810Listed by: STATEWIDE REAL ESTATE DISCOUNTERS, LLC


Protect your home and budget from life's surprises with an Assurant Home Warranty, backed by a partner that supports you through every step of homeownership. Explore Plans.
© 2026 Better Homes and Gardens Real Estate LLC. An Anywhere Real Estate company. All rights reserved. Better Homes and Gardens® Real Estate is a registered trademark owned by Meredith Operations Corporation, licensed to Better Homes and Gardens Real Estate LLC and used with permission. Better Homes and Gardens Real Estate LLC fully supports the principles of the Fair Housing Act and the Equal Opportunity Act. Listing information is deemed reliable but is not guaranteed accurate.
Each office is independently owned and operated.
Any services or products provided by third parties are not provided by, affiliated with or related to Better Homes and Gardens Real Estate LLC, or its affiliated companies.