
14610 Honeysuckle, Issue, MD 20645
Local realty services provided by:Better Homes and Gardens Real Estate Reserve
14610 Honeysuckle,Issue, MD 20645
$435,000
- 3 Beds
- 2 Baths
- 1,982 sq. ft.
- Single family
- Active
Listed by: kevin l mcafee
Office: meinc realty services
MLS#:MDCH2055474
Source:BRIGHTMLS
Price summary
- Price:$435,000
- Price per sq. ft.:$219.48
- Monthly HOA dues:$37.5
About this home
Charming and relaxing, this beautiful main-level living home features 3 bedrooms and 2 full baths, complete with gleaming hardwood floors throughout. The open layout boasts a spacious family room with elegant crown molding, a separate dining room accented by classic chair railing, and a bright breakfast area. Enjoy cooking in the gourmet kitchen, fully equipped with granite countertops and stainless steel appliances. The expansive primary suite offers a private retreat, featuring a large en-suite bath with a deep soaking tub.
Outside, unwind on the screened-in porch or barbeque on the custom slate brick patio, with the convenience of an attached 2-car garage. Situated just 10–15 minutes from Virginia and perfect for day trips into Washington, D.C., this home offers the ideal balance of tranquility and accessibility. Best of all, you’ll enjoy a phenomenal resort-style community packed with amenities, including golf courses, swimming pools, a private beach, a marina, and Golf Club access. Golf Club has a pub with great food and a bar with full dining room for dinners, functions. Fun and relaxation await!...
Contact an agent
Home facts
- Year built:2004
- Listing ID #:MDCH2055474
- Added:47 day(s) ago
- Updated:July 10, 2026 at 02:03 PM
Rooms and interior
- Bedrooms:3
- Total bathrooms:2
- Full bathrooms:2
- Flooring:Hardwood
- Dining Description:Dining Area, Dining Room
- Bathrooms Description:Bathroom 2, Bathroom 3, Primary Bathroom
- Kitchen Description:Breakfast Area, Crown Moldings, Dishwasher, Kitchen - Country, Kitchen - Table Space, Oven - Single, Stainless Steel Appliances
- Bedroom Description:Entry Level Bedroom, Primary Bedroom, Walk In Closet(s)
- Living area:1,982 sq. ft.
Heating and cooling
- Cooling:Ceiling Fan(s), Central A/C
- Heating:Electric, Heat Pump(s)
Structure and exterior
- Roof:Composite
- Year built:2004
- Building area:1,982 sq. ft.
- Lot area:0.31 Acres
- Lot Features:Backs to Trees, Landscaping, Level, Partly Wooded, Private, Rear Yard
- Architectural Style:Ranch/Rambler
- Construction Materials:Fiberglass Siding, Wood Siding
- Exterior Features:BBQ Grill, Exterior Lighting, Patio(s), Porch(es), Private Beach, Screened, Street Lights
- Foundation Description:Crawl Space
- Levels:1 Story
Schools
- High school:LA PLATA
Utilities
- Water:Public
- Sewer:Public Sewer
Finances and disclosures
- Price:$435,000
- Price per sq. ft.:$219.48
- Tax amount:$4,899 (2026)
Features and amenities
- Laundry features:Dryer, Laundry, Washer
- Amenities:Cable TV Available, Carbon Monoxide Detector(s), Chair Railings, Crown Moldings, Electric Available, Main Entrance Lock, Phone Available, Security System
Parking
- Parking description:Additional Storage Area, Attached Garage, Garage - Front Entry, Garage Door Opener, Inside Access, Oversized, Paved Driveway
- Garage:Yes
- Garage spaces:2
New listings near 14610 Honeysuckle
- Coming Soon
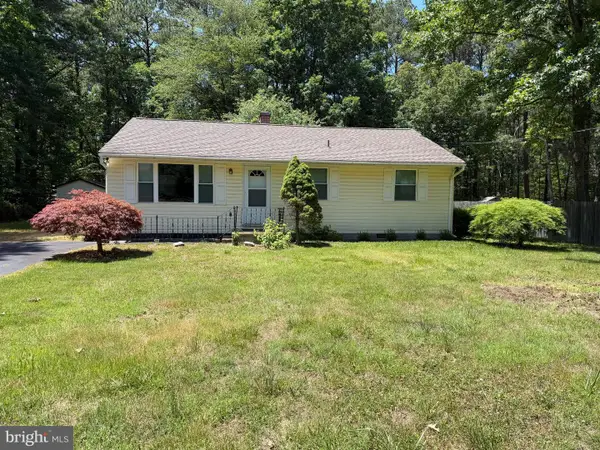 $298,999Coming Soon3 beds 2 baths
15385 Matthews Manor Rd, NEWBURG, MD 20664
MLS# MDCH2056570Listed by: CENTURY 21 NEW MILLENNIUM - Coming Soon
 $358,900Coming Soon3 beds 1 baths
15460 Matthews Manor Rd, NEWBURG, MD 20664
MLS# MDCH2056514Listed by: CENTURY 21 NEW MILLENNIUM - Coming Soon
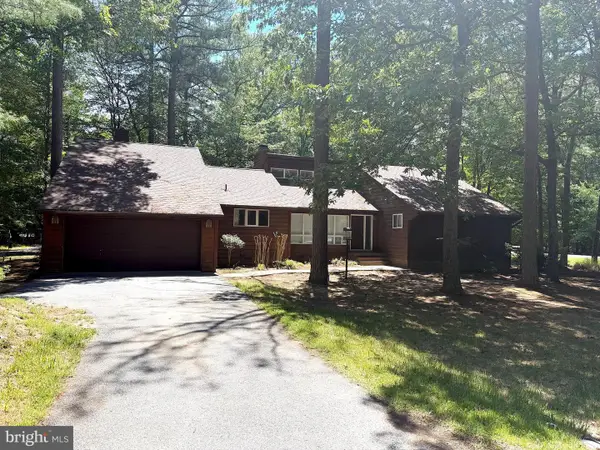 $428,900Coming Soon3 beds 3 baths
11832 Wollaston Cir, ISSUE, MD 20645
MLS# MDCH2056338Listed by: CENTURY 21 NEW MILLENNIUM 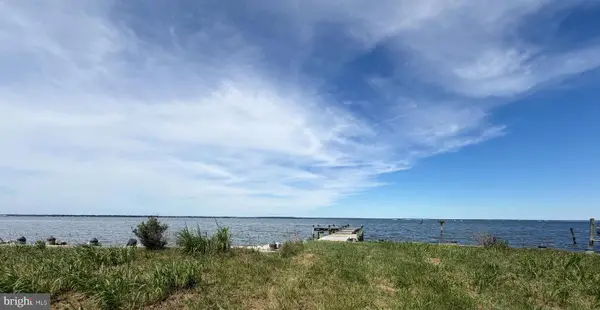 $525,000Active0.41 Acres
11210 Keokee Ct, ISSUE, MD 20645
MLS# MDCH2056316Listed by: CENTURY 21 NEW MILLENNIUM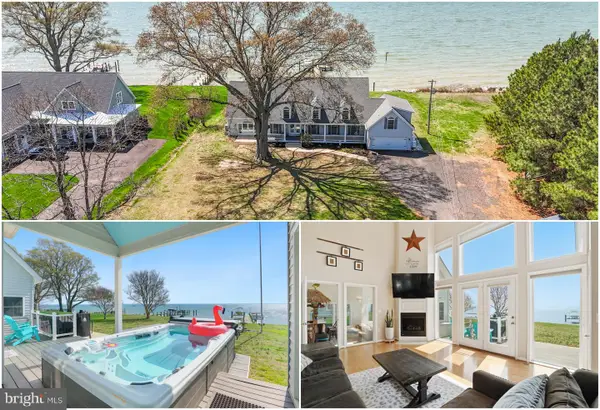 $1,145,000Pending4 beds 3 baths3,096 sq. ft.
11955 Potomac View Rd, NEWBURG, MD 20664
MLS# MDCH2056176Listed by: RE/MAX ONE $85,000Active1.5 Acres
0 Swann Point Rd, NEWBURG, MD 20664
MLS# MDCH2055980Listed by: WEICHERT REALTORS - BLUE RIBBON $450,000Active3 beds 3 baths2,294 sq. ft.
14600 Honeysuckle Way, ISSUE, MD 20645
MLS# MDCH2055708Listed by: RE/MAX ONE $524,980Active4 beds 3 baths2,962 sq. ft.
15115 Bayshire Pl, SWAN POINT, MD 20645
MLS# MDCH2055648Listed by: BROOKFIELD MID-ATLANTIC BROKERAGE, LLC $524,980Pending4 beds 3 baths2,651 sq. ft.
11535 Beacon Hill Ct, SWAN POINT, MD 20645
MLS# MDCH2055580Listed by: BROOKFIELD MID-ATLANTIC BROKERAGE, LLC $25,000Active0.32 Acres
14875 Buckingham Ct, SWAN POINT, MD 20645
MLS# MDCH2055572Listed by: MEINC REALTY SERVICES


Protect your home and budget from life's surprises with an Assurant Home Warranty, backed by a partner that supports you through every step of homeownership. Explore Plans.
© 2026 Better Homes and Gardens Real Estate LLC. An Anywhere Real Estate company. All rights reserved. Better Homes and Gardens® Real Estate is a registered trademark owned by Meredith Operations Corporation, licensed to Better Homes and Gardens Real Estate LLC and used with permission. Better Homes and Gardens Real Estate LLC fully supports the principles of the Fair Housing Act and the Equal Opportunity Act. Listing information is deemed reliable but is not guaranteed accurate.
Each office is independently owned and operated.
Any services or products provided by third parties are not provided by, affiliated with or related to Better Homes and Gardens Real Estate LLC, or its affiliated companies.