
2830 Marvin Ln, Jessup, MD 20794
Local realty services provided by:Better Homes and Gardens Real Estate Premier
2830 Marvin Ln,Jessup, MD 20794
$485,000
- 3 Beds
- 4 Baths
- 2,008 sq. ft.
- Townhouse
- Active
Listed by: mary a towle
Office: yaffe real estate
MLS#:MDAA2159020
Source:BRIGHTMLS
Price summary
- Price:$485,000
- Price per sq. ft.:$241.53
- Monthly HOA dues:$108
About this home
Bright and airy garage townhome in the desirable Shannon Glen community! This spacious home offers an open-concept floor plan with beautiful hardwood floors throughout the main and lower levels. The well-appointed kitchen features a large island with breakfast bar, granite countertops, white cabinetry, stainless steel appliances, and a gas range. The adjacent breakfast room provides plenty of space for family meals and gatherings. The inviting living room opens directly to the rear deck, creating an ideal flow for everyday living and entertaining. The upper level offers a luxurious primary suite with a large walk-in closet and spa-like bath featuring a dual vanity and oversized glass-enclosed shower. A second bedroom suite includes its own attached full bath and walk-in closet. The conveniently located upper-level laundry room adds to the home's functionality. The entry level includes a comfortable bedroom and full bath, providing an ideal private space for guests, a home office, or extended-stay visitors. Enjoy outdoor living on the rear deck, along with access to the community swimming pool and neighborhood tot lots. Conveniently located near Arundel Mills, offering an array of shopping, dining, and entertainment options, with easy access to major commuter routes connecting to both Washington, DC and Baltimore. A wonderful combination of space, comfort, and convenience—ready to welcome you home! Owned solar panels for added efficiency with energy bills!...
Contact an agent
Home facts
- Year built:2018
- Subdivision & Development:SHANNONS GLEN
- Listing ID #:MDAA2159020
- Added:2 day(s) ago
- Updated:October 14, 2026 at 02:04 PM
Rooms and interior
- Bedrooms:3
- Total bathrooms:4
- Full bathrooms:3
- Half bathrooms:1
- Flooring:Carpet, Ceramic Tile, Hardwood
- Bathrooms Description:Primary Bath(s)
- Kitchen Description:Breakfast Area, Built-In Microwave, Carpet, Combination Kitchen/Living, Dishwasher, Disposal, Kitchen - Island, Oven/Range - Electric, Recessed Lighting, Refrigerator, Water Heater
- Bedroom Description:Carpet, Entry Level Bedroom, Walk In Closet(s)
- Living area:2,008 sq. ft.
Heating and cooling
- Cooling:Central A/C
- Heating:Forced Air, Natural Gas
Structure and exterior
- Roof:Asphalt
- Year built:2018
- Building area:2,008 sq. ft.
- Lot area:0.03 Acres
- Architectural Style:Traditional
- Construction Materials:Brick Front, Vinyl Siding
- Exterior Features:Deck(s), Exterior Lighting, Sidewalks, Street Lights
- Foundation Description:Slab
- Levels:3 Story
Utilities
- Water:Public
- Sewer:Public Sewer
Finances and disclosures
- Price:$485,000
- Price per sq. ft.:$241.53
- Tax amount:$5,337 (2026)
Features and amenities
- Laundry features:Dryer, Dryer - Front Loading, Dryer In Unit, Washer - Front Loading, Washer In Unit, Washer/Dryer Stacked
- Amenities:Attic, Carbon Monoxide Detector(s), Carpet, Ceiling Fan(s), Recessed Lighting, Smoke Detector, Sprinkler System, Sprinkler System - Indoor
Parking
- Parking description:Attached Garage, Concrete Driveway, Garage - Rear Entry, Garage Door Opener, Inside Access, On Street
- Garage:Yes
- Garage spaces:1
New listings near 2830 Marvin Ln
 $339,900Pending3 beds 1 baths1,158 sq. ft.
7486 Montevideo Ct, JESSUP, MD 20794
MLS# MDAA2157422Listed by: LPT REALTY, LLC $575,000Pending3 beds 4 baths2,864 sq. ft.
7805 Rappaport Dr, JESSUP, MD 20794
MLS# MDAA2157210Listed by: NEXT STEP REALTY, LLC. $370,000Pending4 beds 2 baths1,008 sq. ft.
7311 Wye Ave, JESSUP, MD 20794
MLS# MDHW2074286Listed by: KELLER WILLIAMS REALTY CENTRE $539,900Active3 beds 4 baths2,480 sq. ft.
7847 Rappaport Dr, JESSUP, MD 20794
MLS# MDAA2154020Listed by: EXP REALTY, LLC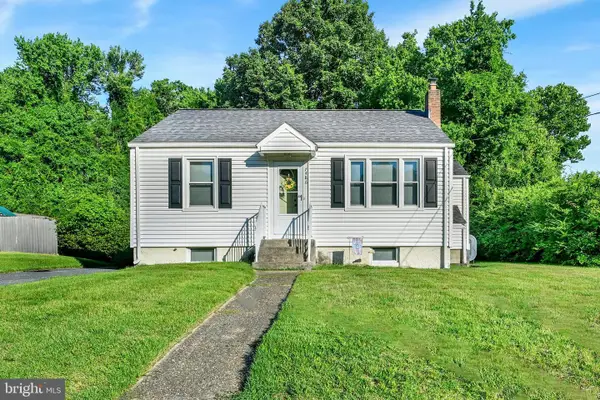 $349,990Pending3 beds 1 baths1,158 sq. ft.
7486 Montevideo Ct, JESSUP, MD 20794
MLS# MDAA2153940Listed by: WINNING EDGE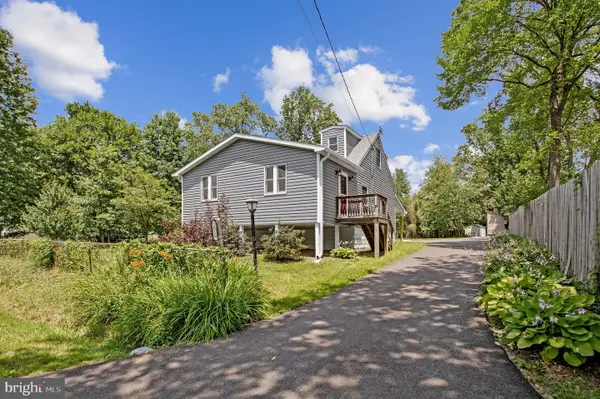 $445,900Pending3 beds 2 baths984 sq. ft.
2016 Citrus Ave, JESSUP, MD 20794
MLS# MDAA2150168Listed by: KELLER WILLIAMS FLAGSHIP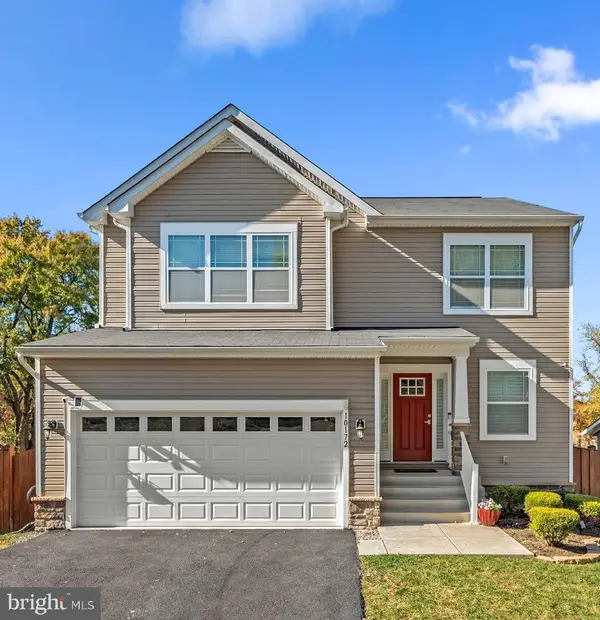 $669,900Active4 beds 3 baths2,172 sq. ft.
7368 Cedar Ave., JESSUP, MD 20794
MLS# MDHW2067332Listed by: KELLER WILLIAMS REALTY CENTRE $430,000Pending3 beds 3 baths2,330 sq. ft.
8044 Gabriels Ct #lot 37, JESSUP, MD 20794
MLS# MDHW2066794Listed by: RE/MAX REALTY GROUP


Protect your home and budget from life's surprises with an Assurant Home Warranty, backed by a partner that supports you through every step of homeownership. Explore Plans.
© 2026 Better Homes and Gardens Real Estate LLC. An Anywhere Real Estate company. All rights reserved. Better Homes and Gardens® Real Estate is a registered trademark owned by Meredith Operations Corporation, licensed to Better Homes and Gardens Real Estate LLC and used with permission. Better Homes and Gardens Real Estate LLC fully supports the principles of the Fair Housing Act and the Equal Opportunity Act. Listing information is deemed reliable but is not guaranteed accurate.
Each office is independently owned and operated.
Any services or products provided by third parties are not provided by, affiliated with or related to Better Homes and Gardens Real Estate LLC, or its affiliated companies.