
7513 Gleneagle Dr, Jessup, MD 20794
Local realty services provided by:Better Homes and Gardens Real Estate Murphy & Co.
7513 Gleneagle Dr,Jessup, MD 20794
$168,000
- 4 Beds
- 2 Baths
- 1,933 sq. ft.
- Mobile / Manufactured
- Pending
Listed by: christopher sidoriak, vincent m caropreso
Office: keller williams flagship
MLS#:MDAA2150356
Source:BRIGHTMLS
Price summary
- Price:$168,000
- Price per sq. ft.:$86.91
About this home
Spacious Double-Wide Mobile Home in Jessup Available Now!!! This Home offers almost 2,000 sq. ft. of Living Space and includes a functional layout with 4 Bedrooms, 2 Full Bathrooms, Formal Dining Area, Private Primary Suite with Walk-In Closet, Sitting Area, and Primary Bathroom with Shower & Soaking tub. Home also includes LVP Flooring, Front Deck, 2 Car Driveway, and Solar System with Battery Storage to reduce energy costs. The Holliday Mobile Estates Community offers a Pond with Water Feature, Playground, Basketball Court, and additional parking throughout the community. Located minutes from Arundel Mills Mall, Fort Meade, and Commuter routes for easy access to Baltimore, Washington D.C., and Annapolis.
Contact an agent
Home facts
- Year built:2002
- Subdivision & Development:HOLIDAY MOBILE ESTATES
- Listing ID #:MDAA2150356
- Added:76 day(s) ago
- Updated:September 24, 2026 at 09:00 AM
Rooms and interior
- Bedrooms:4
- Total bathrooms:2
- Full bathrooms:2
- Flooring:Carpet, Luxury Vinyl Plank
- Dining Description:Dining Area, Dining Room, Formal/Separate Dining Room
- Bathrooms Description:Primary Bath(s)
- Kitchen Description:Breakfast Area, Built-In Microwave, Carpet, Crown Moldings, Dishwasher, Disposal, Exhaust Fan, Extra Refrigerator/Freezer, Kitchen - Country, Kitchen - Table Space, Oven/Range - Electric, Pantry, Refrigerator, Stainless Steel Appliances, Stove, Water Heater
- Bedroom Description:Carpet, Entry Level Bedroom, Primary Bedroom, Walk In Closet(s)
- Living area:1,933 sq. ft.
Heating and cooling
- Cooling:Ceiling Fan(s), Central A/C
- Heating:Central, Natural Gas
Structure and exterior
- Roof:Asphalt, Shingle
- Year built:2002
- Building area:1,933 sq. ft.
- Lot Features:Front Yard, Interior, Level, Rear Yard, SideYard(s)
- Architectural Style:Modular/Pre-Fabricated
- Construction Materials:Vinyl Siding
- Exterior Features:Deck(s), Exterior Lighting, Gutter System, Roof, Secure Storage, Sidewalks, Street Lights
- Levels:1 Story
Utilities
- Water:Private/Community Water
- Sewer:Community Septic Tank
Finances and disclosures
- Price:$168,000
- Price per sq. ft.:$86.91
Features and amenities
- Laundry features:Dryer - Front Loading, Dryer In Unit, Has Laundry, Laundry, Washer, Washer In Unit
- Amenities:200+ Amp Service, Attic, Carpet, Ceiling Fan(s), Crown Moldings, Double Pane Windows, Insulated Windows, Main Entrance Lock, Window Treatments
Parking
- Parking description:Concrete Driveway, Off Street
New listings near 7513 Gleneagle Dr
- Coming SoonOpen Sat, 1 to 3pm
 $575,000Coming Soon3 beds 4 baths2,864 sq. ft.
7805 Rappaport Dr, JESSUP, MD 20794
MLS# MDAA2157210Listed by: NEXT STEP REALTY, LLC. - Open Sat, 12:30 to 2:30pmNew
 $385,000Active4 beds 2 baths1,008 sq. ft.
7311 Wye Ave, JESSUP, MD 20794
MLS# MDHW2074286Listed by: KELLER WILLIAMS REALTY CENTRE  $940,000Pending4 beds 4 baths5,733 sq. ft.
7331 Elbridge Ct, JESSUP, MD 20794
MLS# MDAA2154146Listed by: TAYLOR PROPERTIES $539,900Active3 beds 4 baths2,480 sq. ft.
7847 Rappaport Dr, JESSUP, MD 20794
MLS# MDAA2154020Listed by: EXP REALTY, LLC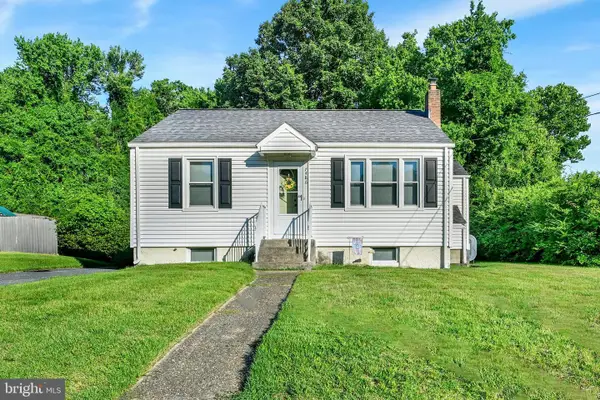 $349,990Pending3 beds 1 baths1,158 sq. ft.
7486 Montevideo Ct, JESSUP, MD 20794
MLS# MDAA2153940Listed by: WINNING EDGE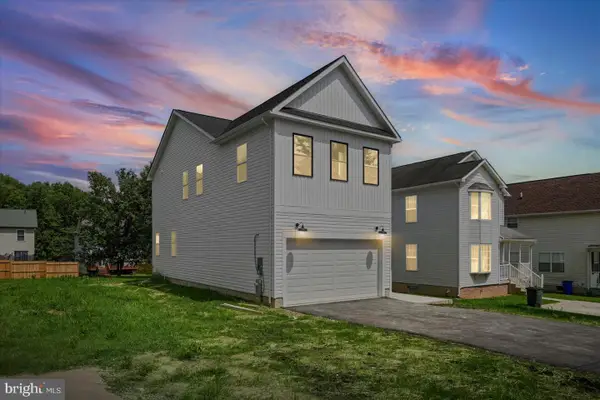 $729,000Pending4 beds 4 baths2,436 sq. ft.
7247 Cedar Avenue, JESSUP, MD 20794
MLS# MDHW2072650Listed by: CENTURY 21 HARRIS HAWKINS & CO.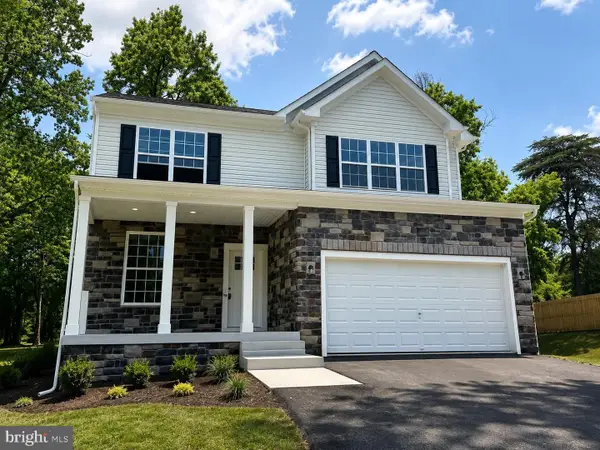 $669,900Active4 beds 3 baths2,172 sq. ft.
Lot 6 Cedar Ave., JESSUP, MD 20794
MLS# MDHW2072180Listed by: KELLER WILLIAMS REALTY CENTRE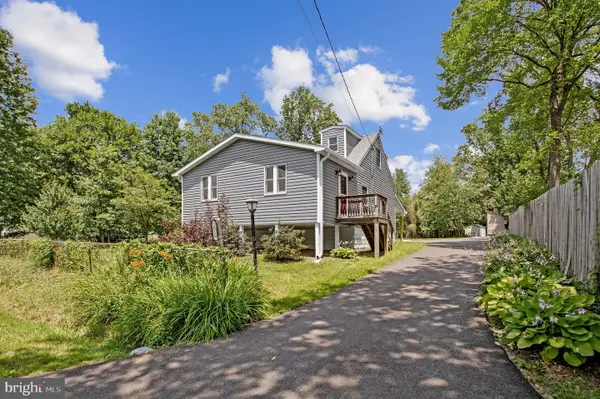 $445,900Pending3 beds 2 baths984 sq. ft.
2016 Citrus Ave, JESSUP, MD 20794
MLS# MDAA2150168Listed by: KELLER WILLIAMS FLAGSHIP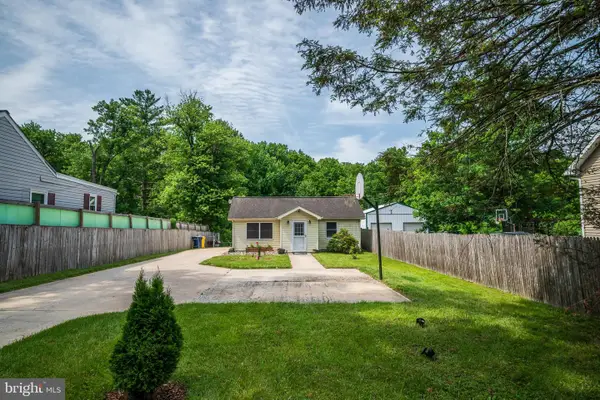 $435,000Active3 beds 2 baths1,534 sq. ft.
2009 Citrus Ave, JESSUP, MD 20794
MLS# MDAA2148378Listed by: REALTY CONNECTION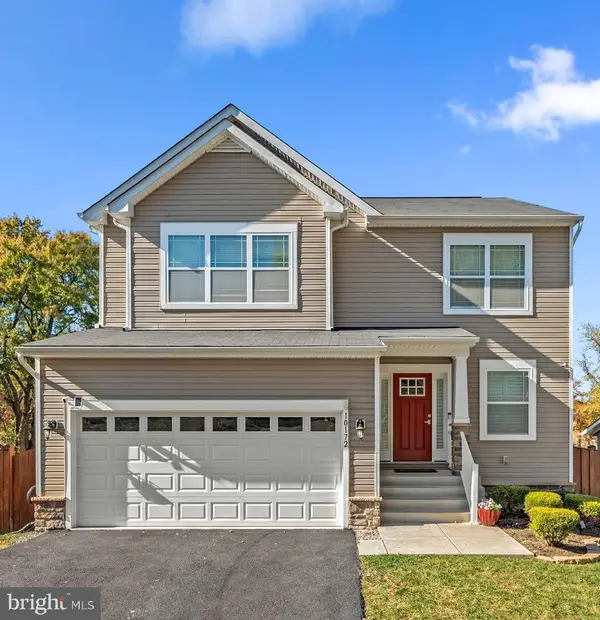 $669,900Active4 beds 3 baths2,172 sq. ft.
7368 Cedar Ave., JESSUP, MD 20794
MLS# MDHW2067332Listed by: KELLER WILLIAMS REALTY CENTRE


Protect your home and budget from life's surprises with an Assurant Home Warranty, backed by a partner that supports you through every step of homeownership. Explore Plans.
© 2026 Better Homes and Gardens Real Estate LLC. An Anywhere Real Estate company. All rights reserved. Better Homes and Gardens® Real Estate is a registered trademark owned by Meredith Operations Corporation, licensed to Better Homes and Gardens Real Estate LLC and used with permission. Better Homes and Gardens Real Estate LLC fully supports the principles of the Fair Housing Act and the Equal Opportunity Act. Listing information is deemed reliable but is not guaranteed accurate.
Each office is independently owned and operated.
Any services or products provided by third parties are not provided by, affiliated with or related to Better Homes and Gardens Real Estate LLC, or its affiliated companies.