
7948 Max Blobs Park Rd, Jessup, MD 20794
Local realty services provided by:Better Homes and Gardens Real Estate GSA Realty
7948 Max Blobs Park Rd,Jessup, MD 20794
$565,000
- 4 Beds
- 4 Baths
- - sq. ft.
- Single family
- Sold
Listed by: ryan westerlund
Office: samson properties
MLS#:MDAA2150930
Source:BRIGHTMLS
Sorry, we are unable to map this address
Price summary
- Price:$565,000
About this home
Nestled on nearly an acre in a convenient Anne Arundel County location, this beautifully updated brick Cape Cod offers the perfect blend of privacy, space, and convenience. The flexible floor plan features a main level primary suite, a dedicated office that can also serve as a fourth bedroom, and two spacious upper level bedrooms. The renovated kitchen features quartz countertops, stainless steel appliances, a breakfast bar, and opens to the dining area, making it ideal for everyday living and entertaining. The fully finished walkout lower level offers a large recreation room, full bathroom, laundry room, abundant storage, and endless possibilities for a home gym, media room, or additional living space. Outside, enjoy a private patio, expansive yard, mature trees, and a private driveway with plenty of parking. Tucked away in a peaceful setting yet just minutes from Fort Meade, BWI Airport, Columbia, Arundel Mills, shopping, dining, and major commuter routes including I-95, Route 100, and Route 32....
Contact an agent
Home facts
- Year built:1957
- Subdivision & Development:JESSUP
- Listing ID #:MDAA2150930
- Added:49 day(s) ago
- Updated:August 28, 2026 at 01:46 AM
Rooms and interior
- Bedrooms:4
- Total bathrooms:4
- Full bathrooms:3
- Half bathrooms:1
- Flooring:Carpet, Ceramic Tile, Concrete, Luxury Vinyl Plank
- Dining Description:Dining Area, Dining Room
- Bathrooms Description:Full Bath, Half Bath, Primary Bath(s), Primary Bathroom
- Kitchen Description:Built-In Microwave, Carpet, Dishwasher, Disposal, ENERGY STAR Refrigerator, Icemaker, Kitchen - Eat-In, Kitchen - Gourmet, Kitchen - Table Space, Oven - Self Cleaning, Oven/Range - Electric, Recessed Lighting, Refrigerator, Stainless Steel Appliances, Upgraded Countertops, Water Heater
- Bedroom Description:Carpet, Entry Level Bedroom, Primary Bedroom, Walk In Closet(s)
- Basement:Yes
- Basement Description:Full, Fully Finished, Improved, Interior Access, Outside Entrance, Rear Entrance, Walkout Stairs, Windows
Heating and cooling
- Cooling:Heat Pump(s), Programmable Thermostat
- Heating:Electric, Forced Air, Heat Pump(s)
Structure and exterior
- Roof:Shingle
- Year built:1957
- Lot Features:Backs - Parkland, Front Yard, Partly Wooded, Private, Rear Yard
- Architectural Style:Cape Cod
- Construction Materials:Brick, Vinyl Siding
- Exterior Features:Flood Lights, Patio(s)
- Foundation Description:Slab
- Levels:3 Story
Schools
- High school:MEADE
Utilities
- Water:Filter, Well
- Sewer:Septic Exists
Finances and disclosures
- Price:$565,000
- Tax amount:$3,858 (2022)
Features and amenities
- Amenities:200+ Amp Service, Bar, Carpet, Chair Railings, Double Hung Windows, Double Pane Windows, Humidifer, Main Entrance Lock, Recessed Lighting, Smoke Detector, Transom Windows, Water Treat System, Window Treatments
Parking
- Parking description:Asphalt Driveway, Paved Driveway, Private
New listings near 7948 Max Blobs Park Rd
 $940,000Pending4 beds 4 baths5,733 sq. ft.
7331 Elbridge Ct, JESSUP, MD 20794
MLS# MDAA2154146Listed by: TAYLOR PROPERTIES $829,000Pending5 beds 4 baths5,100 sq. ft.
7451 Wigley Ave, JESSUP, MD 20794
MLS# MDAA2154116Listed by: COMPASS $550,000Active3 beds 4 baths2,480 sq. ft.
7847 Rappaport Dr, JESSUP, MD 20794
MLS# MDAA2154020Listed by: EXP REALTY, LLC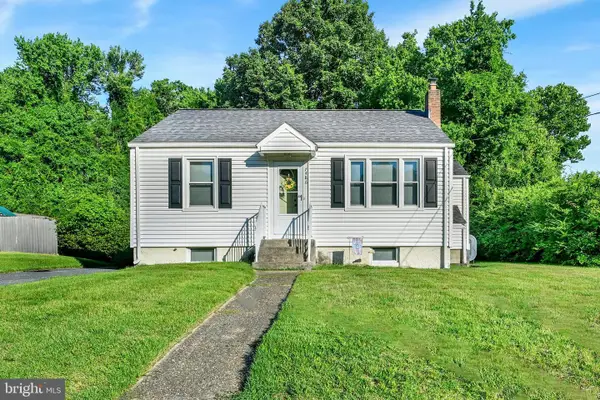 $359,900Active3 beds 1 baths1,158 sq. ft.
7486 Montevideo Ct, JESSUP, MD 20794
MLS# MDAA2153940Listed by: WINNING EDGE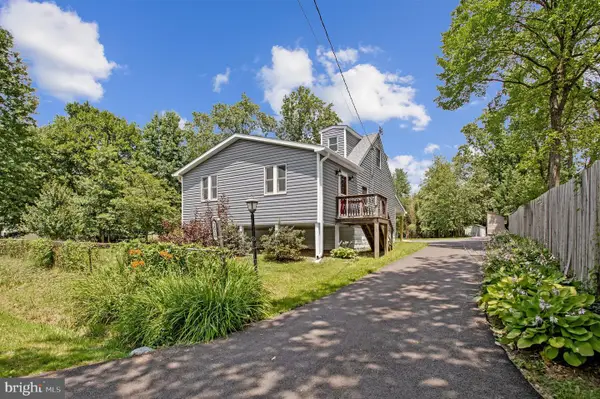 $449,900Pending3 beds 2 baths984 sq. ft.
2016 Citrus Ave, JESSUP, MD 20794
MLS# MDAA2152868Listed by: REAL BROKER, LLC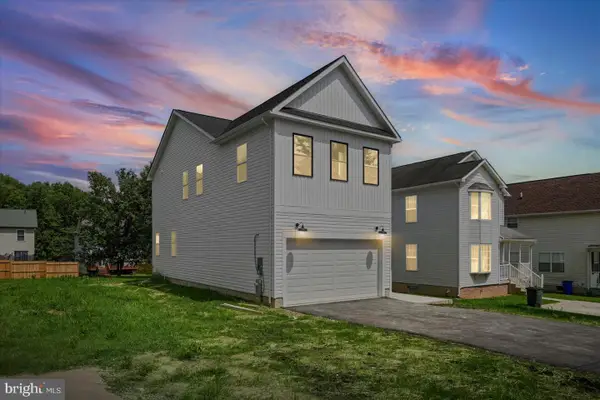 $729,000Pending4 beds 4 baths2,436 sq. ft.
7247 Cedar Avenue, JESSUP, MD 20794
MLS# MDHW2072650Listed by: CENTURY 21 HARRIS HAWKINS & CO.- Open Sun, 3 to 5pm
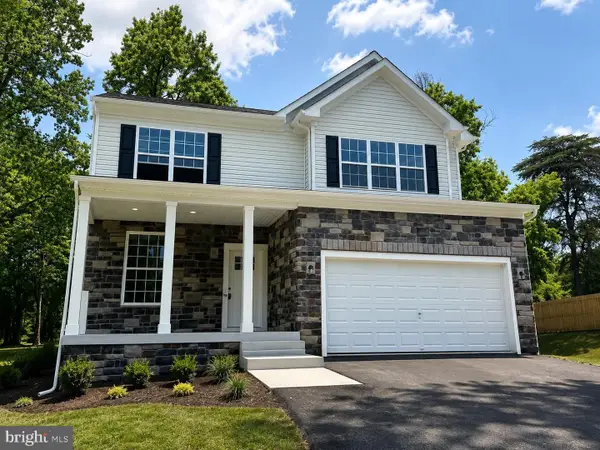 $669,900Active4 beds 3 baths2,172 sq. ft.
Lot 6 Cedar Ave., JESSUP, MD 20794
MLS# MDHW2072180Listed by: KELLER WILLIAMS REALTY CENTRE 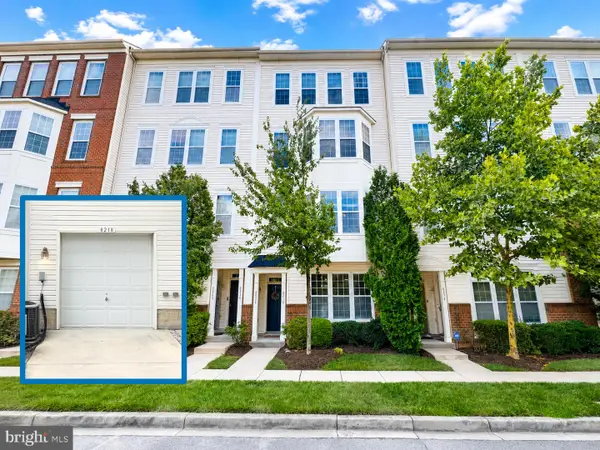 $379,999Pending3 beds 3 baths1,744 sq. ft.
8218 Morris Pl #39, JESSUP, MD 20794
MLS# MDHW2072342Listed by: LONG & FOSTER REAL ESTATE, INC. $469,900Active4 beds 4 baths1,880 sq. ft.
8338 Stickley Ct #76, JESSUP, MD 20794
MLS# MDHW2071726Listed by: CORCORAN MCENEARNEY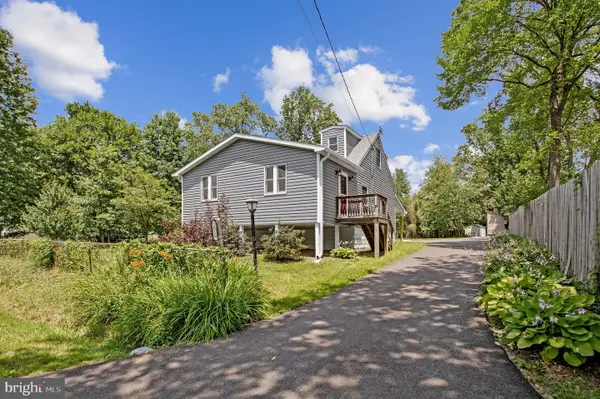 $445,900Pending3 beds 2 baths984 sq. ft.
2016 Citrus Ave, JESSUP, MD 20794
MLS# MDAA2150168Listed by: KELLER WILLIAMS FLAGSHIP


Protect your home and budget from life's surprises with an Assurant Home Warranty, backed by a partner that supports you through every step of homeownership. Explore Plans.
© 2026 Better Homes and Gardens Real Estate LLC. An Anywhere Real Estate company. All rights reserved. Better Homes and Gardens® Real Estate is a registered trademark owned by Meredith Operations Corporation, licensed to Better Homes and Gardens Real Estate LLC and used with permission. Better Homes and Gardens Real Estate LLC fully supports the principles of the Fair Housing Act and the Equal Opportunity Act. Listing information is deemed reliable but is not guaranteed accurate.
Each office is independently owned and operated.
Any services or products provided by third parties are not provided by, affiliated with or related to Better Homes and Gardens Real Estate LLC, or its affiliated companies.