
8044 Red Jacket Way, Jessup, MD 20794
Local realty services provided by:Better Homes and Gardens Real Estate Community Realty
Listed by: stephanie m maric, karen l berger
Office: long & foster real estate, inc.
MLS#:MDHW2069006
Source:BRIGHTMLS
Price summary
- Price:$649,900
- Price per sq. ft.:$257.08
- Monthly HOA dues:$131
About this home
Striking Colonial with BRAND NEW ROOF in the Villages of Kings Contrivance. Welcome to one of the largest models in the neighborhood, offering exceptional space, thoughtful updates, and a highly desirable floor plan. The heart of the home is the beautifully updated chef’s kitchen, featuring stunning cabinetry, a center island, and a second island that seamlessly connects the kitchen to the spacious family room—perfect for everyday living and entertaining. Luxury vinyl plank flooring flows from the entry through the kitchen and family room, creating a warm and cohesive feel. The inviting family room is highlighted by a wood-burning fireplace and skylights that fill the space with natural light. Custom sliding glass doors lead to the Trex deck, which overlooks neighborhood open space and a nearby tot lot. Upstairs, you'll find four generously sized bedrooms. The freshly painted owner’s suite offers a large walk-in closet, plantation shutters, and a beautifully updated en-suite bath. The additional bedrooms are all well-proportioned and share a full-room bathroom. The lower level features a spacious recreation room with ample lighting, along with a large storage, laundry, and utility area that provides excellent functionality. Ideally located just a few blocks from both the elementary and middle schools, this home is surrounded by the incredible amenities that make Kings Contrivance so special. Enjoy miles of scenic paths and parks, including trails that wind along the Patuxent River. Shopping, dining, and major commuter routes are all conveniently nearby, making this an exceptional place to call home....
Contact an agent
Home facts
- Year built:1984
- Subdivision & Development:HUNTINGTON
- Listing ID #:MDHW2069006
- Added:55 day(s) ago
- Updated:August 14, 2026 at 08:45 AM
Rooms and interior
- Bedrooms:4
- Total bathrooms:3
- Full bathrooms:2
- Half bathrooms:1
- Flooring:Carpet, Hardwood, Laminated, Luxury Vinyl Plank, Tile/Brick
- Dining Description:Dining Area, Dining Room, Formal/Separate Dining Room
- Bathrooms Description:Bathroom 2, Half Bath, Primary Bath(s), Primary Bathroom
- Kitchen Description:Built-In Microwave, Built-Ins, Carpet, Cooktop, Dishwasher, Disposal, Exhaust Fan, Kitchen - Country, Kitchen - Island, Kitchen - Table Space, Oven - Double, Oven - Wall, Recessed Lighting, Refrigerator, Stainless Steel Appliances, Upgraded Countertops
- Bedroom Description:Carpet, Primary Bedroom, Walk In Closet(s)
- Basement:Yes
- Basement Description:Full, Fully Finished, Interior Access, Shelving, Sump Pump, Windows, Workshop
- Living area:2,528 sq. ft.
Heating and cooling
- Cooling:Ceiling Fan(s), Central A/C
- Heating:Electric, Heat Pump(s)
Structure and exterior
- Roof:Architectural Shingle, Asphalt
- Year built:1984
- Building area:2,528 sq. ft.
- Lot area:0.17 Acres
- Lot Features:Landscaping, No Thru Street, Rear Yard, Trees/Wooded
- Architectural Style:Colonial
- Construction Materials:Vinyl Siding
- Exterior Features:Deck(s), Exterior Lighting, Sidewalks
- Foundation Description:Active Radon Mitigation, Concrete Perimeter
- Levels:3 Story
Schools
- High school:GUILFORD PARK
- Middle school:PATUXENT VALLEY
- Elementary school:BOLLMAN BRIDGE
Utilities
- Water:Public
- Sewer:Public Sewer
Finances and disclosures
- Price:$649,900
- Price per sq. ft.:$257.08
- Tax amount:$8,062 (2025)
Features and amenities
- Laundry features:Dryer, Dryer In Unit, Has Laundry, Laundry, Washer, Washer In Unit
- Amenities:Built-Ins, Carbon Monoxide Detector(s), Carpet, Ceiling Fan(s), Chair Railings, Main Entrance Lock, Recessed Lighting, Skylight(s), Smoke Detector, Window Treatments
Parking
- Parking description:Additional Storage Area, Attached Garage, Concrete Driveway, Garage - Front Entry, Garage Door Opener, Inside Access
- Garage:Yes
- Garage spaces:2
New listings near 8044 Red Jacket Way
- New
 $940,000Active4 beds 4 baths5,733 sq. ft.
7331 Elbridge Ct, JESSUP, MD 20794
MLS# MDAA2154146Listed by: TAYLOR PROPERTIES - Open Sun, 2 to 4pmNew
 $829,000Active5 beds 4 baths5,100 sq. ft.
7451 Wigley Ave, JESSUP, MD 20794
MLS# MDAA2154116Listed by: COMPASS - Coming Soon
 $550,000Coming Soon3 beds 4 baths
7847 Rappaport Dr, JESSUP, MD 20794
MLS# MDAA2154020Listed by: EXP REALTY, LLC - New
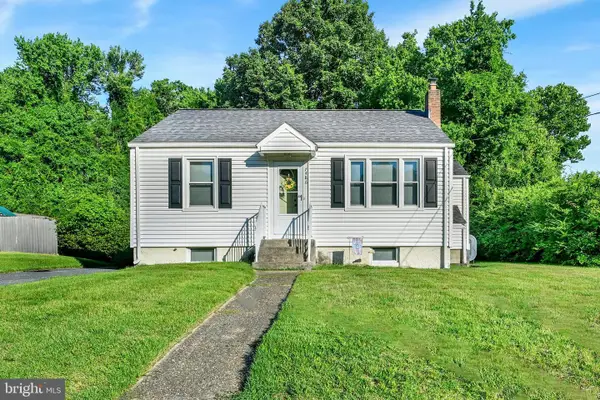 $379,000Active3 beds 1 baths1,158 sq. ft.
7486 Montevideo Ct, JESSUP, MD 20794
MLS# MDAA2153940Listed by: WINNING EDGE 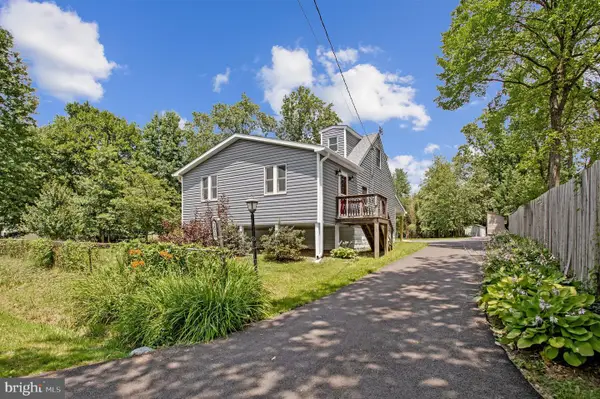 $449,900Pending3 beds 2 baths984 sq. ft.
2016 Citrus Ave, JESSUP, MD 20794
MLS# MDAA2152868Listed by: REAL BROKER, LLC- New
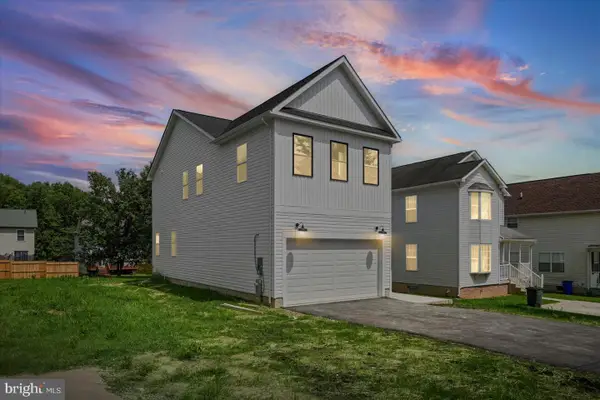 $729,000Active4 beds 4 baths2,436 sq. ft.
7247 Cedar Avenue, JESSUP, MD 20794
MLS# MDHW2072650Listed by: CENTURY 21 HARRIS HAWKINS & CO. - Open Sun, 3 to 5pmNew
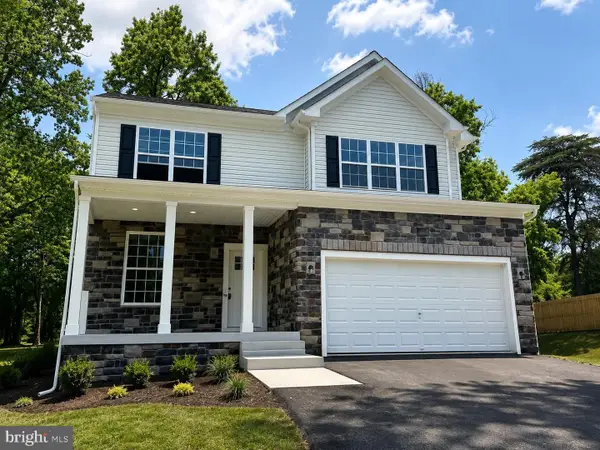 $669,900Active4 beds 3 baths2,172 sq. ft.
Lot 6 Cedar Ave., JESSUP, MD 20794
MLS# MDHW2072180Listed by: KELLER WILLIAMS REALTY CENTRE 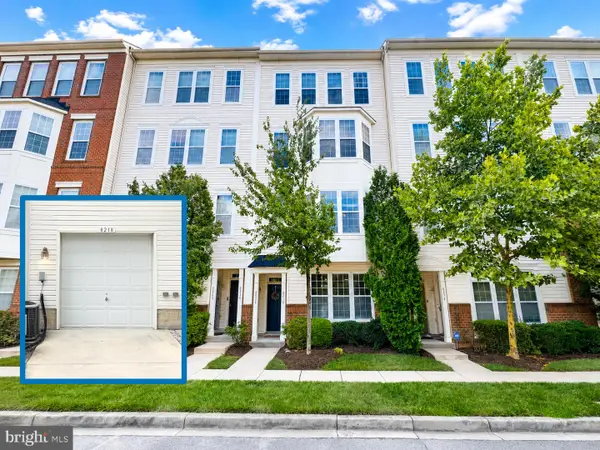 $379,999Pending3 beds 3 baths1,744 sq. ft.
8218 Morris Pl #39, JESSUP, MD 20794
MLS# MDHW2072342Listed by: LONG & FOSTER REAL ESTATE, INC. $469,900Active4 beds 4 baths1,880 sq. ft.
8338 Stickley Ct #76, JESSUP, MD 20794
MLS# MDHW2071726Listed by: CORCORAN MCENEARNEY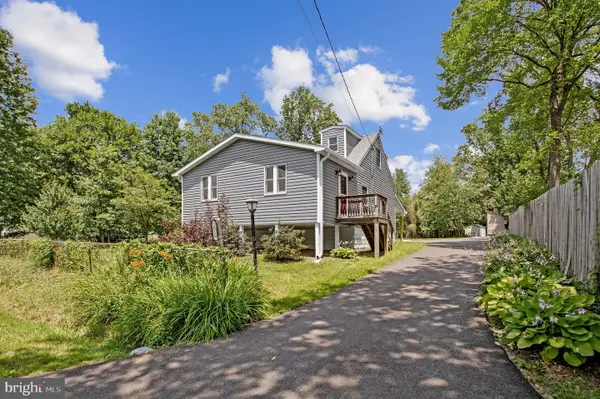 $445,900Pending3 beds 2 baths984 sq. ft.
2016 Citrus Ave, JESSUP, MD 20794
MLS# MDAA2150168Listed by: KELLER WILLIAMS FLAGSHIP


Protect your home and budget from life's surprises with an Assurant Home Warranty, backed by a partner that supports you through every step of homeownership. Explore Plans.
© 2026 Better Homes and Gardens Real Estate LLC. An Anywhere Real Estate company. All rights reserved. Better Homes and Gardens® Real Estate is a registered trademark owned by Meredith Operations Corporation, licensed to Better Homes and Gardens Real Estate LLC and used with permission. Better Homes and Gardens Real Estate LLC fully supports the principles of the Fair Housing Act and the Equal Opportunity Act. Listing information is deemed reliable but is not guaranteed accurate.
Each office is independently owned and operated.
Any services or products provided by third parties are not provided by, affiliated with or related to Better Homes and Gardens Real Estate LLC, or its affiliated companies.