
8064 Red Jacket Way, Jessup, MD 20794
Local realty services provided by:Better Homes and Gardens Real Estate Valley Partners
8064 Red Jacket Way,Jessup, MD 20794
$575,000
- 3 Beds
- 3 Baths
- 2,226 sq. ft.
- Single family
- Pending
Listed by: leslie ikle
Office: redfin corp
MLS#:MDHW2072444
Source:BRIGHTMLS
Price summary
- Price:$575,000
- Price per sq. ft.:$258.31
- Monthly HOA dues:$114
About this home
Come see this great 3 bedroom, 2.5 bath, 2-car garage home in the desirable Huntington East neighborhood in the Village of Kings Contrivance in Columbia. Some much valued features include: solid oak flooring on the first and second levels, central vacuum, masonry fireplace, newly finished lower level with LVP flooring, ample storage-utility-laundry area with washer & dryer and a laundry sink. Also, spacious deck with a metal pergola with retractable shade canopy and a fully fenced backyard. The updated kitchen includes white cabinetry, quartz countertops, an under-counter reverse osmosis filter for crystal pure drinking water, and all stainless steel appliances (range, built-in microwave oven, refrigerator, and dishwasher). Enjoy peace of mind with the roof and water heater replaced in 2024, and all windows replaced in 2017. You will love all of the amenities that the Columbia Association provides with miles of walking/hiking/biking trails, tot lots, lakes, community centers, fitness centers, pools, the list goes on and on. Plus this location can not be beat as you will be close to dining, shopping and an easy location for commuters, as you can jump right onto Rt. 32, I-95, Rt. 1 and 29. Don't miss this one! Check out the virtual tour!...
Contact an agent
Home facts
- Year built:1980
- Subdivision & Development:HUNTINGTON EAST
- Listing ID #:MDHW2072444
- Added:52 day(s) ago
- Updated:September 27, 2026 at 08:26 AM
Rooms and interior
- Bedrooms:3
- Total bathrooms:3
- Full bathrooms:2
- Half bathrooms:1
- Flooring:Hardwood, Luxury Vinyl Plank, Wood
- Bathrooms Description:Primary Bath(s)
- Kitchen Description:Built-In Microwave, Dishwasher, Disposal, Oven/Range - Electric, Refrigerator, Stainless Steel Appliances
- Basement:Yes
- Basement Description:Connecting Stairway, Improved, Interior Access
- Living area:2,226 sq. ft.
Heating and cooling
- Cooling:Central A/C
- Heating:Electric, Heat Pump(s)
Structure and exterior
- Year built:1980
- Building area:2,226 sq. ft.
- Lot area:0.16 Acres
- Architectural Style:Colonial
- Construction Materials:Frame
- Exterior Features:Deck(s)
- Levels:3 Story
Utilities
- Water:Public
- Sewer:Public Sewer
Finances and disclosures
- Price:$575,000
- Price per sq. ft.:$258.31
- Tax amount:$5,578 (2025)
Features and amenities
- Laundry features:Dryer, Washer
- Amenities:Central Vaccum, Central Vacuum, Replacement Windows
Parking
- Parking description:Attached Garage, Concrete Driveway, Garage - Front Entry, Garage Door Opener, Inside Access
- Garage:Yes
- Garage spaces:2
New listings near 8064 Red Jacket Way
- New
 $339,900Active3 beds 1 baths1,158 sq. ft.
7486 Montevideo Ct, JESSUP, MD 20794
MLS# MDAA2157422Listed by: LPT REALTY, LLC - New
 $575,000Active3 beds 4 baths2,864 sq. ft.
7805 Rappaport Dr, JESSUP, MD 20794
MLS# MDAA2157210Listed by: NEXT STEP REALTY, LLC. - New
 $385,000Active4 beds 2 baths1,008 sq. ft.
7311 Wye Ave, JESSUP, MD 20794
MLS# MDHW2074286Listed by: KELLER WILLIAMS REALTY CENTRE  $940,000Pending4 beds 4 baths5,733 sq. ft.
7331 Elbridge Ct, JESSUP, MD 20794
MLS# MDAA2154146Listed by: TAYLOR PROPERTIES $539,900Active3 beds 4 baths2,480 sq. ft.
7847 Rappaport Dr, JESSUP, MD 20794
MLS# MDAA2154020Listed by: EXP REALTY, LLC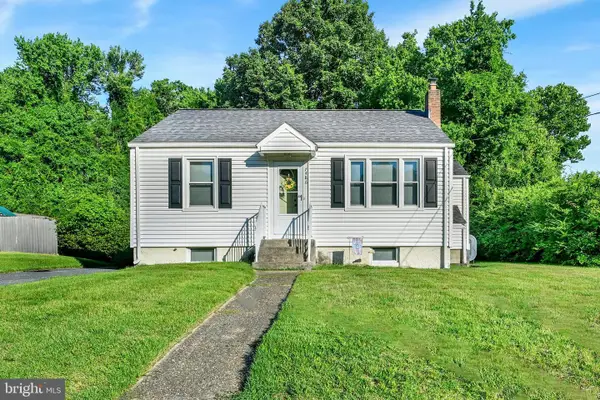 $349,990Pending3 beds 1 baths1,158 sq. ft.
7486 Montevideo Ct, JESSUP, MD 20794
MLS# MDAA2153940Listed by: WINNING EDGE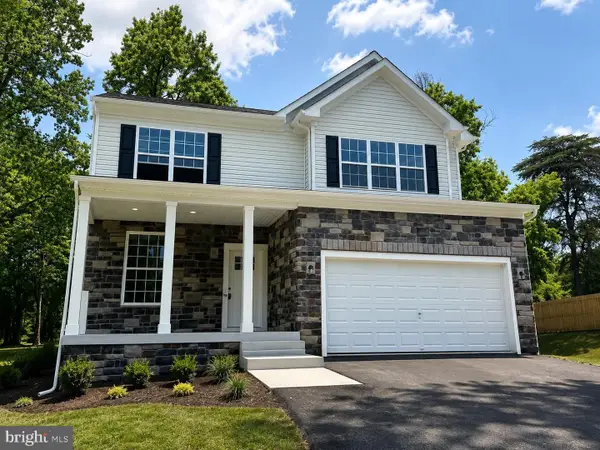 $669,900Active4 beds 3 baths2,172 sq. ft.
Lot 6 Cedar Ave., JESSUP, MD 20794
MLS# MDHW2072180Listed by: KELLER WILLIAMS REALTY CENTRE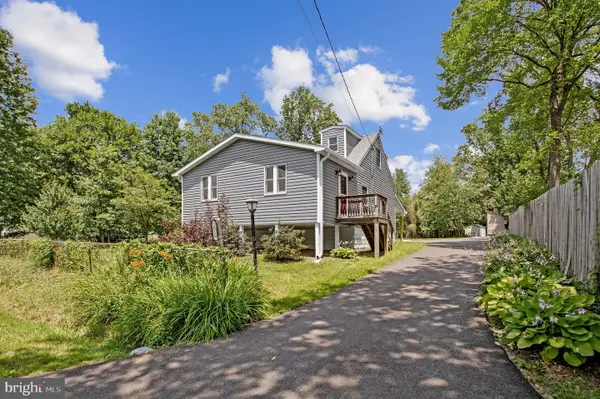 $445,900Pending3 beds 2 baths984 sq. ft.
2016 Citrus Ave, JESSUP, MD 20794
MLS# MDAA2150168Listed by: KELLER WILLIAMS FLAGSHIP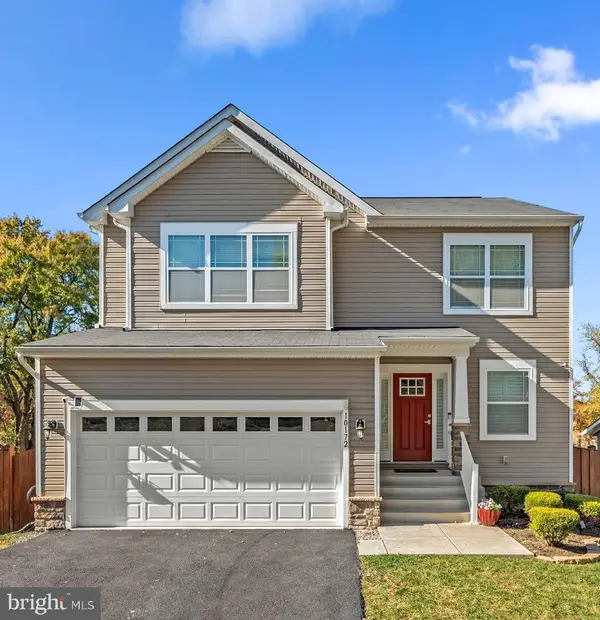 $669,900Active4 beds 3 baths2,172 sq. ft.
7368 Cedar Ave., JESSUP, MD 20794
MLS# MDHW2067332Listed by: KELLER WILLIAMS REALTY CENTRE $430,000Active3 beds 3 baths2,330 sq. ft.
8044 Gabriels Ct #lot 37, JESSUP, MD 20794
MLS# MDHW2066794Listed by: RE/MAX REALTY GROUP


Protect your home and budget from life's surprises with an Assurant Home Warranty, backed by a partner that supports you through every step of homeownership. Explore Plans.
© 2026 Better Homes and Gardens Real Estate LLC. An Anywhere Real Estate company. All rights reserved. Better Homes and Gardens® Real Estate is a registered trademark owned by Meredith Operations Corporation, licensed to Better Homes and Gardens Real Estate LLC and used with permission. Better Homes and Gardens Real Estate LLC fully supports the principles of the Fair Housing Act and the Equal Opportunity Act. Listing information is deemed reliable but is not guaranteed accurate.
Each office is independently owned and operated.
Any services or products provided by third parties are not provided by, affiliated with or related to Better Homes and Gardens Real Estate LLC, or its affiliated companies.