
8119 Mission Hill Pl #30, Jessup, MD 20794
Local realty services provided by:Better Homes and Gardens Real Estate Realty Connect
8119 Mission Hill Pl #30,Jessup, MD 20794
$413,000
- 3 Beds
- 3 Baths
- - sq. ft.
- Townhouse
- Sold
Listed by: kara c hurley
Office: re/max realty group
MLS#:MDHW2069368
Source:BRIGHTMLS
Sorry, we are unable to map this address
Price summary
- Price:$413,000
- Monthly HOA dues:$95
About this home
This beautiful townhome offers 2600 square feet of thoughtfully designed living space, providing the perfect blend of comfort, style and functionality. Step inside to discover an open floor plan that effortlessly connects the living, dining, and kitchen areas, creating an ideal space for both entertaining and everyday living. The heart of the home is undoubtedly the oversized kitchen, featuring a spacious island that serves as a focal point for gatherings, enhanced by a cozy fireplace. Use this perfect backdrop for intimate evenings or festive celebrations. Natural light pours in through thoughtfully placed windows, illuminating the space and creating a welcoming ambiance throughout. This townhouse boasts three generously sized bedrooms, each designed to be a personal retreat. The master suite is a true sanctuary, complete with an en-suite bathroom that offers both style and functionality. With two full bathrooms and an additional half bath, convenience is at your fingertips, ensuring that every member of the household enjoys their own space. Additional features include an attached garage with an oversized concrete driveway, offering ample parking for guests. This property is not just a house; it's a place to call home. Embrace the opportunity to create lasting memories in a space that truly reflects your aspirations....
Contact an agent
Home facts
- Year built:2009
- Subdivision & Development:MISSION PLACE
- Listing ID #:MDHW2069368
- Added:96 day(s) ago
- Updated:September 06, 2026 at 11:01 AM
Rooms and interior
- Bedrooms:3
- Total bathrooms:3
- Full bathrooms:2
- Half bathrooms:1
- Kitchen Description:Kitchen - Island
Heating and cooling
- Cooling:Central A/C
- Heating:Central, Natural Gas Available
Structure and exterior
- Year built:2009
- Construction Materials:Brick Front
- Foundation Description:Concrete Perimeter
- Levels:2 Stories
Utilities
- Water:Public
- Sewer:Public Septic, Public Sewer
Finances and disclosures
- Price:$413,000
Parking
- Parking description:Attached Garage, Concrete Driveway, Garage Door Opener, Permit Included
- Garage:Yes
- Garage spaces:1
New listings near 8119 Mission Hill Pl #30
 $940,000Pending4 beds 4 baths5,733 sq. ft.
7331 Elbridge Ct, JESSUP, MD 20794
MLS# MDAA2154146Listed by: TAYLOR PROPERTIES $829,000Pending5 beds 4 baths5,100 sq. ft.
7451 Wigley Ave, JESSUP, MD 20794
MLS# MDAA2154116Listed by: COMPASS $539,900Active3 beds 4 baths2,480 sq. ft.
7847 Rappaport Dr, JESSUP, MD 20794
MLS# MDAA2154020Listed by: EXP REALTY, LLC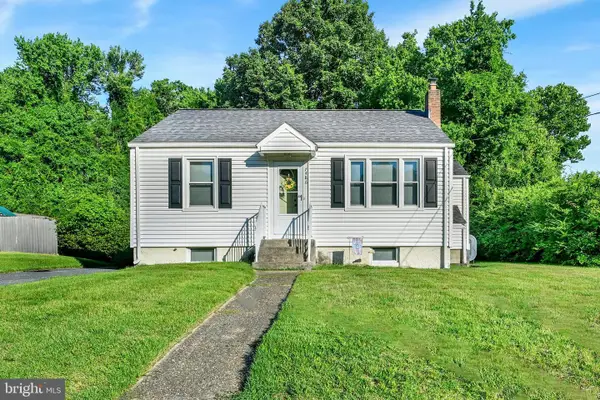 $349,990Active3 beds 1 baths1,158 sq. ft.
7486 Montevideo Ct, JESSUP, MD 20794
MLS# MDAA2153940Listed by: WINNING EDGE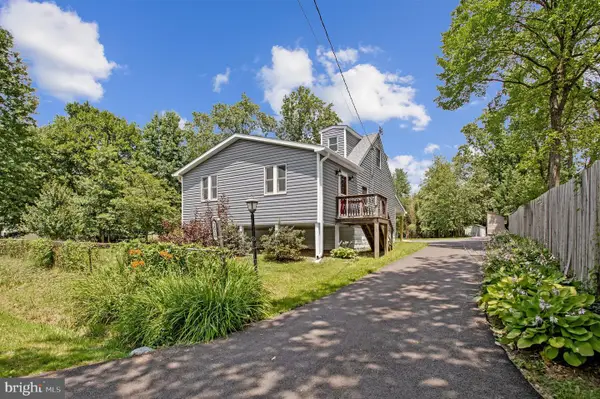 $449,900Pending3 beds 2 baths984 sq. ft.
2016 Citrus Ave, JESSUP, MD 20794
MLS# MDAA2152868Listed by: REAL BROKER, LLC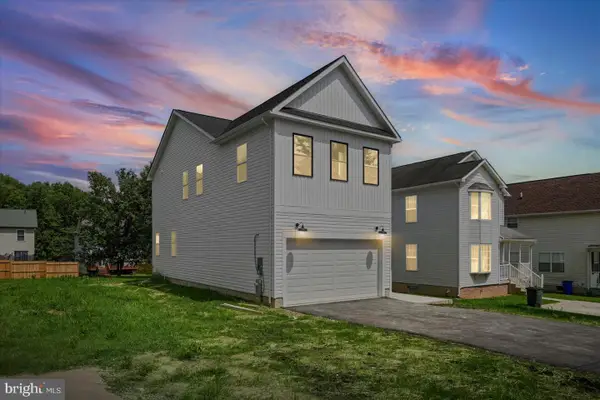 $729,000Pending4 beds 4 baths2,436 sq. ft.
7247 Cedar Avenue, JESSUP, MD 20794
MLS# MDHW2072650Listed by: CENTURY 21 HARRIS HAWKINS & CO.- Open Sun, 1 to 3pm
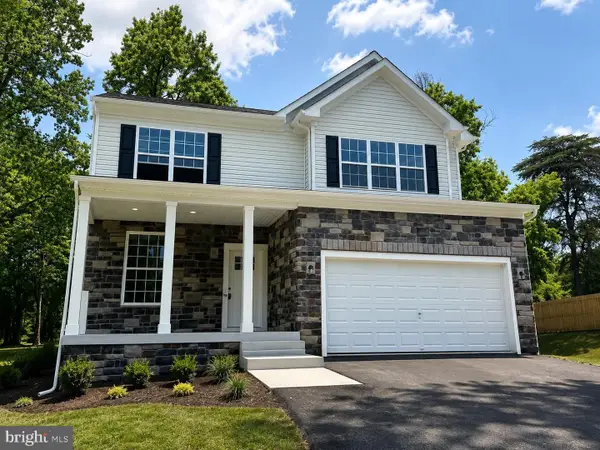 $669,900Active4 beds 3 baths2,172 sq. ft.
Lot 6 Cedar Ave., JESSUP, MD 20794
MLS# MDHW2072180Listed by: KELLER WILLIAMS REALTY CENTRE 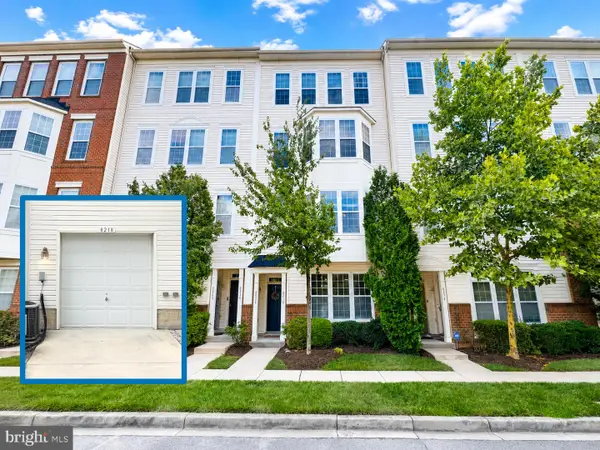 $379,999Pending3 beds 3 baths1,744 sq. ft.
8218 Morris Pl #39, JESSUP, MD 20794
MLS# MDHW2072342Listed by: LONG & FOSTER REAL ESTATE, INC. $469,900Active4 beds 4 baths1,880 sq. ft.
8338 Stickley Ct #76, JESSUP, MD 20794
MLS# MDHW2071726Listed by: CORCORAN MCENEARNEY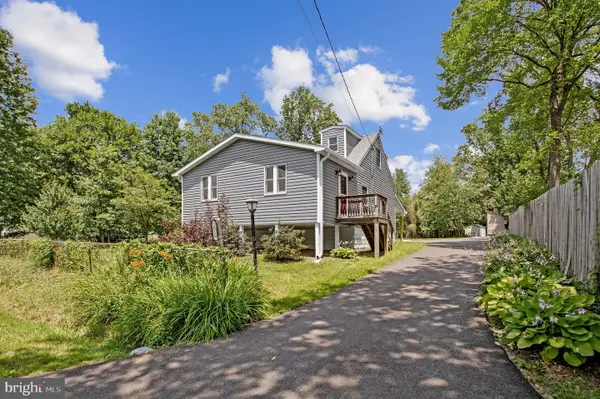 $445,900Pending3 beds 2 baths984 sq. ft.
2016 Citrus Ave, JESSUP, MD 20794
MLS# MDAA2150168Listed by: KELLER WILLIAMS FLAGSHIP


Protect your home and budget from life's surprises with an Assurant Home Warranty, backed by a partner that supports you through every step of homeownership. Explore Plans.
© 2026 Better Homes and Gardens Real Estate LLC. An Anywhere Real Estate company. All rights reserved. Better Homes and Gardens® Real Estate is a registered trademark owned by Meredith Operations Corporation, licensed to Better Homes and Gardens Real Estate LLC and used with permission. Better Homes and Gardens Real Estate LLC fully supports the principles of the Fair Housing Act and the Equal Opportunity Act. Listing information is deemed reliable but is not guaranteed accurate.
Each office is independently owned and operated.
Any services or products provided by third parties are not provided by, affiliated with or related to Better Homes and Gardens Real Estate LLC, or its affiliated companies.