
8832 Birchwood Way, Jessup, MD 20794
Local realty services provided by:Better Homes and Gardens Real Estate Cassidon Realty
8832 Birchwood Way,Jessup, MD 20794
$350,000
- 2 Beds
- 4 Baths
- 1,457 sq. ft.
- Townhouse
- Active
Upcoming open houses
- Sat, Sep 1901:00 pm - 03:00 pm
- Sun, Sep 2012:00 pm - 02:00 pm
Listed by: teila c. thorne
Office: goldmine realty
MLS#:MDHW2074110
Source:BRIGHTMLS
Price summary
- Price:$350,000
- Price per sq. ft.:$240.22
- Monthly HOA dues:$82
About this home
Welcome to 8832 Birchwood Way in Jessup! This spacious Howard County townhome offers 2 bedrooms, 2 full bathrooms, and 2 half bathrooms with multiple levels of living space and plenty of flexibility for today’s lifestyle.
Enjoy the convenience of living in Howard County with easy access to Columbia, Elkridge, Fort Meade, BWI Airport, and major commuter routes including I 95, Route 1, Route 32, and Route 100. Shopping, dining, parks, trails, and recreation are nearby, along with popular destinations such as Rockburn Branch Park, Blandair Regional Park, The Mall in Columbia, Merriweather District, and Historic Ellicott City.
Homebuyers may also qualify for down payment and closing cost assistance through Howard County and Maryland homeownership programs. Available assistance is subject to buyer qualifications, property eligibility, program guidelines, and funding availability. Ask about available programs that may help reduce your upfront costs.
If you have been looking for an opportunity to own a townhome in Howard County with convenient access to shopping, recreation, employment centers, and commuter routes, this one deserves a look. Schedule your showing today!...
Contact an agent
Home facts
- Year built:1986
- Subdivision & Development:ASPENWOOD
- Listing ID #:MDHW2074110
- Added:1 day(s) ago
- Updated:September 14, 2026 at 02:13 PM
Rooms and interior
- Bedrooms:2
- Total bathrooms:4
- Full bathrooms:2
- Half bathrooms:2
- Basement:Yes
- Basement Description:Fully Finished
- Living area:1,457 sq. ft.
Heating and cooling
- Cooling:Central A/C
- Heating:Electric, Heat Pump(s)
Structure and exterior
- Year built:1986
- Building area:1,457 sq. ft.
- Lot area:0.03 Acres
- Architectural Style:Traditional
- Construction Materials:Frame
- Foundation Description:Brick/Mortar
- Levels:3 Story
Utilities
- Water:Public
- Sewer:Public Sewer
Finances and disclosures
- Price:$350,000
- Price per sq. ft.:$240.22
- Tax amount:$4,617 (2026)
Parking
- Parking description:Parking Lot
New listings near 8832 Birchwood Way
 $940,000Pending4 beds 4 baths5,733 sq. ft.
7331 Elbridge Ct, JESSUP, MD 20794
MLS# MDAA2154146Listed by: TAYLOR PROPERTIES $829,000Pending5 beds 4 baths5,100 sq. ft.
7451 Wigley Ave, JESSUP, MD 20794
MLS# MDAA2154116Listed by: COMPASS $539,900Active3 beds 4 baths2,480 sq. ft.
7847 Rappaport Dr, JESSUP, MD 20794
MLS# MDAA2154020Listed by: EXP REALTY, LLC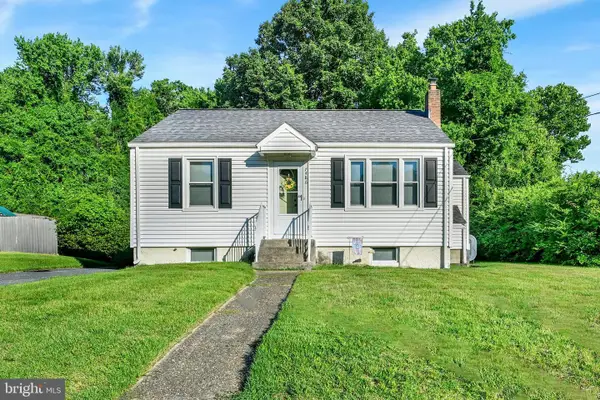 $349,990Pending3 beds 1 baths1,158 sq. ft.
7486 Montevideo Ct, JESSUP, MD 20794
MLS# MDAA2153940Listed by: WINNING EDGE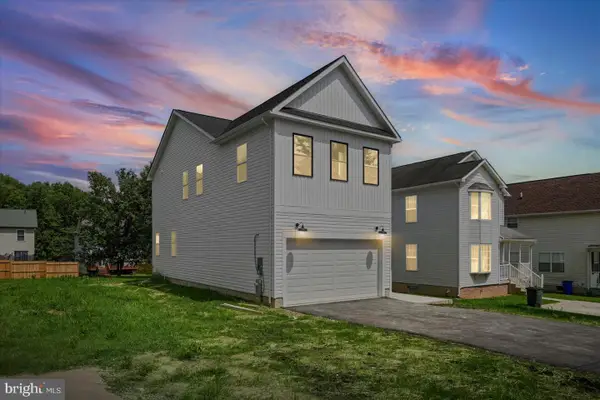 $729,000Pending4 beds 4 baths2,436 sq. ft.
7247 Cedar Avenue, JESSUP, MD 20794
MLS# MDHW2072650Listed by: CENTURY 21 HARRIS HAWKINS & CO.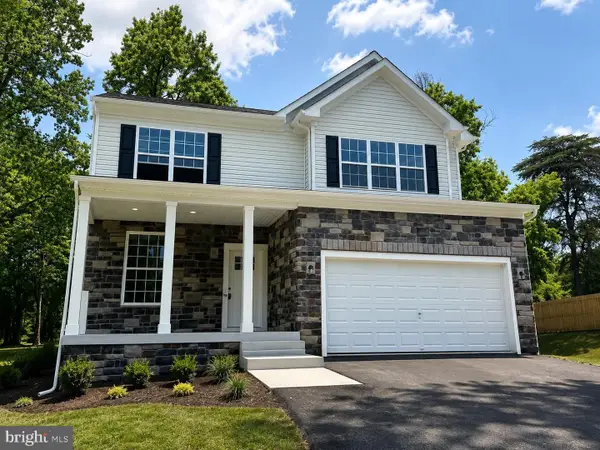 $669,900Active4 beds 3 baths2,172 sq. ft.
Lot 6 Cedar Ave., JESSUP, MD 20794
MLS# MDHW2072180Listed by: KELLER WILLIAMS REALTY CENTRE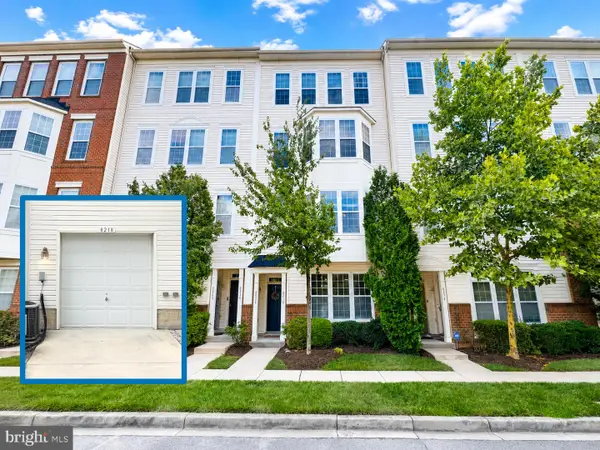 $379,999Pending3 beds 3 baths1,744 sq. ft.
8218 Morris Pl #39, JESSUP, MD 20794
MLS# MDHW2072342Listed by: LONG & FOSTER REAL ESTATE, INC. $469,900Pending4 beds 4 baths2,265 sq. ft.
8338 Stickley Ct #76, JESSUP, MD 20794
MLS# MDHW2071726Listed by: CORCORAN MCENEARNEY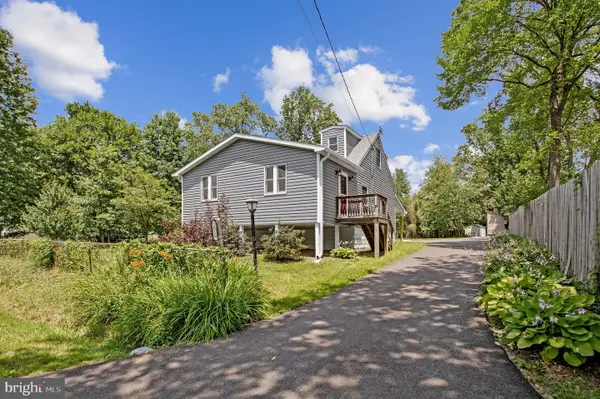 $445,900Pending3 beds 2 baths984 sq. ft.
2016 Citrus Ave, JESSUP, MD 20794
MLS# MDAA2150168Listed by: KELLER WILLIAMS FLAGSHIP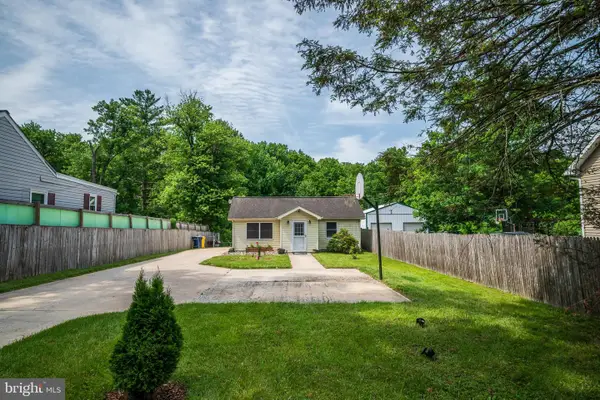 $435,000Active3 beds 2 baths1,534 sq. ft.
2009 Citrus Ave, JESSUP, MD 20794
MLS# MDAA2148378Listed by: REALTY CONNECTION


Protect your home and budget from life's surprises with an Assurant Home Warranty, backed by a partner that supports you through every step of homeownership. Explore Plans.
© 2026 Better Homes and Gardens Real Estate LLC. An Anywhere Real Estate company. All rights reserved. Better Homes and Gardens® Real Estate is a registered trademark owned by Meredith Operations Corporation, licensed to Better Homes and Gardens Real Estate LLC and used with permission. Better Homes and Gardens Real Estate LLC fully supports the principles of the Fair Housing Act and the Equal Opportunity Act. Listing information is deemed reliable but is not guaranteed accurate.
Each office is independently owned and operated.
Any services or products provided by third parties are not provided by, affiliated with or related to Better Homes and Gardens Real Estate LLC, or its affiliated companies.