
1408-j Joppa Forest Dr #9, Joppa, MD 21085
Local realty services provided by:Better Homes and Gardens Real Estate Community Realty
1408-j Joppa Forest Dr #9,Joppa, MD 21085
$265,000
- 2 Beds
- 2 Baths
- - sq. ft.
- Condominium
- Sold
Listed by: tammy mae holtgrefe, tammy mae holtgrefe
Office: douglas realty llc.
MLS#:MDHR2058796
Source:BRIGHTMLS
Sorry, we are unable to map this address
Price summary
- Price:$265,000
About this home
Welcome to this beautiful well maintained 2 bds 2 bath spacious 55+ condominium community in Harford County. This open Condominium offers a warm and welcoming atmosphere with the natural sunlight throughout. The primary bedroom is a generous size with a private bathroom and walk in closet. The kitchen with stainless steel appliances is bright with three windows and a door to your own private balcony. No worries if its a rainy day right off the kitchen is a bonus room a great place to sit and read with plenty of natural light. The second bedroom and bathroom gives plenty of privacy because it is located on the other side of condominium. The formal dining room is great for entertaining. Take advantage of the community's amenities at the community center it also includes a gym, meeting room , and event center. If you prefer the outdoors enjoy the gazebo, outdoor patio , or take a walk on the path. Assigned parking and access to an elevator makes it convenient after a day of shopping or enjoy the restaurants conveniently near by. New HVAC system in 2025....
Contact an agent
Home facts
- Year built:2006
- Subdivision & Development:FOREST VIEW
- Listing ID #:MDHR2058796
- Added:25 day(s) ago
- Updated:September 07, 2026 at 06:04 AM
Rooms and interior
- Bedrooms:2
- Total bathrooms:2
- Full bathrooms:2
- Flooring:Carpet, Hardwood
- Dining Description:Combination Kitchen/Dining, Dining Area
- Kitchen Description:Built-In Microwave, Carpet, Crown Moldings, Kitchen - Eat-In, Refrigerator, Stove
- Bedroom Description:Carpet
Heating and cooling
- Cooling:Central A/C
- Heating:Heat Pump(s), Natural Gas
Structure and exterior
- Year built:2006
- Lot Features:Trees/Wooded
- Architectural Style:Traditional
- Construction Materials:Brick, Combination, Vinyl Siding
- Exterior Features:Balcony, Exterior Lighting
- Levels:4 Story
Utilities
- Water:Public
- Sewer:Private Sewer
Finances and disclosures
- Price:$265,000
- Tax amount:$2,365 (2025)
Features and amenities
- Laundry features:Dryer, Dryer In Unit, Washer, Washer In Unit
- Amenities:Carpet, Ceiling Fan(s), Crown Moldings, Elevator
Parking
- Parking description:Assigned, Parking Lot
New listings near 1408-j Joppa Forest Dr #9
- Coming Soon
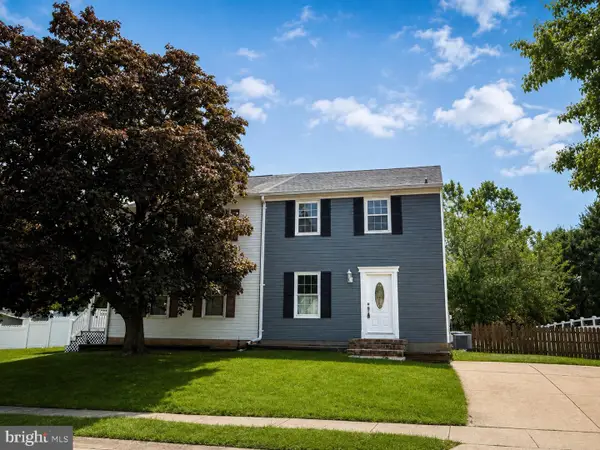 $369,000Coming Soon3 beds 3 baths1,408 sq. ft.
309 Chimney Oak, JOPPA, MD 21085
MLS# MDHR2059662Listed by: EXP REALTY, LLC - Coming Soon
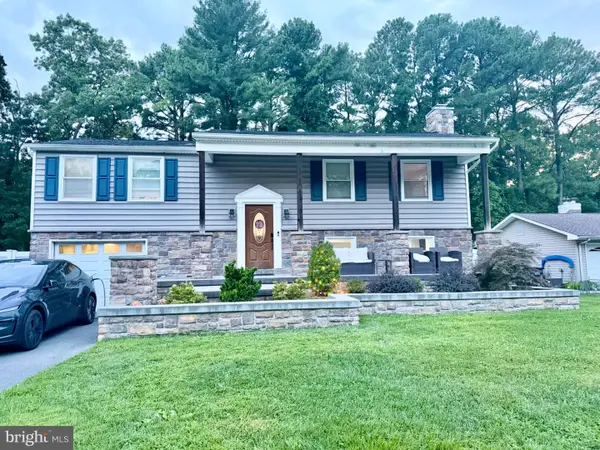 $450,000Coming Soon4 beds 2 baths1,838 sq. ft.
510 Haverhill Rd, JOPPA, MD 21085
MLS# MDHR2059544Listed by: WEICHERT, REALTORS - DIANA REALTY - Coming Soon
 $400,000Coming Soon4 beds 3 baths1,800 sq. ft.
1512 Singer Rd, JOPPA, MD 21085
MLS# MDHR2058900Listed by: THE SOUTHSIDE GROUP REAL ESTATE - Coming Soon
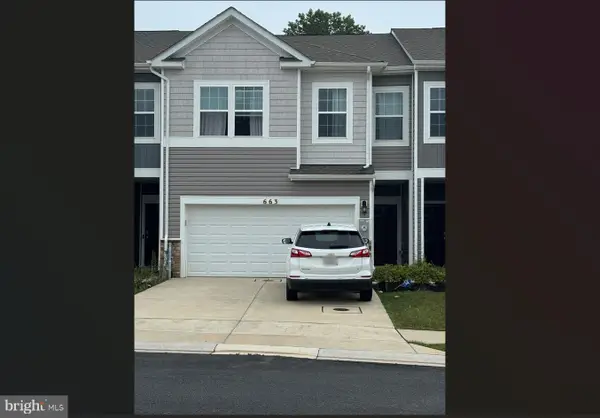 $405,000Coming Soon4 beds 3 baths1,937 sq. ft.
663 Beadlilly Way, JOPPA, MD 21085
MLS# MDHR2057656Listed by: SAMSON PROPERTIES - Coming Soon
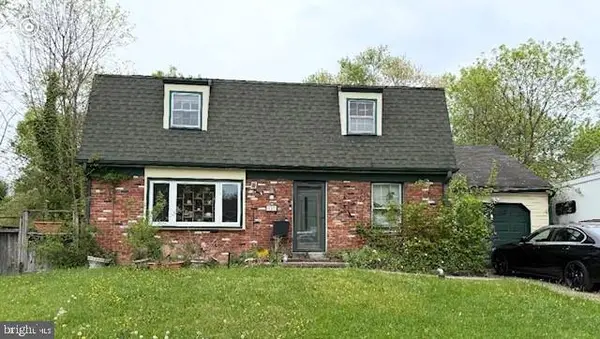 $315,000Coming Soon4 beds 2 baths2,000 sq. ft.
127 Doncaster Rd, JOPPA, MD 21085
MLS# MDHR2054278Listed by: LONG & FOSTER REAL ESTATE, INC. - New
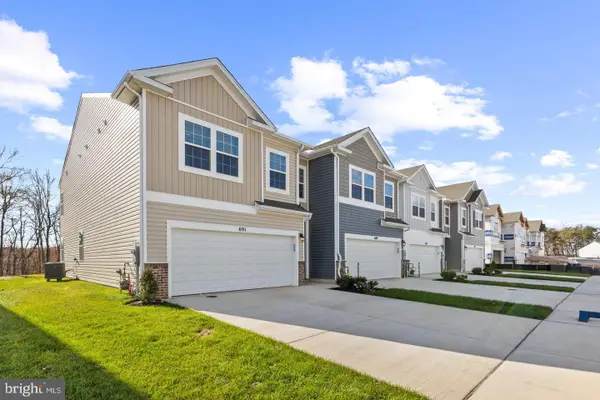 $399,990Active4 beds 3 baths1,934 sq. ft.
713 Beadilly Way, JOPPA, MD 21085
MLS# MDHR2059754Listed by: D.R. HORTON REALTY OF VIRGINIA, LLC - New
 $395,000Active4 beds 4 baths2,584 sq. ft.
339 Enfield Rd, JOPPA, MD 21085
MLS# MDHR2059630Listed by: COLDWELL BANKER REALTY - New
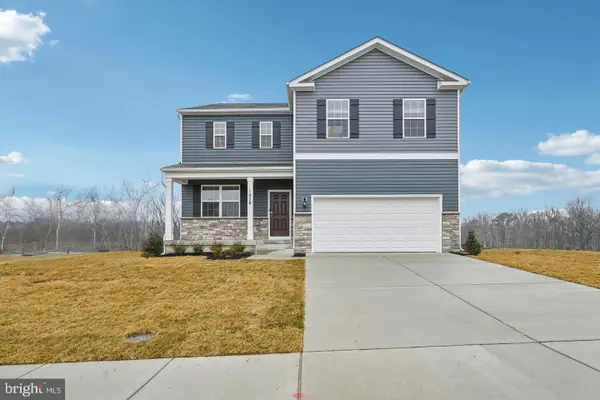 $557,390Active4 beds 3 baths2,689 sq. ft.
820 Spikeresh Way, JOPPA, MD 21085
MLS# MDHR2059734Listed by: D.R. HORTON REALTY OF VIRGINIA, LLC - Open Thu, 12 to 3pmNew
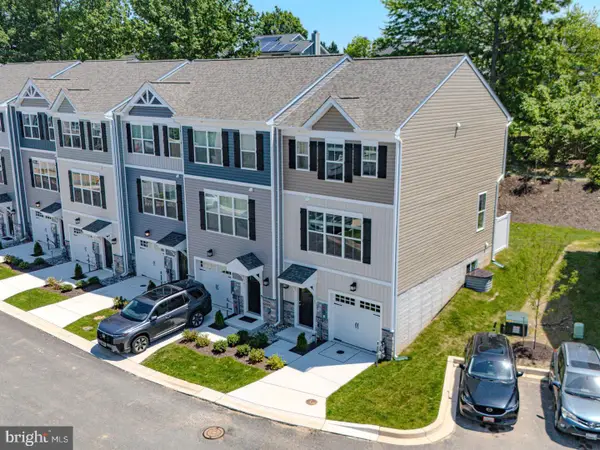 $369,990Active2 beds 4 baths1,785 sq. ft.
341 Tumblers Way, JOPPA, MD 21085
MLS# MDHR2059674Listed by: CUMMINGS & CO. REALTORS - New
 $389,000Active3 beds 2 baths1,728 sq. ft.
410 Acadia Dr, JOPPA, MD 21085
MLS# MDHR2059664Listed by: CUMMINGS & CO REALTORS


Protect your home and budget from life's surprises with an Assurant Home Warranty, backed by a partner that supports you through every step of homeownership. Explore Plans.
© 2026 Better Homes and Gardens Real Estate LLC. An Anywhere Real Estate company. All rights reserved. Better Homes and Gardens® Real Estate is a registered trademark owned by Meredith Operations Corporation, licensed to Better Homes and Gardens Real Estate LLC and used with permission. Better Homes and Gardens Real Estate LLC fully supports the principles of the Fair Housing Act and the Equal Opportunity Act. Listing information is deemed reliable but is not guaranteed accurate.
Each office is independently owned and operated.
Any services or products provided by third parties are not provided by, affiliated with or related to Better Homes and Gardens Real Estate LLC, or its affiliated companies.