
221 Foster Knoll Dr, Joppa, MD 21085
Local realty services provided by:Better Homes and Gardens Real Estate Premier
221 Foster Knoll Dr,Joppa, MD 21085
$210,000
- 2 Beds
- 2 Baths
- 1,024 sq. ft.
- Townhouse
- Active
Listed by: john m liberto
Office: lpt realty, llc.
MLS#:MDHR2060802
Source:BRIGHTMLS
Price summary
- Price:$210,000
- Price per sq. ft.:$205.08
- Monthly HOA dues:$109
Contact an agent
Home facts
- Year built:1967
- Subdivision & Development:JOPPATOWNE
- Listing ID #:MDHR2060802
- Added:1 day(s) ago
- Updated:November 13, 2026 at 03:01 PM
Rooms and interior
- Bedrooms:2
- Total bathrooms:2
- Full bathrooms:1
- Half bathrooms:1
- Dining Description:Combination Dining/Living
- Kitchen Description:Built-Ins, Dishwasher, Exhaust Fan, Oven/Range - Electric, Recessed Lighting, Refrigerator, Stove, Water Heater
- Living area:1,024 sq. ft.
Heating and cooling
- Cooling:Ceiling Fan(s), Central A/C
- Heating:Electric, Forced Air
Structure and exterior
- Year built:1967
- Building area:1,024 sq. ft.
- Lot area:0.01 Acres
- Architectural Style:Colonial
- Construction Materials:Brick
- Exterior Features:Patio(s)
- Foundation Description:Slab
- Levels:2 Stories
Schools
- High school:JOPPATOWNE
- Middle school:MAGNOLIA
- Elementary school:RIVERSIDE
Utilities
- Water:Public
- Sewer:Public Sewer
Finances and disclosures
- Price:$210,000
- Price per sq. ft.:$205.08
- Tax amount:$1,432 (2026)
Features and amenities
- Laundry features:Dryer, Dryer - Front Loading, Washer, Washer - Front Loading, Washer/Dryer Hookups Only
- Amenities:Built-Ins, Cable TV Available, Carbon Monoxide Detector(s), Recessed Lighting, Smoke Detector, Sprinkler System - Indoor, Window Treatments
Parking
- Parking description:Off Street, Parking Lot
New listings near 221 Foster Knoll Dr
- Coming Soon
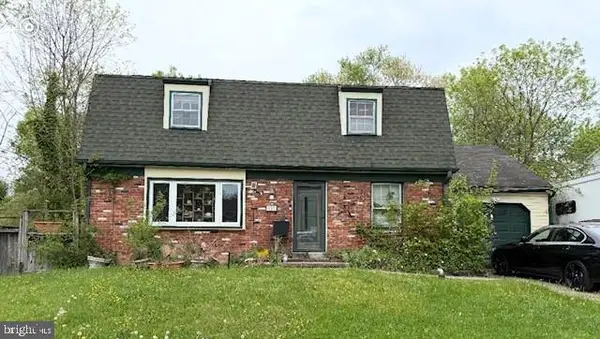 $315,000Coming Soon4 beds 2 baths2,000 sq. ft.
127 Doncaster Rd, JOPPA, MD 21085
MLS# MDHR2054278Listed by: LONG & FOSTER REAL ESTATE, INC. - Open Sat, 11am to 1pmNew
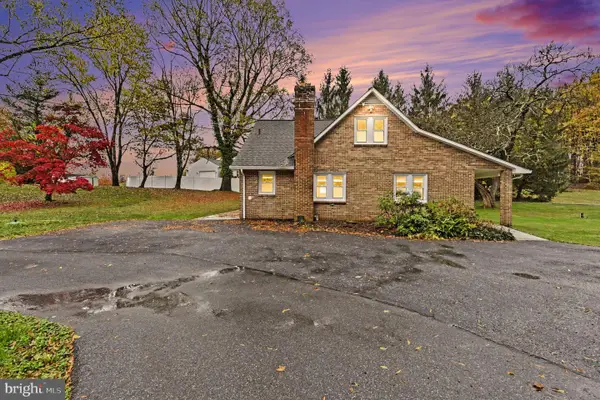 $399,900Active4 beds 2 baths1,844 sq. ft.
2327 Orsburn Ln, JOPPA, MD 21085
MLS# MDHR2061652Listed by: KELLER WILLIAMS GATEWAY LLC - New
 $564,900Active4 beds 3 baths2,860 sq. ft.
316 Woltham Ct, JOPPA, MD 21085
MLS# MDHR2061846Listed by: REALTY PLUS ASSOCIATES - Open Sat, 1 to 3pmNew
 $389,900Active4 beds 2 baths1,471 sq. ft.
523 Eckhart Dr, JOPPATOWNE, MD 21085
MLS# MDHR2061746Listed by: KELLER WILLIAMS GATEWAY LLC - New
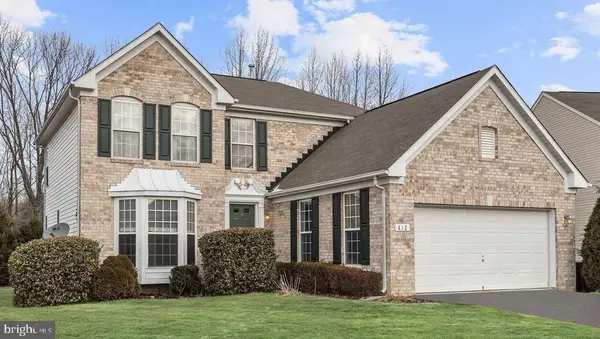 $375,000Active3 beds 4 baths3,390 sq. ft.
412 Spry Island Rd, JOPPA, MD 21085
MLS# MDHR2061764Listed by: GHIMIRE HOMES - Open Sat, 11am to 2pmNew
 $349,990Active3 beds 4 baths1,630 sq. ft.
249 Joppa Farm Rd, JOPPA, MD 21085
MLS# MDHR2061770Listed by: BUILDER SOLUTIONS REALTY - New
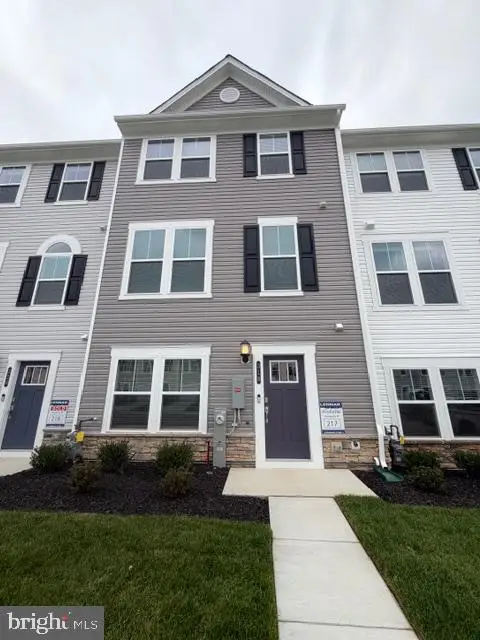 $399,990Active3 beds 4 baths1,650 sq. ft.
318 Hackley Dr, JOPPA, MD 21085
MLS# MDHR2061772Listed by: BUILDER SOLUTIONS REALTY - New
 $150,000Active4 beds 2 baths1,910 sq. ft.
607-b Dembytown Rd, JOPPA, MD 21085
MLS# MDHR2061704Listed by: ALEX COOPER AUCTIONEERS, INC. - Open Sat, 12 to 4pm
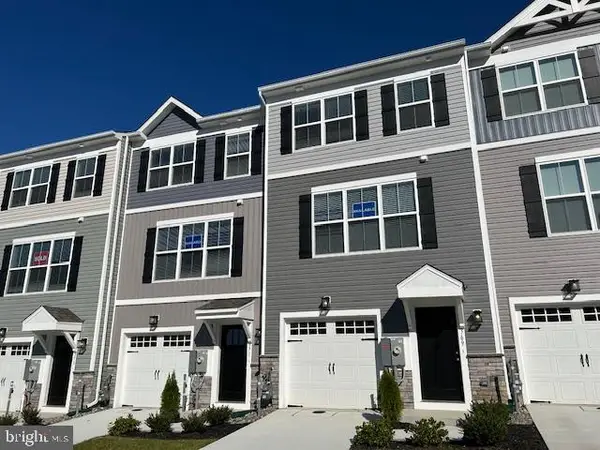 $349,990Active4 beds 4 baths1,500 sq. ft.
371 Tumblers Way #33, JOPPA, MD 21085
MLS# MDHR2061398Listed by: BUILDER SOLUTIONS REALTY


Protect your home and budget from life's surprises with an Assurant Home Warranty, backed by a partner that supports you through every step of homeownership. Explore Plans.
© 2026 Better Homes and Gardens Real Estate LLC. An Anywhere Real Estate company. All rights reserved. Better Homes and Gardens® Real Estate is a registered trademark owned by Meredith Operations Corporation, licensed to Better Homes and Gardens Real Estate LLC and used with permission. Better Homes and Gardens Real Estate LLC fully supports the principles of the Fair Housing Act and the Equal Opportunity Act. Listing information is deemed reliable but is not guaranteed accurate.
Each office is independently owned and operated.
Any services or products provided by third parties are not provided by, affiliated with or related to Better Homes and Gardens Real Estate LLC, or its affiliated companies.