
226 Garnett Rd, Joppa, MD 21085
Local realty services provided by:Better Homes and Gardens Real Estate Valley Partners
Listed by: jorge l pimentel
Office: samson properties
MLS#:MDHR2057250
Source:BRIGHTMLS
Price summary
- Price:$440,000
- Price per sq. ft.:$220
About this home
!!!Comprehensive basement waterproofing system designed to provide long-term peace of mind just installed!!! Move right into this beautifully renovated 4-bedroom, 2.5-bath Colonial, where classic architecture meets today's modern finishes—all with NO HOA!
The heart of the home is the stylishly updated kitchen, featuring granite countertops, stainless steel appliances, abundant cabinetry, and plenty of space to gather. Just steps away, the separate family room is warmed by a beautiful brick-front gas fireplace, while the sun-filled formal living room showcases a large bay window overlooking the front yard.
Upstairs, you'll find four generously sized bedrooms, including a spacious primary ensuite, updated hall bath, all enhanced by updated wood-look laminate flooring, fresh paint, and modern lighting throughout.
Roof just 2 years young / New rear deck overlooking the backyard / All About Waterproofing, Inc. just completed a full interior waterproofing enhancement.
• But what truly makes this home special is the location. Water enthusiasts wanted!
Just a few blocks away, enjoy kayaking, boating, fishing, walking trails, playgrounds, and waterfront sunsets at Mariner Point Park and the Taylor Creek Boat Ramp. With 42 acres of waterfront recreation practically in your backyard, every weekend can feel like a vacation.
Plus, you're minutes from I-95, Route 40, shopping, dining, and Aberdeen Proving Ground.
✨ A home with character.
✨ A neighborhood you'll love.
✨ A lifestyle you'll enjoy.
📩 Send us a message for a private tour before someone else calls it home!...
Contact an agent
Home facts
- Year built:1966
- Subdivision & Development:NONE AVAILABLE
- Listing ID #:MDHR2057250
- Added:58 day(s) ago
- Updated:September 19, 2026 at 07:51 AM
Rooms and interior
- Bedrooms:4
- Total bathrooms:3
- Full bathrooms:2
- Half bathrooms:1
- Flooring:Luxury Vinyl Plank
- Dining Description:Dining Area
- Kitchen Description:Built-In Microwave, Cedar Closet(s), Dishwasher, Disposal, Exhaust Fan, Oven - Self Cleaning, Oven - Single
- Bedroom Description:Cedar Closet(s)
- Basement:Yes
- Basement Description:Connecting Stairway, Daylight, Drainage System, Interior Access, Outside Entrance, Partial
- Living area:2,000 sq. ft.
Heating and cooling
- Cooling:Ceiling Fan(s), Central A/C
- Heating:Forced Air, Natural Gas
Structure and exterior
- Roof:Asphalt
- Year built:1966
- Building area:2,000 sq. ft.
- Lot area:0.25 Acres
- Lot Features:Corner, Corner Lot/Unit, Landscaping, Rear Yard, Road Frontage, SideYard(s)
- Architectural Style:Colonial
- Construction Materials:Brick, Vinyl Siding
- Exterior Features:Deck(s), Extensive Hardscape, Porch(es), Sidewalks, Street Lights
- Foundation Description:Block
- Levels:3 Story
Utilities
- Water:Public
- Sewer:Public Sewer
Finances and disclosures
- Price:$440,000
- Price per sq. ft.:$220
- Tax amount:$2,878 (2025)
Features and amenities
- Laundry features:Dryer, Dryer - Electric, Dryer - Front Loading
- Amenities:Bay/Bow Windows, Cedar Closet(s), Ceiling Fan(s), Double Pane Windows, Electric Available, Natural Gas Available, Underground Utilities
Parking
- Parking description:Attached Garage, Concrete Driveway, Garage - Front Entry
- Garage:Yes
- Garage spaces:2
New listings near 226 Garnett Rd
- Coming Soon
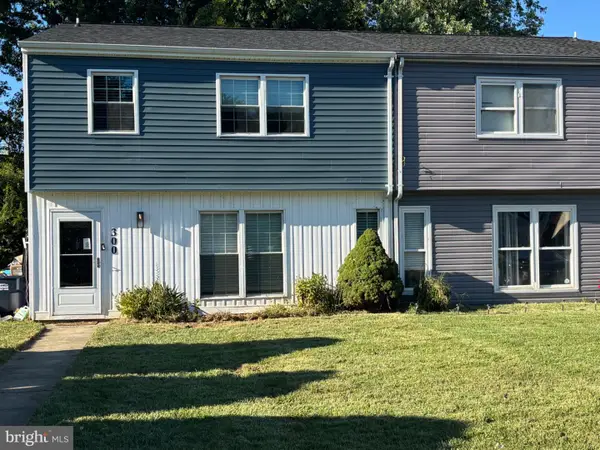 $334,995Coming Soon4 beds 3 baths1,968 sq. ft.
300 Oakway Ct, JOPPA, MD 21085
MLS# MDHR2059794Listed by: SAMSON PROPERTIES - Coming Soon
 $400,000Coming Soon4 beds 3 baths1,800 sq. ft.
1512 Singer Rd, JOPPA, MD 21085
MLS# MDHR2058900Listed by: THE SOUTHSIDE GROUP REAL ESTATE - Coming Soon
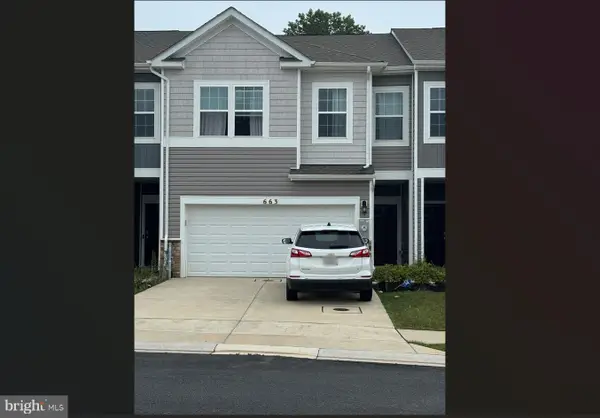 $405,000Coming Soon4 beds 3 baths1,937 sq. ft.
663 Beadlilly Way, JOPPA, MD 21085
MLS# MDHR2057656Listed by: SAMSON PROPERTIES - Coming Soon
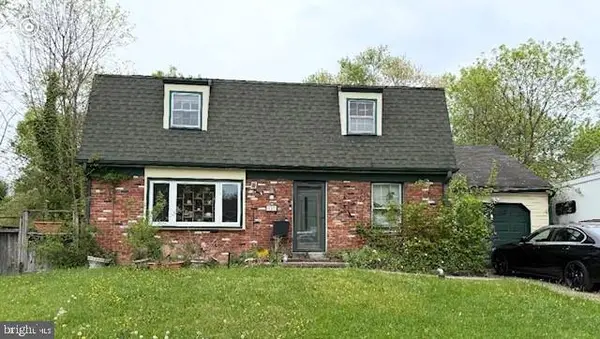 $315,000Coming Soon4 beds 2 baths2,000 sq. ft.
127 Doncaster Rd, JOPPA, MD 21085
MLS# MDHR2054278Listed by: LONG & FOSTER REAL ESTATE, INC. - Open Sat, 12 to 4pmNew
 $429,990Active4 beds 4 baths2,208 sq. ft.
721 Beadilly Way, JOPPA, MD 21085
MLS# MDHR2060234Listed by: D.R. HORTON REALTY OF VIRGINIA, LLC - New
 $369,990Active3 beds 3 baths1,969 sq. ft.
366 Hackley Dr, JOPPA, MD 21085
MLS# MDHR2060208Listed by: D.R. HORTON REALTY OF VIRGINIA, LLC - New
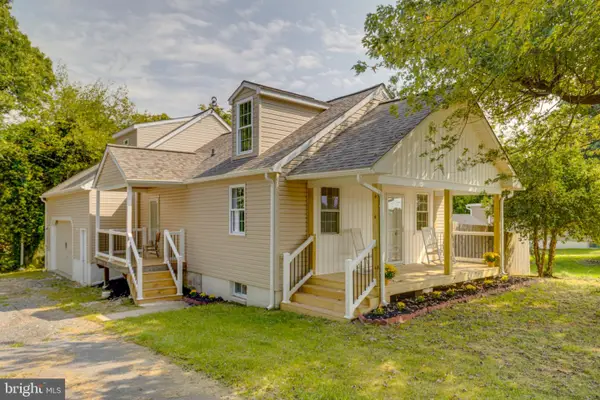 $422,700Active4 beds 3 baths2,256 sq. ft.
2100 Mountain Rd, JOPPA, MD 21085
MLS# MDHR2060212Listed by: HOMEOWNERS REAL ESTATE - Open Sat, 12 to 4pmNew
 $519,990Active5 beds 3 baths2,511 sq. ft.
813 Spikeresh Way, JOPPA, MD 21085
MLS# MDHR2060192Listed by: D.R. HORTON REALTY OF VIRGINIA, LLC - New
 $450,000Active4 beds 2 baths2,496 sq. ft.
1308 Lake Vista Dr, JOPPA, MD 21085
MLS# MDHR2060134Listed by: CUMMINGS & CO. REALTORS - Open Sat, 1 to 3pmNew
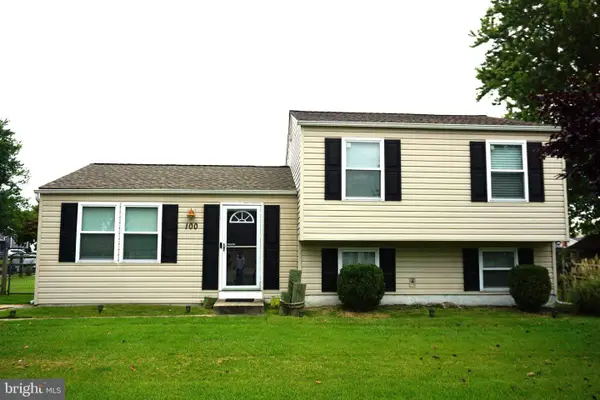 $399,000Active3 beds 2 baths1,560 sq. ft.
100 Shell Cove Ct, JOPPA, MD 21085
MLS# MDHR2060026Listed by: EXECUHOME REALTY


Protect your home and budget from life's surprises with an Assurant Home Warranty, backed by a partner that supports you through every step of homeownership. Explore Plans.
© 2026 Better Homes and Gardens Real Estate LLC. An Anywhere Real Estate company. All rights reserved. Better Homes and Gardens® Real Estate is a registered trademark owned by Meredith Operations Corporation, licensed to Better Homes and Gardens Real Estate LLC and used with permission. Better Homes and Gardens Real Estate LLC fully supports the principles of the Fair Housing Act and the Equal Opportunity Act. Listing information is deemed reliable but is not guaranteed accurate.
Each office is independently owned and operated.
Any services or products provided by third parties are not provided by, affiliated with or related to Better Homes and Gardens Real Estate LLC, or its affiliated companies.