
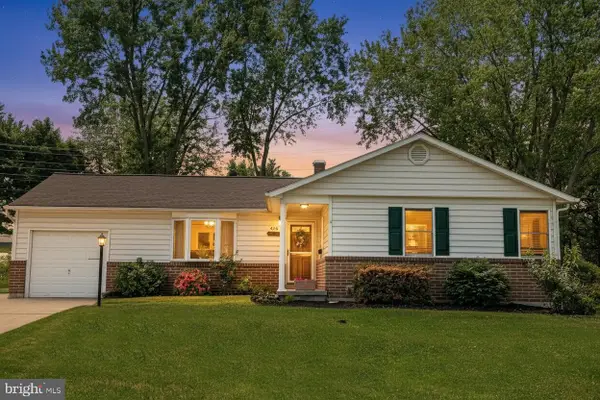
2508 Lincrest Rd, Joppa, MD 21085
Local realty services provided by:Better Homes and Gardens Real Estate Cassidon Realty
Listed by: paul j whitney, diana l. whitney
Office: whitney-wallace commercial
MLS#:MDHR2053746
Source:BRIGHTMLS
Price summary
- Price:$549,900
- Price per sq. ft.:$230.08
About this home
Welcome to 2508 Lincrest Rd in Joppa MD, a spacious and well-appointed home located in the highly sought-after Fallston school district. Situated on nearly a full acre, this property offers the perfect blend of comfort, functionality, and future potential.
This 4-bedroom, 2 full bathroom home features approximately 2,390 square feet of above-grade living space, along with an additional 1,172 square feet of unfinished basement space, roughly half of which could be converted into additional finished living area to suit your needs.
Inside, you’ll find a versatile layout with both a living room and a separate family room, along with a dedicated dining area. The formal living room showcases a beautiful bay window, filling the space with natural light, as well as a cozy wood-burning fireplace. The kitchen is equipped with stainless steel appliances, granite countertops, and flows nicely for everyday living and entertaining. Hardwood flooring runs throughout portions of the home, adding warmth and character.
The spacious primary suite offers a private retreat complete with a full bathroom and a large walk-in closet featuring extensive built-in storage. The primary bathroom also includes a rear access door, providing convenient access directly to the back patio and hot tub that enhances both functionality and relaxation.
One of the standout features of this home is the abundance of natural light, highlighted by three large sliding glass doors along the rear of the home, providing seamless access to the backyard and beautiful views of the open space behind the house. Step outside to enjoy a concrete patio with a hot tub perfect for relaxing or entertaining.
Additional features include an oversized attached 1-car garage with heat and rough-in plumbing, a large paved parking area for ample off-street parking, a whole-house Generac generator for peace of mind, a recently installed architectural shingle roof, wood-burning fireplaces in both the living room and basement, a French drain system with two sump pumps in the basement, and two storage sheds in the backyard.
With its generous lot size, desirable location, and room to grow, this property offers a rare opportunity to enjoy space, comfort, and long-term value. Come see for yourself everything this unique home has to offer!...
Contact an agent
Home facts
- Year built:1960
- Listing ID #:MDHR2053746
- Added:47 day(s) ago
- Updated:May 29, 2026 at 07:41 AM
Rooms and interior
- Bedrooms:4
- Total bathrooms:2
- Full bathrooms:2
- Rooms Total:14
- Flooring:Ceramic Tile, Hardwood, Luxury Vinyl Plank, Partially Carpeted, Vinyl
- Dining Description:Dining Area, Dining Room
- Bathrooms Description:Bathroom 1, Primary Bath(s), Primary Bathroom
- Kitchen Description:Carpet, Dishwasher, Disposal, Exhaust Fan, Icemaker, Microwave, Oven/Range - Electric, Pantry, Range Hood, Refrigerator, Stainless Steel Appliances, Upgraded Countertops, Water Heater
- Bedroom Description:Carpet, Entry Level Bedroom, Primary Bedroom, Walk In Closet(s)
- Basement:Yes
- Basement Description:Drainage System, Poured Concrete, Space For Rooms, Sump Pump
- Living area:2,390 sq. ft.
Heating and cooling
- Cooling:Central A/C, Heat Pump(s)
- Heating:Baseboard - Hot Water, Oil
Structure and exterior
- Roof:Architectural Shingle
- Year built:1960
- Building area:2,390 sq. ft.
- Lot area:0.96 Acres
- Lot Features:Cleared, Front Yard, Rear Yard
- Architectural Style:Ranch/Rambler
- Construction Materials:Block, Brick Veneer, CPVC/PVC, Stick Built, Vinyl Siding
- Exterior Features:Gutter System, Outbuilding(s), Patio(s)
- Foundation Description:Block
- Levels:1 Story
Schools
- High school:FALLSTON
- Middle school:FALLSTON
Utilities
- Water:Private
- Sewer:Septic Exists, Septic Pump
Finances and disclosures
- Price:$549,900
- Price per sq. ft.:$230.08
- Tax amount:$4,158 (2025)
Features and amenities
- Laundry features:Dryer - Electric, Dryer - Front Loading, Laundry, Washer, Washer - Front Loading
- Amenities:200+ Amp Service, Cable TV Available, Carbon Monoxide Detector(s), Carpet, Ceiling Fan(s), Electric Available, Phone Available, Smoke Detector, Water Treat System
Parking
- Parking description:Asphalt Driveway, Attached Garage, Garage - Front Entry, Garage Door Opener, Inside Access, Oversized
- Garage:Yes
- Garage spaces:1
New listings near 2508 Lincrest Rd
- Open Sat, 12 to 3pmNew
 $359,990Active3 beds 4 baths1,500 sq. ft.
347 Tumblers Way, JOPPA, MD 21085
MLS# MDHR2055694Listed by: GHIMIRE HOMES - New
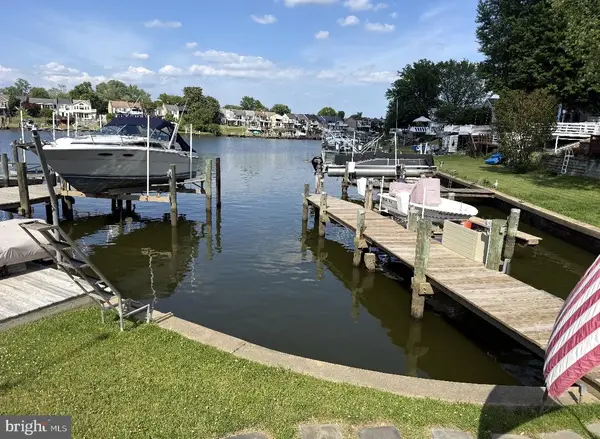 $660,000Active3 beds 3 baths2,336 sq. ft.
3 Old Sound Rd, JOPPA, MD 21085
MLS# MDHR2055692Listed by: REALTY PLUS ASSOCIATES - Coming Soon
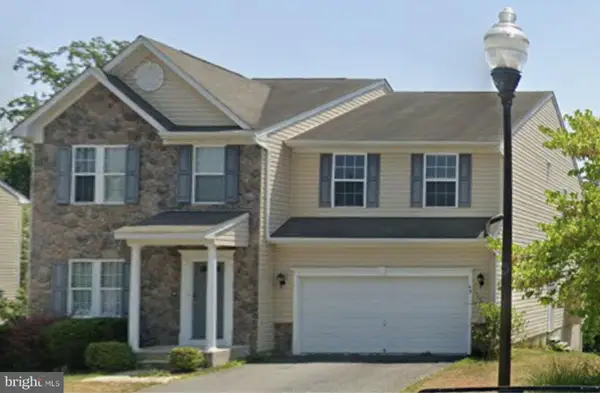 $490,000Coming Soon4 beds 4 baths
53 Haverhill Rd, JOPPA, MD 21085
MLS# MDHR2055560Listed by: HYATT & COMPANY REAL ESTATE, LLC - Open Sun, 2 to 4pmNew
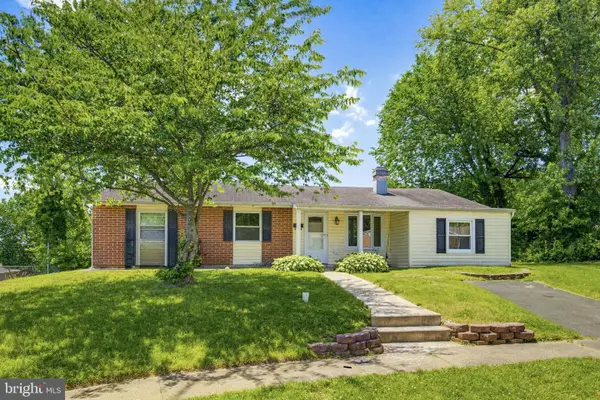 $345,000Active4 beds 2 baths1,720 sq. ft.
403 Ensor Ct, JOPPA, MD 21085
MLS# MDHR2055506Listed by: REALTY ONE GROUP UNLIMITED - New
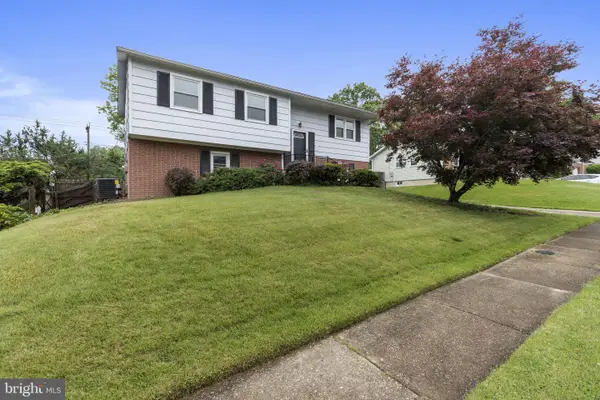 $399,900Active5 beds 2 baths1,840 sq. ft.
108 Duryea Dr, JOPPA, MD 21085
MLS# MDHR2055520Listed by: REAL ESTATE PROFESSIONALS, INC. - New
 $359,990Active3 beds 3 baths1,969 sq. ft.
365 Hackley Dr, JOPPA, MD 21085
MLS# MDHR2055496Listed by: D.R. HORTON REALTY OF VIRGINIA, LLC  $277,500Pending3 beds 2 baths1,620 sq. ft.
556 Macintosh Cir, JOPPA, MD 21085
MLS# MDHR2055360Listed by: BERKSHIRE HATHAWAY HOMESERVICES HOMESALE REALTY- Open Fri, 12 to 4pmNew
 $419,990Active4 beds 3 baths1,934 sq. ft.
729 Managrass Dr, JOPPA, MD 21085
MLS# MDHR2055456Listed by: D.R. HORTON REALTY OF VIRGINIA, LLC - New
 $440,000Active3 beds 4 baths3,176 sq. ft.
263 Trails Way, JOPPA, MD 21085
MLS# MDHR2055162Listed by: REHMAN REALTY - New
 $369,900Active3 beds 3 baths2,280 sq. ft.
426 Gilmor Rd, JOPPA, MD 21085
MLS# MDHR2055310Listed by: BERKSHIRE HATHAWAY HOMESERVICES PENFED REALTY


Protect your home and budget from life's surprises with an Assurant Home Warranty, backed by a partner that supports you through every step of homeownership. Explore Plans.
© 2026 Better Homes and Gardens Real Estate LLC. An Anywhere Real Estate company. All rights reserved. Better Homes and Gardens® Real Estate is a registered trademark owned by Meredith Operations Corporation, licensed to Better Homes and Gardens Real Estate LLC and used with permission. Better Homes and Gardens Real Estate LLC fully supports the principles of the Fair Housing Act and the Equal Opportunity Act. Listing information is deemed reliable but is not guaranteed accurate.
Each office is independently owned and operated.
Any services or products provided by third parties are not provided by, affiliated with or related to Better Homes and Gardens Real Estate LLC, or its affiliated companies.