
309 Tartan Green Ct, Joppa, MD 21085
Local realty services provided by:Better Homes and Gardens Real Estate Valley Partners
309 Tartan Green Ct,Joppa, MD 21085
$299,000
- 3 Beds
- 3 Baths
- 2,048 sq. ft.
- Single family
- Active
Listed by: charles d parrish
Office: charles real estate
MLS#:MDHR2060374
Source:BRIGHTMLS
Price summary
- Price:$299,000
- Price per sq. ft.:$146
- Monthly HOA dues:$8.33
About this home
Great opportunity to purchase a 3-bedroom with an extra bonus room in lower level, 2.5-bath (1/2 bath has shower in adjoining room) home in Joppa. Solar panels convey subject to an existing lease. To be offered by public auction October 24 at 10 AM. List price is suggested opening bid.
Contact an agent
Home facts
- Year built:1967
- Subdivision & Development:FOSTER BRANCH
- Listing ID #:MDHR2060374
- Added:1 day(s) ago
- Updated:September 24, 2026 at 10:35 AM
Rooms and interior
- Bedrooms:3
- Total bathrooms:3
- Full bathrooms:2
- Half bathrooms:1
- Basement:Yes
- Basement Description:Full, Fully Finished, Interior Access, Outside Entrance
- Living area:2,048 sq. ft.
Heating and cooling
- Cooling:Central A/C
- Heating:Forced Air, Natural Gas
Structure and exterior
- Year built:1967
- Building area:2,048 sq. ft.
- Lot area:0.23 Acres
- Architectural Style:Ranch/Rambler
- Construction Materials:Brick, Vinyl Siding
- Exterior Features:Deck(s)
- Levels:2 Stories
Utilities
- Water:Public
- Sewer:Public Sewer
Finances and disclosures
- Price:$299,000
- Price per sq. ft.:$146
- Tax amount:$2,876 (2026)
Parking
- Parking description:Off Street
New listings near 309 Tartan Green Ct
- Coming Soon
 $499,900Coming Soon3 beds 2 baths1,742 sq. ft.
2310 Reckord Rd, JOPPA, MD 21085
MLS# MDHR2060348Listed by: REDFIN CORP - Coming Soon
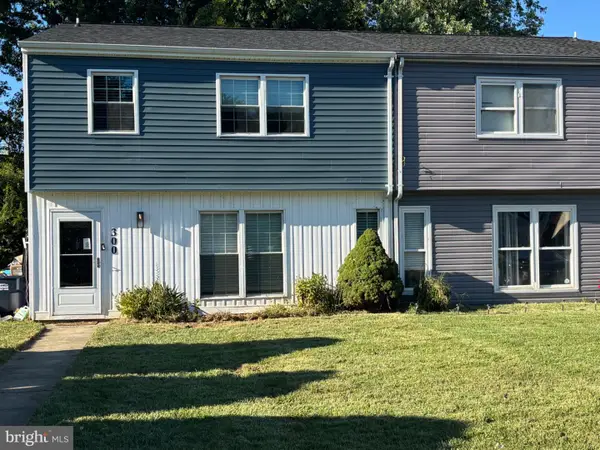 $334,995Coming Soon4 beds 3 baths1,968 sq. ft.
300 Oakway Ct, JOPPA, MD 21085
MLS# MDHR2059794Listed by: SAMSON PROPERTIES - Coming Soon
 $400,000Coming Soon4 beds 3 baths1,800 sq. ft.
1512 Singer Rd, JOPPA, MD 21085
MLS# MDHR2058900Listed by: THE SOUTHSIDE GROUP REAL ESTATE - Coming Soon
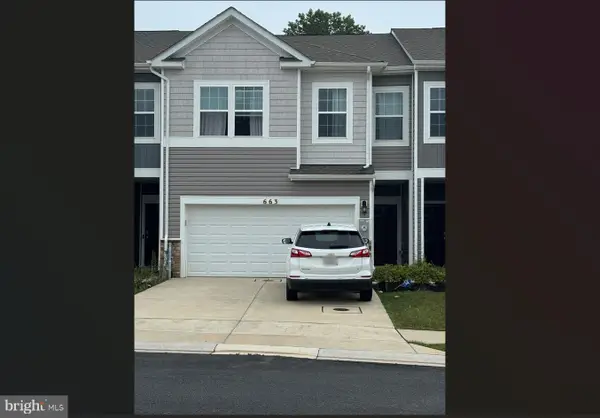 $405,000Coming Soon4 beds 3 baths1,937 sq. ft.
663 Beadlilly Way, JOPPA, MD 21085
MLS# MDHR2057656Listed by: SAMSON PROPERTIES - Coming Soon
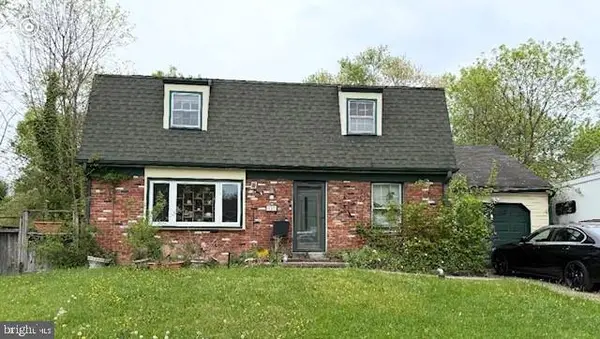 $315,000Coming Soon4 beds 2 baths2,000 sq. ft.
127 Doncaster Rd, JOPPA, MD 21085
MLS# MDHR2054278Listed by: LONG & FOSTER REAL ESTATE, INC. - New
 $525,000Active3 beds 4 baths3,390 sq. ft.
412 Spry Island Rd, JOPPA, MD 21085
MLS# MDHR2060298Listed by: GHIMIRE HOMES - New
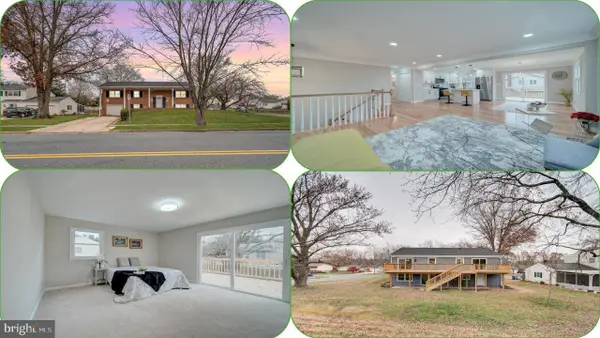 $464,999Active5 beds 3 baths2,240 sq. ft.
408 Garnett Rd, JOPPA, MD 21085
MLS# MDHR2060264Listed by: RE/MAX GALAXY - New
 $429,990Active4 beds 4 baths2,208 sq. ft.
721 Beadilly Way, JOPPA, MD 21085
MLS# MDHR2060234Listed by: D.R. HORTON REALTY OF VIRGINIA, LLC - New
 $369,990Active3 beds 3 baths1,969 sq. ft.
366 Hackley Dr, JOPPA, MD 21085
MLS# MDHR2060208Listed by: D.R. HORTON REALTY OF VIRGINIA, LLC


Protect your home and budget from life's surprises with an Assurant Home Warranty, backed by a partner that supports you through every step of homeownership. Explore Plans.
© 2026 Better Homes and Gardens Real Estate LLC. An Anywhere Real Estate company. All rights reserved. Better Homes and Gardens® Real Estate is a registered trademark owned by Meredith Operations Corporation, licensed to Better Homes and Gardens Real Estate LLC and used with permission. Better Homes and Gardens Real Estate LLC fully supports the principles of the Fair Housing Act and the Equal Opportunity Act. Listing information is deemed reliable but is not guaranteed accurate.
Each office is independently owned and operated.
Any services or products provided by third parties are not provided by, affiliated with or related to Better Homes and Gardens Real Estate LLC, or its affiliated companies.