
316 Woltham Ct, Joppa, MD 21085
Local realty services provided by:Better Homes and Gardens Real Estate Cassidon Realty
316 Woltham Ct,Joppa, MD 21085
$569,900
- 4 Beds
- 3 Baths
- 2,860 sq. ft.
- Single family
- Active
Listed by: matthew smoot
Office: realty plus associates
MLS#:MDHR2057682
Source:BRIGHTMLS
Price summary
- Price:$569,900
- Price per sq. ft.:$199.27
- Monthly HOA dues:$44
About this home
Prepare to Be Amazed! Welcome to 316 Woltham Court, a Beautiful Colonial tucked away on a quiet cul-de-sac in the highly sought-after Gunpowder Ridge sub-division. Offering approximately 2,860 square feet of beautifully maintained living space, this 4-bedroom, 2.5-bath home with 9 ft ceilings on the main level combines elegant architectural details with modern updates!
A dramatic two-story foyer welcomes you and your guests with gleaming hardwood floors, decorative accent columns, and elegant picture frame molding, creating a stunning first impression! The formal living room is filled with natural light from a beautiful bay window and is enhanced with crown molding, while the formal dining room showcases crown molding and an elegant tray ceiling—perfect for hosting holiday gatherings and special occasions!!
The beautifully appointed kitchen is designed for both style and function, featuring ceramic tile flooring, granite countertops, a designer tile backsplash, abundant cabinetry, a pantry, and a layout that flows effortlessly into the adjoining family room. Anchored by a cozy gas fireplace, the spacious light-filled family room creates the perfect setting for everyday living and entertaining. An Updated Powder Room, Laundry Room, and Office/ Den complete the main level.
Upstairs, the spacious owner's suite offers a large walk-in closet and a beautifully updated en-suite bath featuring a granite double vanity, designer tile finishes, soaking tub, separate walk-in shower, and a spa-like atmosphere. Three additional generously sized bedrooms and an updated hall bathroom with a granite vanity provide plenty of space for family and guests!
The unfinished lower level with a half bath rough-in offers endless possibilities for future expansion, whether you envision a recreation room, home theater, gym, or additional living space!! An attached two-car garage, attractive curb appeal, and a level backyard with a Storage Shed complete this impressive property. The Original Owners have Meticulously Maintained and Cared for this home and it shows! New Roof and Hot Water Heater in 2020!!...
Contact an agent
Home facts
- Year built:2001
- Subdivision & Development:GUNPOWDER RIDGE
- Listing ID #:MDHR2057682
- Added:63 day(s) ago
- Updated:September 18, 2026 at 01:12 PM
Rooms and interior
- Bedrooms:4
- Total bathrooms:3
- Full bathrooms:2
- Half bathrooms:1
- Flooring:Carpet, Ceramic Tile, Hardwood
- Dining Description:Dining Area, Dining Room, Formal/Separate Dining Room
- Bathrooms Description:Bathroom 2, Half Bath, Primary Bathroom
- Kitchen Description:Breakfast Area, Built-In Microwave, Crown Moldings, Dishwasher, Disposal, Exhaust Fan, Kitchen - Eat-In, Kitchen - Gourmet, Kitchen - Table Space, Recessed Lighting, Refrigerator
- Bedroom Description:Primary Bedroom, Walk In Closet(s)
- Basement:Yes
- Basement Description:Connecting Stairway, Rough Bath Plumb, Unfinished
- Living area:2,860 sq. ft.
Heating and cooling
- Cooling:Ceiling Fan(s), Central A/C, Zoned
- Heating:Electric, Forced Air, Heat Pump(s), Natural Gas
Structure and exterior
- Year built:2001
- Building area:2,860 sq. ft.
- Lot area:0.25 Acres
- Architectural Style:Colonial
- Construction Materials:Brick Front
- Foundation Description:Permanent
- Levels:3 Story
Utilities
- Water:Public
- Sewer:Public Sewer
Finances and disclosures
- Price:$569,900
- Price per sq. ft.:$199.27
- Tax amount:$4,676 (2025)
Features and amenities
- Laundry features:Dryer, Laundry, Washer
- Amenities:Ceiling Fan(s), Crown Moldings, Recessed Lighting
Parking
- Parking description:Attached Garage, Garage - Front Entry, Garage Door Opener
- Garage:Yes
- Garage spaces:2
New listings near 316 Woltham Ct
- Coming Soon
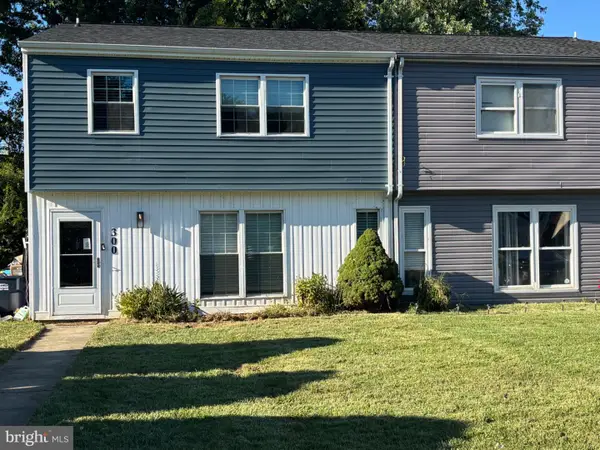 $334,995Coming Soon4 beds 3 baths1,968 sq. ft.
300 Oakway Ct, JOPPA, MD 21085
MLS# MDHR2059794Listed by: SAMSON PROPERTIES - Coming Soon
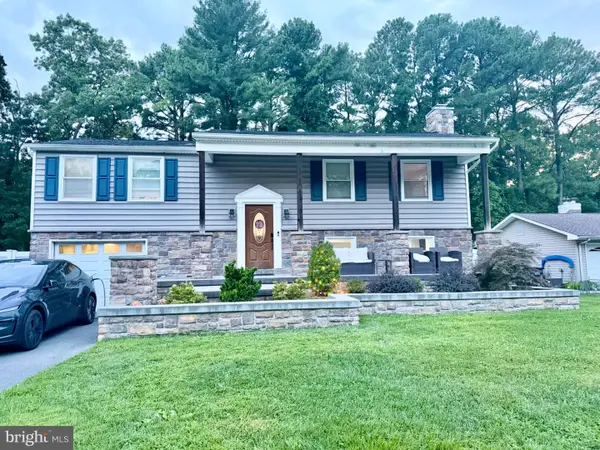 $450,000Coming Soon4 beds 2 baths1,838 sq. ft.
510 Haverhill Rd, JOPPA, MD 21085
MLS# MDHR2059544Listed by: WEICHERT, REALTORS - DIANA REALTY - Coming Soon
 $400,000Coming Soon4 beds 3 baths1,800 sq. ft.
1512 Singer Rd, JOPPA, MD 21085
MLS# MDHR2058900Listed by: THE SOUTHSIDE GROUP REAL ESTATE - Coming Soon
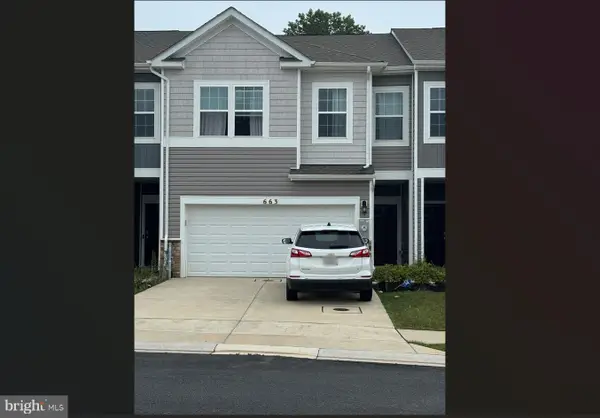 $405,000Coming Soon4 beds 3 baths1,937 sq. ft.
663 Beadlilly Way, JOPPA, MD 21085
MLS# MDHR2057656Listed by: SAMSON PROPERTIES - Coming Soon
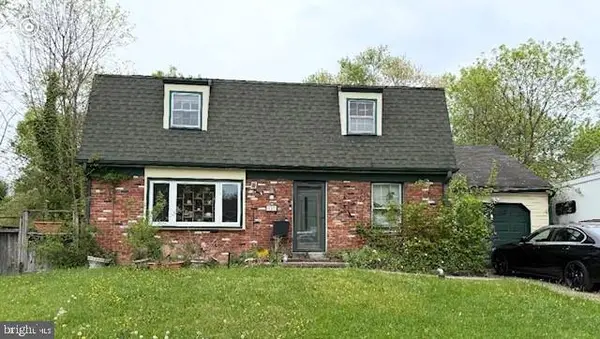 $315,000Coming Soon4 beds 2 baths2,000 sq. ft.
127 Doncaster Rd, JOPPA, MD 21085
MLS# MDHR2054278Listed by: LONG & FOSTER REAL ESTATE, INC. - Open Fri, 12 to 4pmNew
 $519,990Active5 beds 3 baths2,511 sq. ft.
813 Spikeresh Way, JOPPA, MD 21085
MLS# MDHR2060192Listed by: D.R. HORTON REALTY OF VIRGINIA, LLC - New
 $450,000Active4 beds 2 baths2,496 sq. ft.
1308 Lake Vista Dr, JOPPA, MD 21085
MLS# MDHR2060134Listed by: CUMMINGS & CO. REALTORS - New
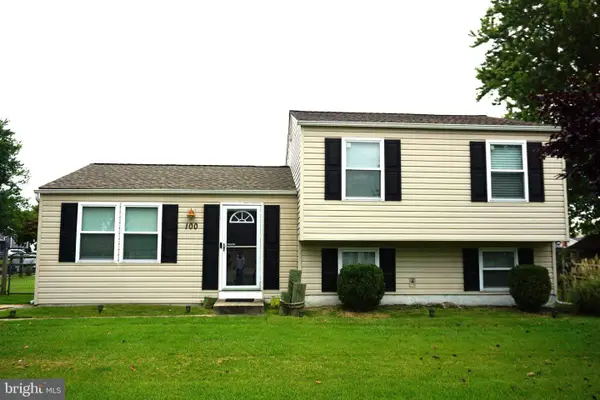 $399,000Active3 beds 2 baths1,560 sq. ft.
100 Shell Cove Ct, JOPPA, MD 21085
MLS# MDHR2060026Listed by: EXECUHOME REALTY - New
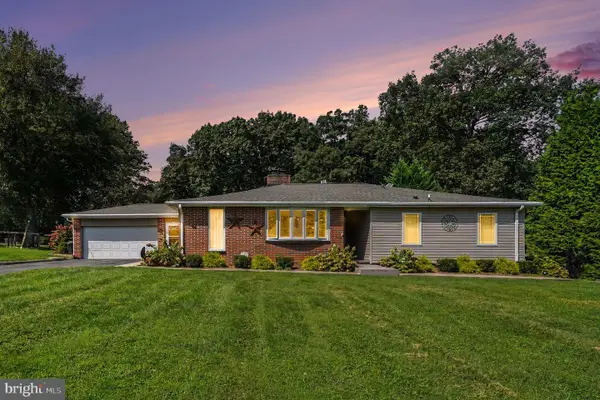 $549,900Active5 beds 5 baths3,722 sq. ft.
1604 Bulls Ln, JOPPA, MD 21085
MLS# MDHR2059926Listed by: CUMMINGS & CO. REALTORS - New
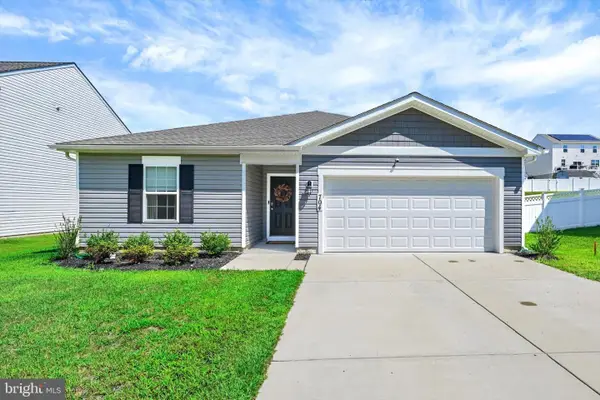 $474,900Active4 beds 2 baths1,705 sq. ft.
704 Hare's Tail Ct, JOPPA, MD 21085
MLS# MDHR2059888Listed by: REVOL REAL ESTATE, LLC


Protect your home and budget from life's surprises with an Assurant Home Warranty, backed by a partner that supports you through every step of homeownership. Explore Plans.
© 2026 Better Homes and Gardens Real Estate LLC. An Anywhere Real Estate company. All rights reserved. Better Homes and Gardens® Real Estate is a registered trademark owned by Meredith Operations Corporation, licensed to Better Homes and Gardens Real Estate LLC and used with permission. Better Homes and Gardens Real Estate LLC fully supports the principles of the Fair Housing Act and the Equal Opportunity Act. Listing information is deemed reliable but is not guaranteed accurate.
Each office is independently owned and operated.
Any services or products provided by third parties are not provided by, affiliated with or related to Better Homes and Gardens Real Estate LLC, or its affiliated companies.