
391 Tumblers Way #41, Joppa, MD 21085
Local realty services provided by:Better Homes and Gardens Real Estate Cassidon Realty
391 Tumblers Way #41,Joppa, MD 21085
$379,990
- 4 Beds
- 4 Baths
- - sq. ft.
- Townhouse
- Sold
Listed by: terri e hill
Office: builder solutions realty
MLS#:MDHR2045834
Source:BRIGHTMLS
Sorry, we are unable to map this address
Price summary
- Price:$379,990
About this home
⚡ QUICK MOVE-IN OPPORTUNITY -100% FINANCING AVAILABLE + CLOSING COST ASSISTANCE!
30-DAY CLOSING – DON’T WAIT!
Stop renting and start building generational wealth in this brand-new, move-in ready home located in the desirable Joppa Crossing community! The builder is offering significant funds toward closing costs, making homeownership more affordable than ever. This beautifully designed home features a 1-car garage, 4 spacious bedrooms, 3 full bathrooms, plus a convenient half bath—perfect for today’s lifestyle. Enjoy custom closet organizers in every bedroom, including the private primary suite with a spa-style walk-in shower. The open-concept kitchen leads to a private deck, ideal for grilling, entertaining, or relaxing outdoors. Ample overflow parking makes hosting family and guests effortless.
📍 Unbeatable Location!
Walking distance to Redner’s Market, Amish Market, and Mariner Point Park. Ideal for those seeking water access for boating and fishing at an incredibly affordable price point.
Builder is ready for a 30-day closing — act fast!
Visit the Joppa Crossing Sales Center at 315 Sear Court to tour this home today.
💰 Ask about flexible financing options & ✔ Closing Cost Assistance with Preferred Lender & Title Company; Opportunities like this don’t last—schedule your tour today!...
Contact an agent
Home facts
- Year built:2025
- Listing ID #:MDHR2045834
- Added:287 day(s) ago
- Updated:May 13, 2026 at 05:35 AM
Rooms and interior
- Bedrooms:4
- Total bathrooms:4
- Full bathrooms:3
- Half bathrooms:1
- Dining Description:Dining Area
- Kitchen Description:Built-In Microwave, Carpet, Dishwasher, Disposal, Exhaust Fan, Oven/Range - Electric, Refrigerator, Upgraded Countertops
- Bedroom Description:Carpet, Entry Level Bedroom, Walk In Closet(s)
- Basement:Yes
- Basement Description:Daylight, Front Entrance, Full, Fully Finished, Garage Access, Heated, Poured Concrete, Rough Bath Plumb, Walkout Level
Heating and cooling
- Cooling:Central A/C, Programmable Thermostat
- Heating:90% Forced Air, Central, Natural Gas, Programmable Thermostat
Structure and exterior
- Roof:Architectural Shingle
- Year built:2025
- Architectural Style:Craftsman
- Construction Materials:Frame, Stone, Vinyl Siding
- Exterior Features:Sidewalks, Street Lights
- Foundation Description:Slab
- Levels:3 Story
Schools
- High school:JOPPATOWNE
- Middle school:MAGNOLIA
- Elementary school:JOPPATOWNE
Utilities
- Water:Public
- Sewer:Public Sewer
Finances and disclosures
- Price:$379,990
- Tax amount:$4,390 (2025)
Features and amenities
- Laundry features:Dryer - Electric, Dryer - Front Loading, Washer - Front Loading
- Amenities:120/240V, Attic, Carpet, Sprinkler System, Underground Utilities, Window Treatments
Parking
- Parking description:Attached Garage, Concrete Driveway, Garage - Front Entry, Garage Door Opener, On Street
- Garage:Yes
- Garage spaces:1
New listings near 391 Tumblers Way #41
- Open Wed, 11:30am to 3pmNew
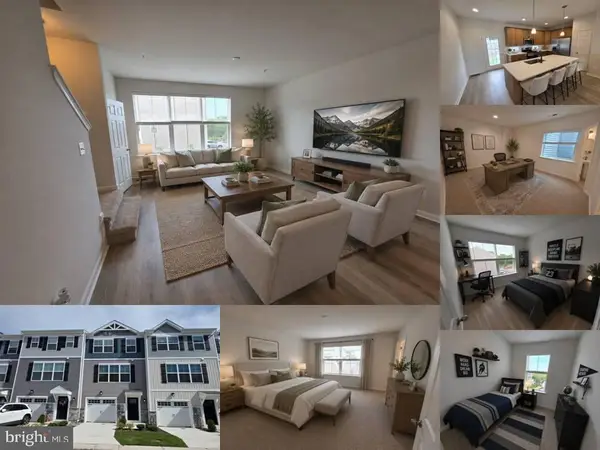 $359,990Active4 beds 4 baths1,500 sq. ft.
349 Tumblers Way, JOPPA, MD 21085
MLS# MDHR2055060Listed by: GHIMIRE HOMES - New
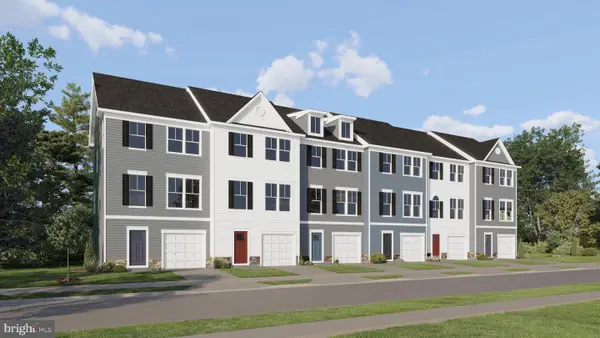 $381,890Active3 beds 4 baths1,802 sq. ft.
337 Hackley Dr, JOPPA, MD 21085
MLS# MDHR2055006Listed by: BUILDER SOLUTIONS REALTY - New
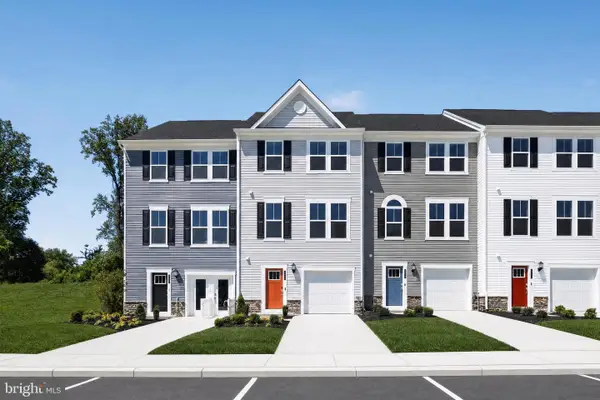 $416,790Active3 beds 4 baths1,802 sq. ft.
331 Hackley Dr, JOPPA, MD 21085
MLS# MDHR2055008Listed by: BUILDER SOLUTIONS REALTY - New
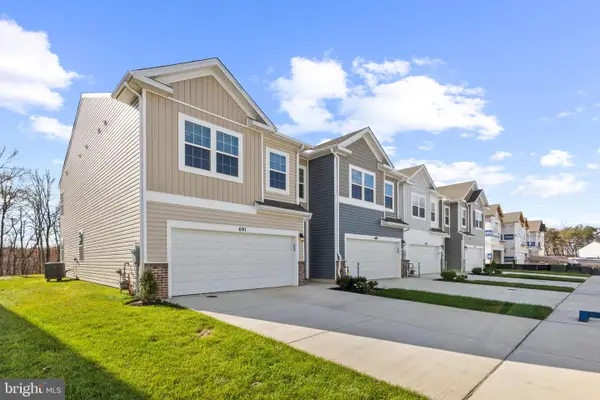 $399,990Active4 beds 3 baths1,934 sq. ft.
702 Managrass Dr, JOPPA, MD 21085
MLS# MDHR2054896Listed by: D.R. HORTON REALTY OF VIRGINIA, LLC - New
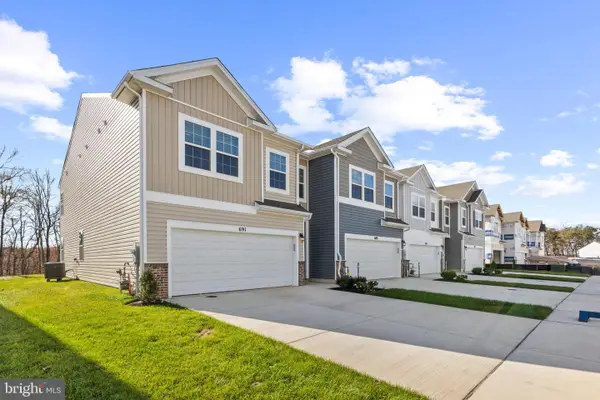 $419,990Active4 beds 3 baths1,934 sq. ft.
707 Managrass Dr, JOPPA, MD 21085
MLS# MDHR2054898Listed by: D.R. HORTON REALTY OF VIRGINIA, LLC - Coming Soon
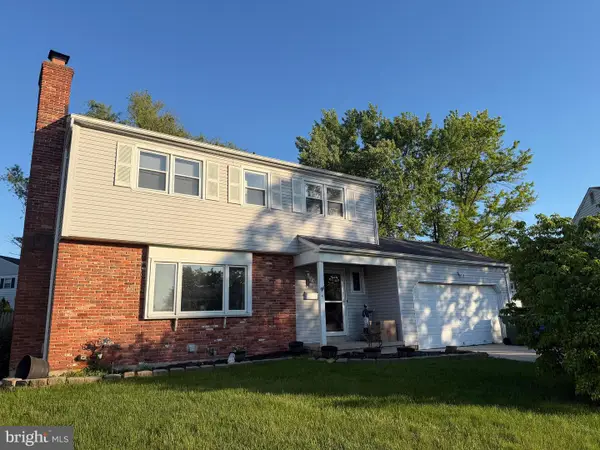 $380,000Coming Soon4 beds 4 baths
203 Kane Ct, JOPPA, MD 21085
MLS# MDHR2051572Listed by: EXP REALTY, LLC - Coming Soon
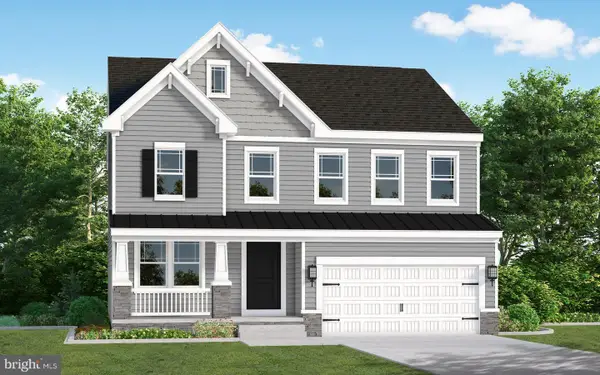 $689,990Coming Soon4 beds 3 baths
529c Trimble Rd, JOPPA, MD 21085
MLS# MDHR2054762Listed by: MARY ANN HAMMEL 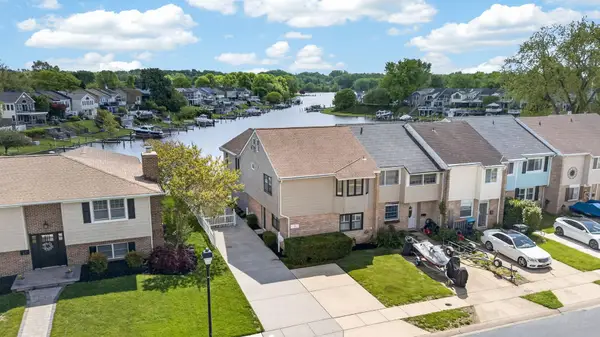 $464,900Pending3 beds 3 baths2,156 sq. ft.
45 Old Sound Rd, JOPPA, MD 21085
MLS# MDHR2054510Listed by: CUMMINGS & CO. REALTORS- New
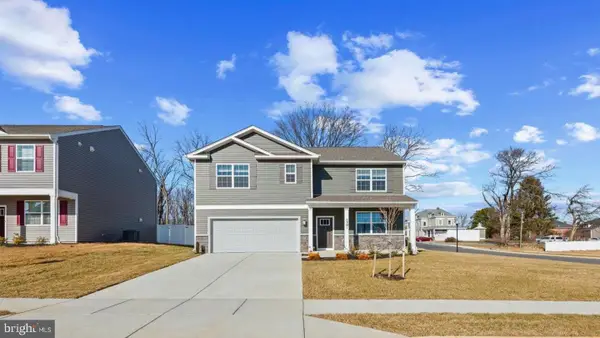 $519,990Active5 beds 3 baths2,511 sq. ft.
805 Hyssop Ct, JOPPA, MD 21085
MLS# MDHR2054646Listed by: D.R. HORTON REALTY OF VIRGINIA, LLC - New
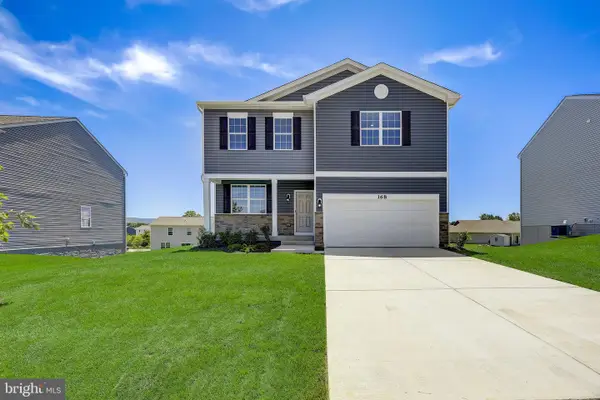 $558,490Active4 beds 3 baths2,469 sq. ft.
810 Hyssop Ct, JOPPA, MD 21085
MLS# MDHR2054648Listed by: D.R. HORTON REALTY OF VIRGINIA, LLC


Protect your home and budget from life's surprises with an Assurant Home Warranty, backed by a partner that supports you through every step of homeownership. Explore Plans.
© 2026 Better Homes and Gardens Real Estate LLC. An Anywhere Real Estate company. All rights reserved. Better Homes and Gardens® Real Estate is a registered trademark owned by Meredith Operations Corporation, licensed to Better Homes and Gardens Real Estate LLC and used with permission. Better Homes and Gardens Real Estate LLC fully supports the principles of the Fair Housing Act and the Equal Opportunity Act. Listing information is deemed reliable but is not guaranteed accurate.
Each office is independently owned and operated.
Any services or products provided by third parties are not provided by, affiliated with or related to Better Homes and Gardens Real Estate LLC, or its affiliated companies.