
400 Macintosh Cir, Joppa, MD 21085
Local realty services provided by:Better Homes and Gardens Real Estate Cassidon Realty
400 Macintosh Cir,Joppa, MD 21085
$309,999
- 3 Beds
- 3 Baths
- - sq. ft.
- Townhouse
- Sold
Listed by: rita quintero, danielle pandelis
Office: cummings & co realtors
MLS#:MDHR2057514
Source:BRIGHTMLS
Sorry, we are unable to map this address
Price summary
- Price:$309,999
- Monthly HOA dues:$70
About this home
Welcome to 400 Macintosh! This stunning end-unit, two-level bump-out is ready for you to call home! It features a bright main floor living room and an eat-in kitchen equipped with an island, under-counter lighting, and granite countertops. There's a sunroom that can serve multiple purposes, and a dining area with a sliding door leading to the deck. The home also offers a half bath on the main floor and full baths on both the second and lower levels. Upstairs, you'll find three bedrooms, including the primary bedroom, which features a Jack and Jill bath and a walk-in closet.
The basement includes a family room and a separate laundry room with ample storage space. Throughout all three levels, enjoy ceiling fans, recessed lighting with dimmers, and fresh paint!
Contact an agent
Home facts
- Year built:1997
- Subdivision & Development:NONE AVAILABLE
- Listing ID #:MDHR2057514
- Added:56 day(s) ago
- Updated:September 13, 2026 at 06:10 AM
Rooms and interior
- Bedrooms:3
- Total bathrooms:3
- Full bathrooms:2
- Half bathrooms:1
- Flooring:Carpet, Laminate Plank
- Dining Description:Combination Kitchen/Dining, Dining Area, Dining Room
- Bathrooms Description:Bathroom 2, Half Bath
- Kitchen Description:Built-In Microwave, Carpet, Dishwasher, Disposal, Exhaust Fan, Icemaker, Kitchen - Eat-In, Kitchen - Table Space, Microwave, Recessed Lighting, Refrigerator, Stove, Water Heater
- Bedroom Description:Carpet, Walk In Closet(s)
- Basement:Yes
- Basement Description:Connecting Stairway, Daylight, Full, Fully Finished, Heated, Improved, Interior Access, Outside Entrance, Rear Entrance, Walkout Level, Windows
Heating and cooling
- Cooling:Ceiling Fan(s), Central A/C
- Heating:Central, Natural Gas
Structure and exterior
- Year built:1997
- Architectural Style:Traditional
- Construction Materials:Frame
- Exterior Features:Bump-outs, Deck(s), Patio(s), Sidewalks
- Foundation Description:Block
- Levels:2 Stories
Utilities
- Water:Public
- Sewer:Public Sewer
Finances and disclosures
- Price:$309,999
- Tax amount:$2,420 (2025)
Features and amenities
- Laundry features:Dryer, Washer
- Amenities:Attic, Carpet, Ceiling Fan(s), Recessed Lighting
Parking
- Parking description:On Street
New listings near 400 Macintosh Cir
- Coming Soon
 $649,900Coming Soon5 beds 3 baths2,193 sq. ft.
560 Anchor, JOPPA, MD 21085
MLS# MDHR2059872Listed by: MONUMENT SOTHEBY'S INTERNATIONAL REALTY - Coming Soon
 $423,000Coming Soon3 beds 4 baths1,922 sq. ft.
453 Foster Branch Rd, JOPPA, MD 21085
MLS# MDHR2059534Listed by: ROLLINS & ASSOCIATES REAL ESTATE - Coming Soon
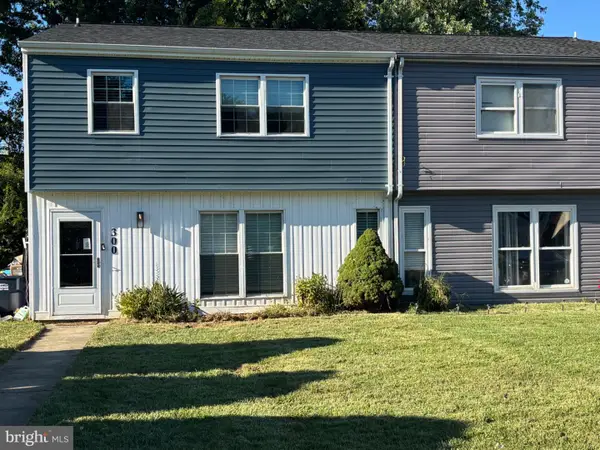 $334,995Coming Soon4 beds 3 baths1,968 sq. ft.
300 Oakway Ct, JOPPA, MD 21085
MLS# MDHR2059794Listed by: SAMSON PROPERTIES - Coming Soon
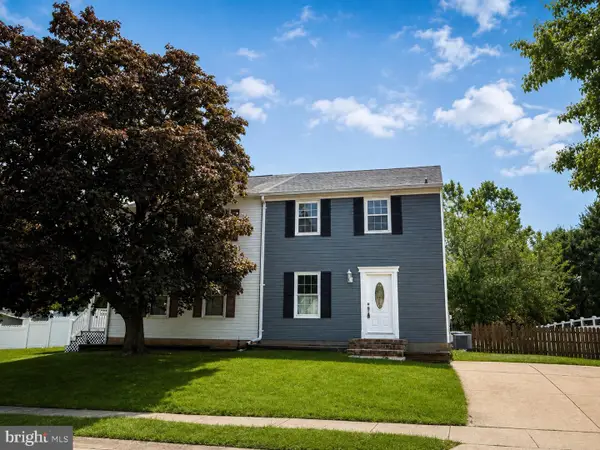 $369,000Coming Soon3 beds 3 baths1,408 sq. ft.
309 Chimney Oak Dr, JOPPA, MD 21085
MLS# MDHR2059662Listed by: EXP REALTY, LLC - Coming Soon
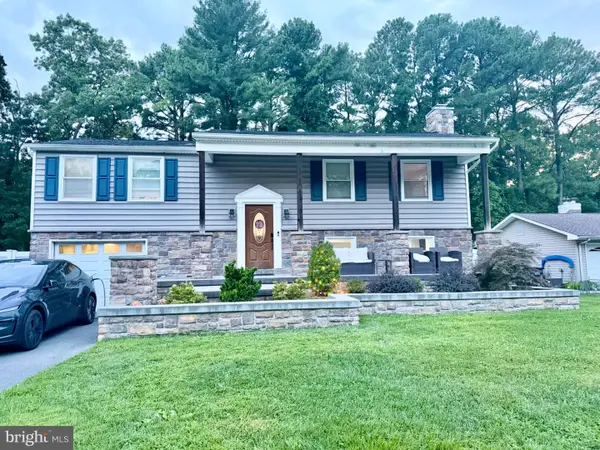 $450,000Coming Soon4 beds 2 baths1,838 sq. ft.
510 Haverhill Rd, JOPPA, MD 21085
MLS# MDHR2059544Listed by: WEICHERT, REALTORS - DIANA REALTY - Coming Soon
 $400,000Coming Soon4 beds 3 baths1,800 sq. ft.
1512 Singer Rd, JOPPA, MD 21085
MLS# MDHR2058900Listed by: THE SOUTHSIDE GROUP REAL ESTATE - Coming Soon
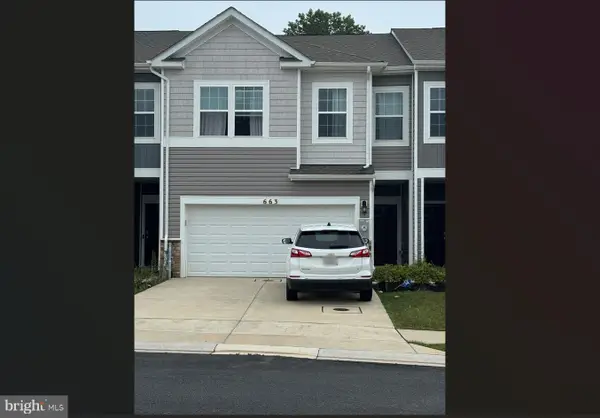 $405,000Coming Soon4 beds 3 baths1,937 sq. ft.
663 Beadlilly Way, JOPPA, MD 21085
MLS# MDHR2057656Listed by: SAMSON PROPERTIES - Coming Soon
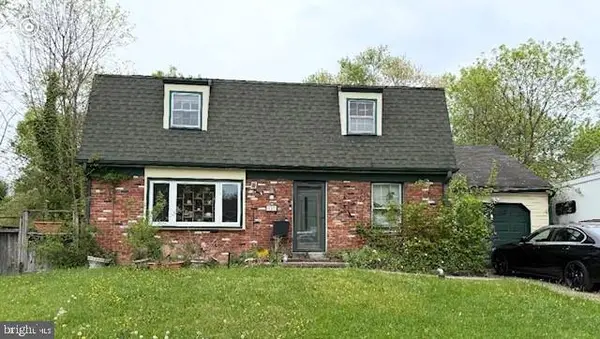 $315,000Coming Soon4 beds 2 baths2,000 sq. ft.
127 Doncaster Rd, JOPPA, MD 21085
MLS# MDHR2054278Listed by: LONG & FOSTER REAL ESTATE, INC. - New
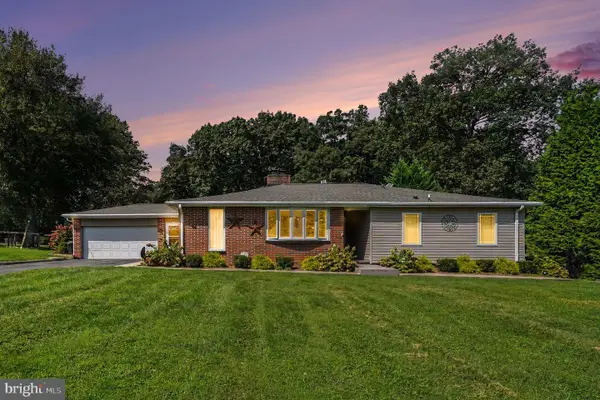 $569,900Active5 beds 5 baths3,722 sq. ft.
1604 Bulls Ln, JOPPA, MD 21085
MLS# MDHR2059926Listed by: CUMMINGS & CO. REALTORS - New
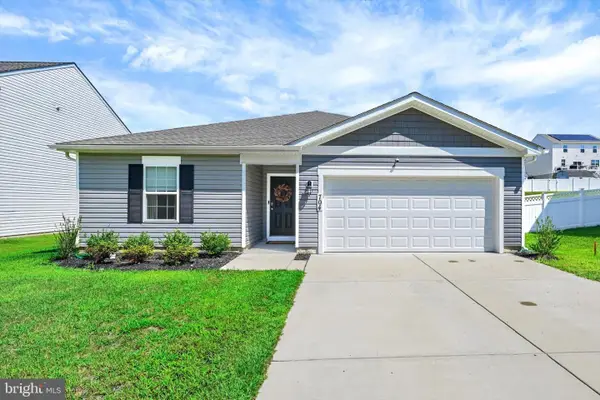 $499,900Active4 beds 2 baths1,705 sq. ft.
704 Hare's Tail Ct, JOPPA, MD 21085
MLS# MDHR2059888Listed by: REVOL REAL ESTATE, LLC


Protect your home and budget from life's surprises with an Assurant Home Warranty, backed by a partner that supports you through every step of homeownership. Explore Plans.
© 2026 Better Homes and Gardens Real Estate LLC. An Anywhere Real Estate company. All rights reserved. Better Homes and Gardens® Real Estate is a registered trademark owned by Meredith Operations Corporation, licensed to Better Homes and Gardens Real Estate LLC and used with permission. Better Homes and Gardens Real Estate LLC fully supports the principles of the Fair Housing Act and the Equal Opportunity Act. Listing information is deemed reliable but is not guaranteed accurate.
Each office is independently owned and operated.
Any services or products provided by third parties are not provided by, affiliated with or related to Better Homes and Gardens Real Estate LLC, or its affiliated companies.