
422 Breslin Rd, Joppa, MD 21085
Local realty services provided by:Better Homes and Gardens Real Estate Valley Partners
422 Breslin Rd,Joppa, MD 21085
$235,000
- 4 Beds
- 2 Baths
- 1,525 sq. ft.
- Single family
- Coming Soon
Listed by: heather a schafer adkins, heather a schafer adkins
Office: long & foster real estate, inc.
MLS#:MDHR2059342
Source:BRIGHTMLS
Price summary
- Price:$235,000
- Price per sq. ft.:$154.1
About this home
OPPORTUNITY KNOCKS IN JOPPA! Bring your vision and unlock the potential in this 4-bedroom, 1.5-bath home! Offering a great opportunity for buyers looking to renovate, customize and create a home of their own, this property is ready for its next chapter. With four bedrooms and a functional footprint, there is plenty to work with and lots of possibilities to add value. Whether you're an investor, renovator or buyer ready to roll up your sleeves and make it your own, this could be the opportunity you've been waiting for. The home is being sold in its current condition. Bring your ideas, your contractor and your imagination—422 Breslin Road has excellent potential! This is an estate sale and is being sold as-is.
Contact an agent
Home facts
- Year built:1963
- Subdivision & Development:JOPPATOWNE
- Listing ID #:MDHR2059342
- Updated:August 28, 2026 at 02:39 PM
Rooms and interior
- Bedrooms:4
- Total bathrooms:2
- Full bathrooms:1
- Half bathrooms:1
- Dining Description:Combination Dining/Living, Dining Area, Dining Room
- Kitchen Description:Kitchen - Galley
- Bedroom Description:Primary Bedroom
- Living area:1,525 sq. ft.
Heating and cooling
- Cooling:Ceiling Fan(s), Window Unit(s)
- Heating:Baseboard - Electric, Electric, Wood, Wood Burn Stove
Structure and exterior
- Year built:1963
- Building area:1,525 sq. ft.
- Lot area:0.18 Acres
- Architectural Style:Split Foyer
- Construction Materials:Aluminum Siding
- Exterior Features:Patio(s)
- Foundation Description:Block
- Levels:2 Stories
Utilities
- Water:Public
- Sewer:Public Sewer
Finances and disclosures
- Price:$235,000
- Price per sq. ft.:$154.1
- Tax amount:$2,153 (2025)
Features and amenities
- Laundry features:Laundry
Parking
- Parking description:Off Street
New listings near 422 Breslin Rd
- Coming Soon
 $400,000Coming Soon4 beds 3 baths1,800 sq. ft.
1512 Singer Rd, JOPPA, MD 21085
MLS# MDHR2058900Listed by: THE SOUTHSIDE GROUP REAL ESTATE - Coming Soon
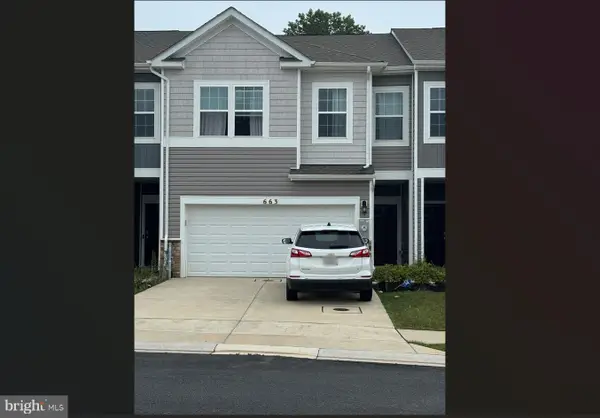 $405,000Coming Soon4 beds 3 baths1,937 sq. ft.
663 Beadlilly Way, JOPPA, MD 21085
MLS# MDHR2057656Listed by: SAMSON PROPERTIES - Coming Soon
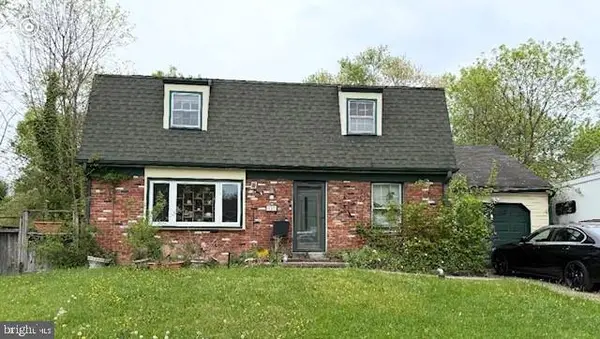 $315,000Coming Soon4 beds 2 baths2,000 sq. ft.
127 Doncaster Rd, JOPPA, MD 21085
MLS# MDHR2054278Listed by: LONG & FOSTER REAL ESTATE, INC. - Open Sat, 1 to 5pmNew
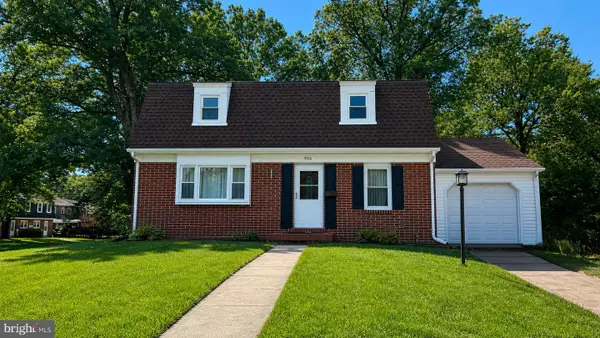 $460,000Active5 beds 3 baths2,000 sq. ft.
904 Averill Rd, JOPPA, MD 21085
MLS# MDHR2059334Listed by: THE HOME TEAM REALTY GROUP, LLC - New
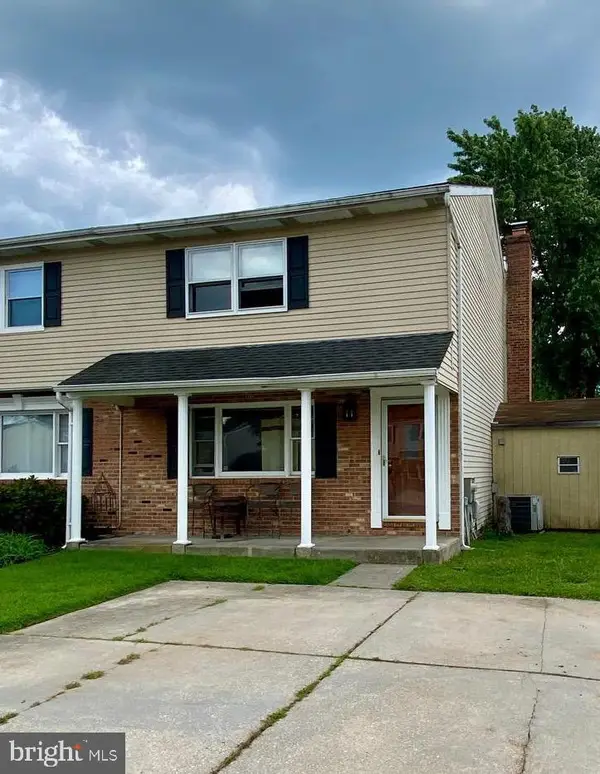 $375,000Active3 beds 2 baths1,480 sq. ft.
111 Breakwater Ct, JOPPA, MD 21085
MLS# MDHR2059308Listed by: STEEN PROPERTIES - New
 $345,000Active3 beds 2 baths1,796 sq. ft.
318 Brittany Dr, JOPPA, MD 21085
MLS# MDHR2055904Listed by: NORTHROP REALTY - New
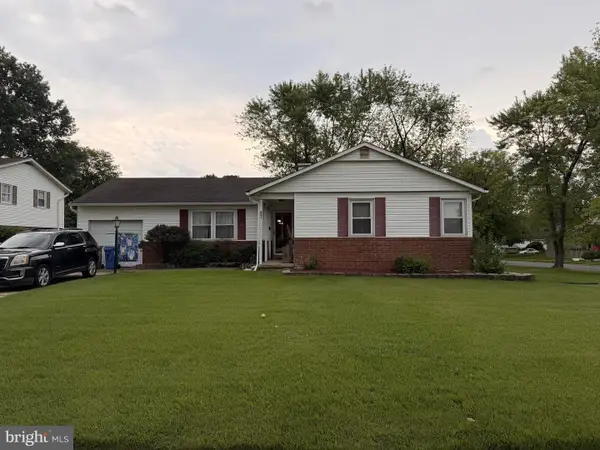 $430,000Active3 beds 4 baths2,980 sq. ft.
231 Kershaw Ct, JOPPA, MD 21085
MLS# MDHR2059262Listed by: LONG & FOSTER REAL ESTATE, INC. - Open Fri, 12 to 4pmNew
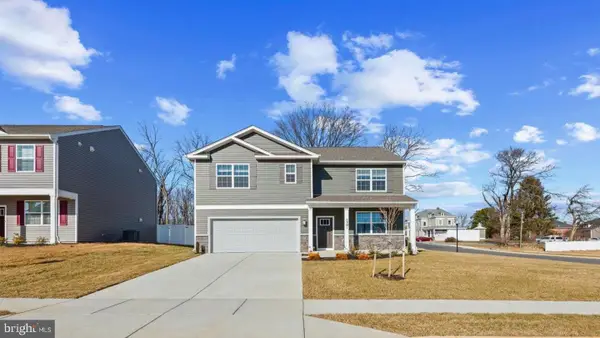 $519,990Active5 beds 3 baths2,511 sq. ft.
809 Spikeresh Way, JOPPA, MD 21085
MLS# MDHR2059150Listed by: D.R. HORTON REALTY OF VIRGINIA, LLC - Open Sat, 11am to 3pmNew
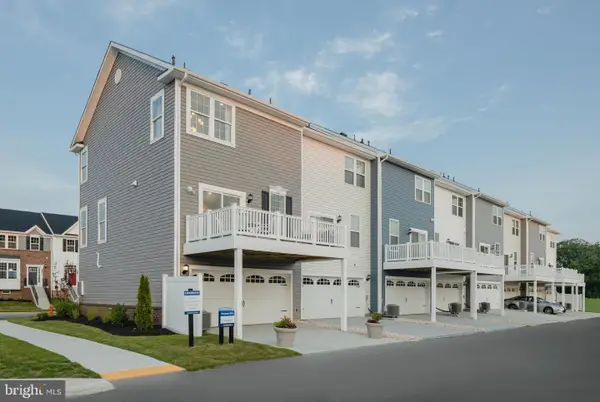 $359,990Active3 beds 4 baths1,633 sq. ft.
316 Hackley Dr, JOPPA, MD 21085
MLS# MDHR2059052Listed by: GHIMIRE HOMES


Protect your home and budget from life's surprises with an Assurant Home Warranty, backed by a partner that supports you through every step of homeownership. Explore Plans.
© 2026 Better Homes and Gardens Real Estate LLC. An Anywhere Real Estate company. All rights reserved. Better Homes and Gardens® Real Estate is a registered trademark owned by Meredith Operations Corporation, licensed to Better Homes and Gardens Real Estate LLC and used with permission. Better Homes and Gardens Real Estate LLC fully supports the principles of the Fair Housing Act and the Equal Opportunity Act. Listing information is deemed reliable but is not guaranteed accurate.
Each office is independently owned and operated.
Any services or products provided by third parties are not provided by, affiliated with or related to Better Homes and Gardens Real Estate LLC, or its affiliated companies.