
812 Ferguson Rd, Joppa, MD 21085
Local realty services provided by:Better Homes and Gardens Real Estate Valley Partners
812 Ferguson Rd,Joppa, MD 21085
$299,000
- 4 Beds
- 2 Baths
- 1,290 sq. ft.
- Single family
- Active
Listed by: denise kenney
Office: cummings & co realtors
MLS#:MDHR2060692
Source:BRIGHTMLS
Price summary
- Price:$299,000
- Price per sq. ft.:$231.78
About this home
Adorable Rancher Offering Easy One-Level Living! This charming four-bedroom home is full of updates and ready for its next owner. The spacious primary bedroom offers a comfortable retreat, while new carpet throughout, fresh paint throughout and new kitchen flooring add a fresh, updated feel.
The fully fenced backyard is truly a standout! Enjoy privacy, three locking gates, and a patio perfect for grilling, relaxing, and entertaining. Two sheds provide plenty of storage, with one equipped with electric and ideal for a workshop, hobby space, or shop.
A pellet stove keeps the home cozy and toasty during the cooler months. Major updates include a new roof in 2023, HVAC replaced in 2021, and most windows replaced around 2019, with a transferable warranty. Driveway parking adds convenience.
If you’re looking for comfortable one-level living, great outdoor space, and important updates already completed, this sweet rancher is a must-see!
Contact an agent
Home facts
- Year built:1963
- Subdivision & Development:JOPPATOWNE
- Listing ID #:MDHR2060692
- Added:1 day(s) ago
- Updated:October 09, 2026 at 10:46 AM
Rooms and interior
- Bedrooms:4
- Total bathrooms:2
- Full bathrooms:1
- Half bathrooms:1
- Rooms Total:9
- Flooring:Carpet, Ceramic Tile, Vinyl
- Dining Description:Combination Kitchen/Dining, Dining Area, Dining Room
- Bathrooms Description:Full Bath, Half Bath
- Kitchen Description:Breakfast Area, Carpet, Dishwasher, Disposal, Kitchen - Eat-In, Oven/Range - Electric, Refrigerator, Stainless Steel Appliances, Stove, Water Heater
- Bedroom Description:Carpet, Entry Level Bedroom, Primary Bedroom
- Living area:1,290 sq. ft.
Heating and cooling
- Cooling:Central A/C
- Heating:Baseboard - Electric, Electric
Structure and exterior
- Year built:1963
- Building area:1,290 sq. ft.
- Lot area:0.18 Acres
- Architectural Style:Ranch/Rambler
- Construction Materials:Combination
- Exterior Features:Patio(s)
- Foundation Description:Slab
- Levels:1 Story
Utilities
- Water:Public
- Sewer:Public Sewer
Finances and disclosures
- Price:$299,000
- Price per sq. ft.:$231.78
- Tax amount:$2,291 (2026)
Features and amenities
- Laundry features:Dryer - Electric, Washer
- Amenities:Carpet, Ceiling Fan(s), Replacement Windows
New listings near 812 Ferguson Rd
- Coming Soon
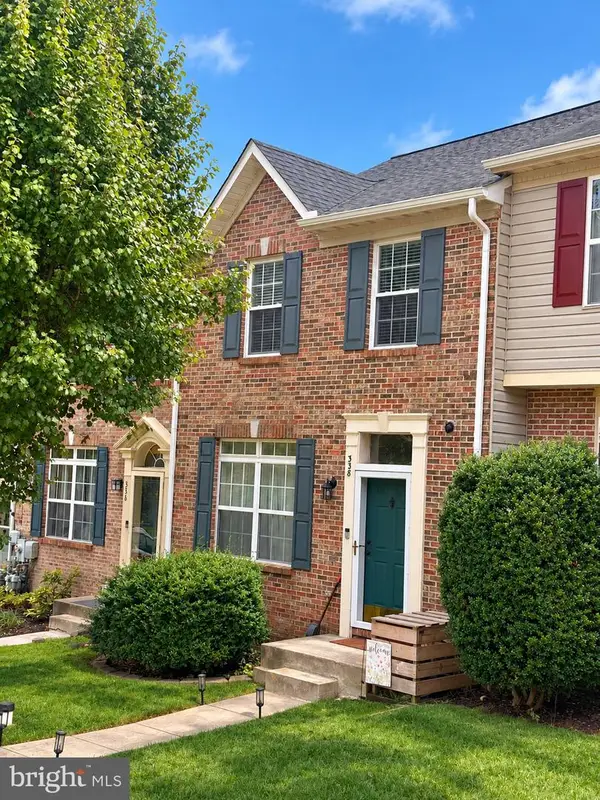 $300,000Coming Soon4 beds 3 baths2,220 sq. ft.
338 Red Haven Ct, JOPPA, MD 21085
MLS# MDHR2060608Listed by: CUMMINGS & CO REALTORS - Coming Soon
 $400,000Coming Soon4 beds 3 baths1,800 sq. ft.
1512 Singer Rd, JOPPA, MD 21085
MLS# MDHR2058900Listed by: THE SOUTHSIDE GROUP REAL ESTATE - Coming Soon
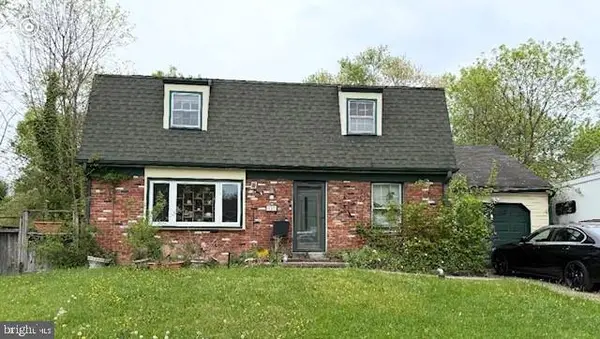 $315,000Coming Soon4 beds 2 baths2,000 sq. ft.
127 Doncaster Rd, JOPPA, MD 21085
MLS# MDHR2054278Listed by: LONG & FOSTER REAL ESTATE, INC. - New
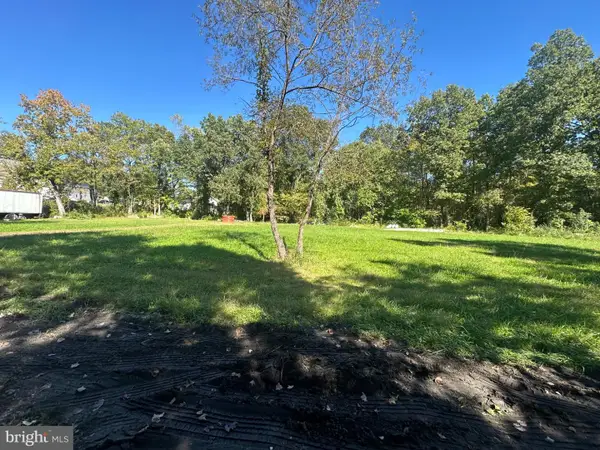 $99,900Active0.33 Acres
1303 Herbert Rd, JOPPA, MD 21085
MLS# MDHR2060908Listed by: EXP REALTY, LLC - New
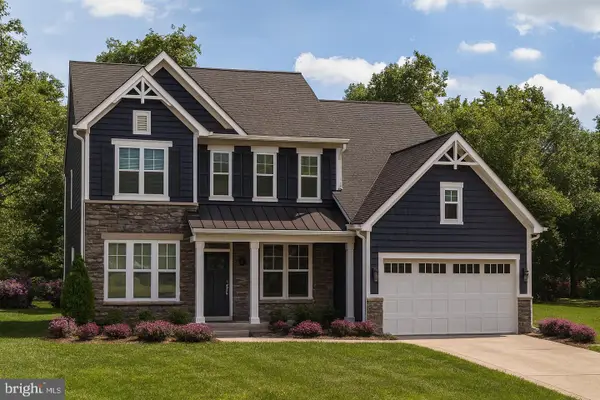 $849,990Active4 beds 3 baths2,800 sq. ft.
2507 Mountain Rd, JOPPA, MD 21085
MLS# MDHR2060884Listed by: THE PINNACLE REAL ESTATE CO. - New
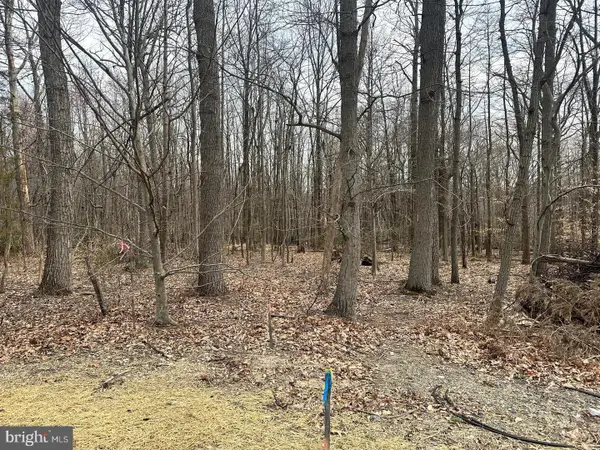 $288,000Active3.81 Acres
2507 Mountain Rd, JOPPA, MD 21085
MLS# MDHR2060886Listed by: THE PINNACLE REAL ESTATE CO. - New
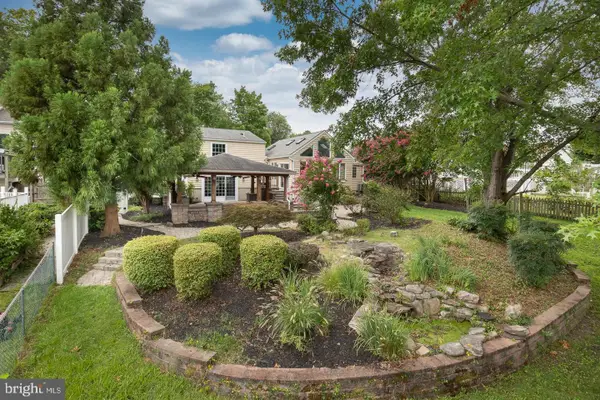 $499,900Active3 beds 3 baths1,560 sq. ft.
737 Shore Dr, JOPPA, MD 21085
MLS# MDHR2060846Listed by: WITZ REALTY, LLC - New
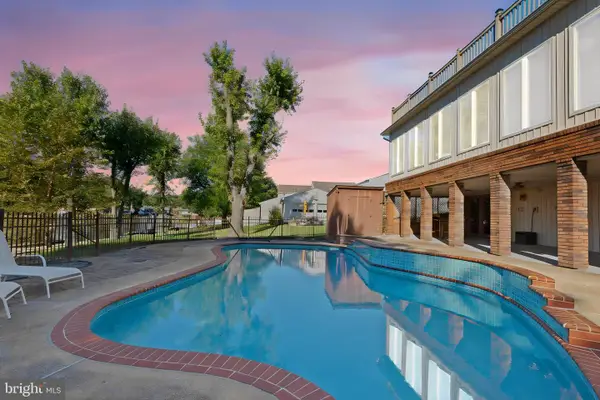 $655,000Active3 beds 3 baths1,806 sq. ft.
202 Bridge Dr, JOPPA, MD 21085
MLS# MDHR2059856Listed by: BERKSHIRE HATHAWAY HOMESERVICES PENFED REALTY 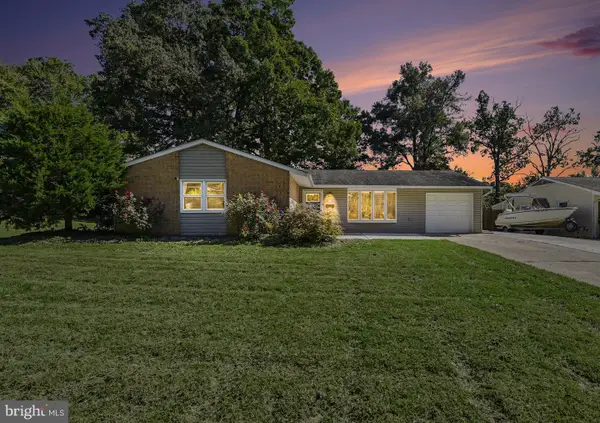 $345,000Pending3 beds 2 baths1,420 sq. ft.
1017 Erwin Dr, JOPPA, MD 21085
MLS# MDHR2060840Listed by: CUMMINGS & CO. REALTORS


Protect your home and budget from life's surprises with an Assurant Home Warranty, backed by a partner that supports you through every step of homeownership. Explore Plans.
© 2026 Better Homes and Gardens Real Estate LLC. An Anywhere Real Estate company. All rights reserved. Better Homes and Gardens® Real Estate is a registered trademark owned by Meredith Operations Corporation, licensed to Better Homes and Gardens Real Estate LLC and used with permission. Better Homes and Gardens Real Estate LLC fully supports the principles of the Fair Housing Act and the Equal Opportunity Act. Listing information is deemed reliable but is not guaranteed accurate.
Each office is independently owned and operated.
Any services or products provided by third parties are not provided by, affiliated with or related to Better Homes and Gardens Real Estate LLC, or its affiliated companies.