
15 Farragut Dr, Keedysville, MD 21756
Local realty services provided by:Better Homes and Gardens Real Estate Cassidon Realty
15 Farragut Dr,Keedysville, MD 21756
$525,000
- 5 Beds
- 3 Baths
- 3,050 sq. ft.
- Single family
- Coming Soon
Listed by: sarah amber dolengo
Office: keller williams realty
MLS#:MDWA2040642
Source:BRIGHTMLS
Price summary
- Price:$525,000
- Price per sq. ft.:$172.13
- Monthly HOA dues:$18.33
About this home
There’s something inviting about coming home to a quiet cul-de-sac, where the backyard is framed by trees and there’s space to slow down and enjoy being home.
Inside, natural light pours through the bay windows, while the vaulted ceiling gives the living space an open, airy feel. Recessed lighting adds a warm touch, and the mix of hardwood and carpet flooring creates comfortable spaces for both everyday living and relaxing at the end of the day.
Step outside and the backyard feels like an extension of the home. It’s fenced, backs to trees, and includes a patio ready for morning coffee, dinner outside, or an easy evening surrounded by the natural setting.
Living in Keedysville also means having some of Western Maryland’s most memorable places close by. Spend a weekend exploring Antietam National Battlefield, head toward the South Mountain and Appalachian Trail area for time outdoors, or make the short trip to nearby Boonsboro for shopping, dining, and everyday essentials.
It’s a home that offers a little more breathing room, inside and out, with a setting that makes it easy to settle in and stay awhile. Come see 15 Farragut Drive and experience it for yourself. **Photos may be virtually staged**...
Contact an agent
Home facts
- Year built:2008
- Subdivision & Development:CANNON RIDGE
- Listing ID #:MDWA2040642
- Updated:October 10, 2026 at 01:45 PM
Rooms and interior
- Bedrooms:5
- Total bathrooms:3
- Full bathrooms:2
- Half bathrooms:1
- Flooring:Carpet, Concrete, Hardwood
- Kitchen Description:Cooktop, Dishwasher, Icemaker, Recessed Lighting, Refrigerator
- Basement:Yes
- Basement Description:Connecting Stairway, Full, Partially Finished
- Living area:3,050 sq. ft.
Heating and cooling
- Cooling:Central A/C
- Heating:Electric, Forced Air
Structure and exterior
- Roof:Asphalt
- Year built:2008
- Building area:3,050 sq. ft.
- Lot area:0.41 Acres
- Lot Features:Backs to Trees, Cul-de-sac
- Architectural Style:Colonial
- Construction Materials:Vinyl Siding
- Exterior Features:Satellite Dish
- Levels:3 Story
Schools
- High school:BOONSBORO SR
- Middle school:BOONSBORO
- Elementary school:BOONSBORO
Utilities
- Water:Public
- Sewer:Public Sewer
Finances and disclosures
- Price:$525,000
- Price per sq. ft.:$172.13
- Tax amount:$2,965 (2016)
Features and amenities
- Laundry features:Dryer, Washer
- Amenities:Bay/Bow Windows, Ceiling Fan(s), Recessed Lighting
Parking
- Parking description:Attached Garage, Garage Door Opener
- Garage:Yes
- Garage spaces:2
New listings near 15 Farragut Dr
- Coming Soon
 $329,999Coming Soon3 beds 3 baths1,625 sq. ft.
51 N Main St, KEEDYSVILLE, MD 21756
MLS# MDWA2040718Listed by: WELCOME HOME REALTY GROUP  $619,900Active4 beds 3 baths3,034 sq. ft.
3416 Hawks Ln, KEEDYSVILLE, MD 21756
MLS# MDWA2040076Listed by: RE/MAX RESULTS- Open Sat, 12 to 2pm
 $1,599,000Active110.11 Acres
110+/- Acres Mt Carmel Church Rd, KEEDYSVILLE, MD 21756
MLS# MDWA2040214Listed by: HURLEY REAL ESTATE & AUCTIONS  $699,900Active4 beds 3 baths3,492 sq. ft.
5010 Toyer Rd, KEEDYSVILLE, MD 21756
MLS# MDWA2040084Listed by: SAMSON PROPERTIES $615,000Active4 beds 4 baths3,301 sq. ft.
18640 Outpost Rd, KEEDYSVILLE, MD 21756
MLS# MDWA2039954Listed by: RE/MAX REALTY GROUP $899,999Pending5 beds 5 baths5,426 sq. ft.
18637 Outpost Rd, KEEDYSVILLE, MD 21756
MLS# MDWA2039870Listed by: RE/MAX RESULTS $599,900Active4 beds 3 baths3,000 sq. ft.
18664 Rivergate Rd, KEEDYSVILLE, MD 21756
MLS# MDWA2039644Listed by: LONG & FOSTER REAL ESTATE, INC.- Open Sat, 12 to 2pm
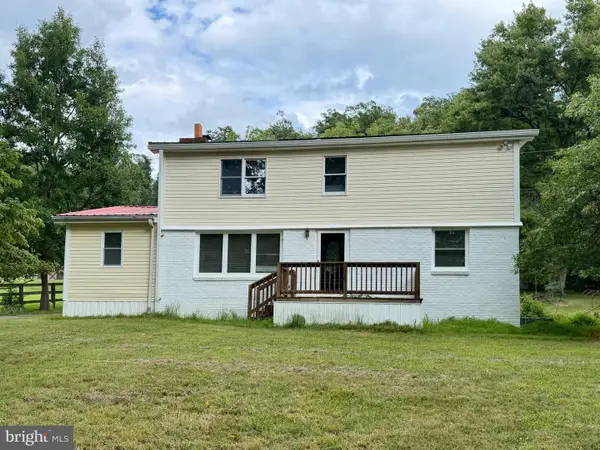 $394,900Active4 beds 2 baths2,835 sq. ft.
4217 Chestnut Grove Rd, KEEDYSVILLE, MD 21756
MLS# MDWA2039586Listed by: EXP REALTY, LLC 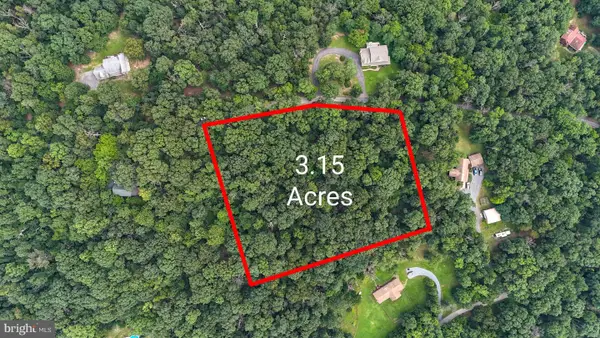 $99,000Active3.15 Acres
Hawks Hill Ln, KEEDYSVILLE, MD 21756
MLS# MDWA2038870Listed by: SAMSON PROPERTIES


Protect your home and budget from life's surprises with an Assurant Home Warranty, backed by a partner that supports you through every step of homeownership. Explore Plans.
© 2026 Better Homes and Gardens Real Estate LLC. An Anywhere Real Estate company. All rights reserved. Better Homes and Gardens® Real Estate is a registered trademark owned by Meredith Operations Corporation, licensed to Better Homes and Gardens Real Estate LLC and used with permission. Better Homes and Gardens Real Estate LLC fully supports the principles of the Fair Housing Act and the Equal Opportunity Act. Listing information is deemed reliable but is not guaranteed accurate.
Each office is independently owned and operated.
Any services or products provided by third parties are not provided by, affiliated with or related to Better Homes and Gardens Real Estate LLC, or its affiliated companies.