
3820 Trego Mountain Rd, Keedysville, MD 21756
Local realty services provided by:Better Homes and Gardens Real Estate Cassidon Realty
3820 Trego Mountain Rd,Keedysville, MD 21756
$539,900
- 4 Beds
- 3 Baths
- 2,838 sq. ft.
- Single family
- Pending
Listed by: kody daniel moser, debra k moser
Office: samson properties
MLS#:MDWA2038900
Source:BRIGHTMLS
Price summary
- Price:$539,900
- Price per sq. ft.:$190.24
About this home
Opportunity to own a beautifully remodeled home with a large property offering quiet and seclusion. This 4-bed, 3 full bath home includes new laminate flooring throughout, remodeled bathrooms and an open concept great room with attached kitchen. The primary bedroom and bathroom are on the main floor along with 2 additional bedrooms and the second full bath. Walk-out, fully finished basement with large area for entertaining, a fourth bedroom, third full bathroom and a large bonus room with potential to be easily converted into a fifth bedroom. New HVAC, water softener, and whole-house water filtration system. All situated on 7.87 wooded acres, make this secluded gem yours!
Contact an agent
Home facts
- Year built:1998
- Subdivision & Development:KEEDYSVILLE
- Listing ID #:MDWA2038900
- Added:49 day(s) ago
- Updated:September 14, 2026 at 08:15 AM
Rooms and interior
- Bedrooms:4
- Total bathrooms:3
- Full bathrooms:3
- Rooms Total:7
- Flooring:Laminate Plank
- Dining Description:Combination Dining/Living
- Kitchen Description:Built-In Microwave, Combination Kitchen/Living, Dishwasher, Disposal, Exhaust Fan, Kitchen - Galley, Oven/Range - Electric, Refrigerator, Stainless Steel Appliances, Water Heater
- Bedroom Description:Entry Level Bedroom
- Basement:Yes
- Basement Description:Connecting Stairway, Daylight, Full, Fully Finished, Walkout Level
- Living area:2,838 sq. ft.
Heating and cooling
- Cooling:Central A/C
- Heating:Electric, Heat Pump - Electric BackUp
Structure and exterior
- Roof:Architectural Shingle
- Year built:1998
- Building area:2,838 sq. ft.
- Lot area:7.87 Acres
- Lot Features:Rural, Secluded, Trees/Wooded, Unrestricted
- Architectural Style:Raised Ranch/Rambler
- Construction Materials:Brick, Frame, T-1-11
- Exterior Features:Awning(s), Balcony, Deck(s), Exterior Lighting, Gutter System, Outbuilding(s), Patio(s)
- Foundation Description:Brick/Mortar
- Levels:2 Stories
Schools
- High school:BOONSBORO SR
- Middle school:BOONSBORO
- Elementary school:PLEASANT VALLEY
Utilities
- Water:Well
- Sewer:On Site Septic
Finances and disclosures
- Price:$539,900
- Price per sq. ft.:$190.24
- Tax amount:$3,356 (2026)
Features and amenities
- Laundry features:Dryer - Electric, Washer
- Amenities:Ceiling Fan(s), Exposed Beams
Parking
- Parking description:Asphalt Driveway
New listings near 3820 Trego Mountain Rd
- New
 $630,000Active4 beds 4 baths3,301 sq. ft.
18640 Outpost Rd, KEEDYSVILLE, MD 21756
MLS# MDWA2039954Listed by: RE/MAX REALTY GROUP - New
 $949,900Active5 beds 5 baths5,426 sq. ft.
18637 Outpost Rd, KEEDYSVILLE, MD 21756
MLS# MDWA2039870Listed by: RE/MAX RESULTS  $599,900Active4 beds 3 baths3,000 sq. ft.
18664 Rivergate Rd, KEEDYSVILLE, MD 21756
MLS# MDWA2039644Listed by: LONG & FOSTER REAL ESTATE, INC.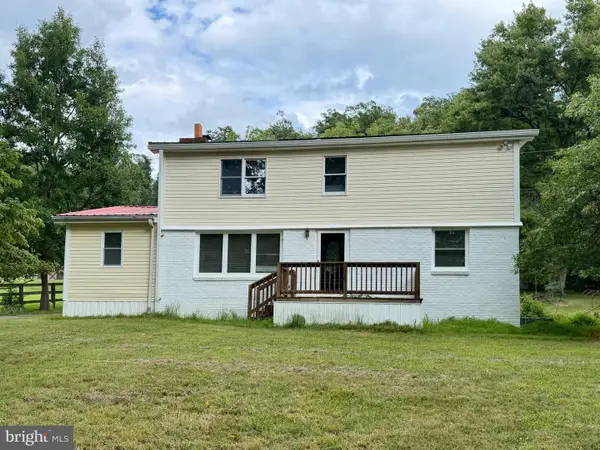 $399,900Active4 beds 2 baths2,835 sq. ft.
4217 Chestnut Grove Rd, KEEDYSVILLE, MD 21756
MLS# MDWA2039586Listed by: EXP REALTY, LLC $275,000Pending2 beds 1 baths1,328 sq. ft.
4320 Trego Rd, KEEDYSVILLE, MD 21756
MLS# MDWA2039438Listed by: IRON VALLEY REAL ESTATE CROSSROADS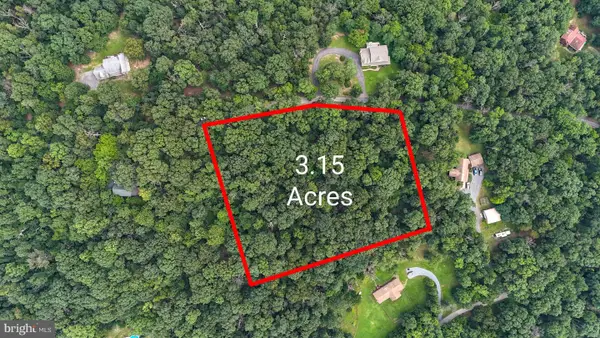 $99,000Active3.15 Acres
Hawks Hill Ln, KEEDYSVILLE, MD 21756
MLS# MDWA2038870Listed by: SAMSON PROPERTIES $694,900Pending5 beds 4 baths3,874 sq. ft.
166 Stonecrest Cir, KEEDYSVILLE, MD 21756
MLS# MDWA2038542Listed by: SAMSON PROPERTIES $850,000Pending4 beds 4 baths4,428 sq. ft.
5325 Hollow Tree Ln, KEEDYSVILLE, MD 21756
MLS# MDWA2038290Listed by: LONG & FOSTER REAL ESTATE, INC. $695,000Active6 beds 5 baths4,270 sq. ft.
19058 Keedysville Rd, KEEDYSVILLE, MD 21756
MLS# MDWA2038234Listed by: BERKSHIRE HATHAWAY HOMESERVICES HOMESALE REALTY


Protect your home and budget from life's surprises with an Assurant Home Warranty, backed by a partner that supports you through every step of homeownership. Explore Plans.
© 2026 Better Homes and Gardens Real Estate LLC. An Anywhere Real Estate company. All rights reserved. Better Homes and Gardens® Real Estate is a registered trademark owned by Meredith Operations Corporation, licensed to Better Homes and Gardens Real Estate LLC and used with permission. Better Homes and Gardens Real Estate LLC fully supports the principles of the Fair Housing Act and the Equal Opportunity Act. Listing information is deemed reliable but is not guaranteed accurate.
Each office is independently owned and operated.
Any services or products provided by third parties are not provided by, affiliated with or related to Better Homes and Gardens Real Estate LLC, or its affiliated companies.