
11211 Valley View Ave, Kensington, MD 20895
Local realty services provided by:Better Homes and Gardens Real Estate Realty Connect
11211 Valley View Ave,Kensington, MD 20895
$549,000
- 4 Beds
- 3 Baths
- 1,808 sq. ft.
- Single family
- Pending
Listed by: emily a lurie
Office: long & foster real estate, inc.
MLS#:MDMC2230456
Source:BRIGHTMLS
Price summary
- Price:$549,000
- Price per sq. ft.:$303.65
About this home
Great STARTER HOME. Charming single family detached house in Kensington, offered at below market price. Owner-occupied (seller will leave the house for showings). Home is in good condition (as-is ) and has a great layout. It will not disappoint. Dead-end street--NO THRU TRAFFIC. Could be an Investment Property--4 bedrooms and 3 full baths. (Most of the rugs, window treatments and furniture convey--see separate list in disclosures.) Renovated kitchen. Main Level: 3 bedrooms, 2 Full Baths, kitchen, living room and dining room. Lower level includes a large family room, another Full Bath, bedroom and large storage room with separate laundry area (newer washer and dryer, and new water heater). Could be intergenerational quarters with separate exit. This cute home, with a freshly painted blue and white exterior, sits atop a hill on one of the loveliest streets in Kensington View. In the spring, this home is surrounded by gorgeous azaleas and tall shade trees; seasonal plants and bushes add to year-round beauty. Rear yard is terraced (hill), and is lush and green, with flowers and a patio and fire pit that sit high on the rear hill. Quiet and friendly neighborhood. Conveniently located near schools, shopping and transportation. Wheaton Metro makes commuting easy for those who depend on public transportation. Catch the bus if you don't have a car. Walk to Wheaton Mall (Costco, Giant Food, Target, fun and formal restaurants, and more). Terraced front and back yards are lovely. Fabulous opportunity. Seller sincerely requests that agents and potential buyers come at appointed time (not early). Please lock all doors when you leave. (NO SIGN) Thank you. Combo lockbox on front door and combo will be provided when appointment is approved....
Contact an agent
Home facts
- Year built:1963
- Listing ID #:MDMC2230456
- Added:55 day(s) ago
- Updated:July 23, 2026 at 03:16 PM
Rooms and interior
- Bedrooms:4
- Total bathrooms:3
- Full bathrooms:3
- Flooring:Hardwood, Vinyl
- Dining Description:Dining Area
- Bathrooms Description:Primary Bath(s)
- Kitchen Description:Built-In Microwave, Disposal, Oven - Single, Refrigerator, Water Heater
- Bedroom Description:Entry Level Bedroom
- Basement:Yes
- Basement Description:Daylight, Full, Outside Entrance
- Living area:1,808 sq. ft.
Heating and cooling
- Cooling:Central A/C
- Heating:Forced Air, Natural Gas
Structure and exterior
- Roof:Shingle
- Year built:1963
- Building area:1,808 sq. ft.
- Lot area:0.16 Acres
- Lot Features:Landscaping, No Thru Street, Partly Wooded, Rear Yard
- Architectural Style:Raised Ranch/Rambler
- Construction Materials:Combination, Concrete, Frame
- Exterior Features:Exterior Lighting, Stone Retaining Walls, Street Lights
- Foundation Description:Block, Concrete Perimeter
- Levels:2 Stories
Utilities
- Water:Public
- Sewer:Public Sewer
Finances and disclosures
- Price:$549,000
- Price per sq. ft.:$303.65
- Tax amount:$5,989 (2025)
Features and amenities
- Laundry features:Dryer - Electric, Dryer In Unit, Has Laundry, Washer, Washer In Unit
- Amenities:Cable TV, Carbon Monoxide Detector(s), Ceiling Fan(s), Electric Available, Natural Gas Available, Smoke Detector, Window Treatments
Parking
- Parking description:On Street
New listings near 11211 Valley View Ave
- Open Sat, 1 to 3pmNew
 $580,000Active3 beds 3 baths1,710 sq. ft.
11346 Palisades Ct, KENSINGTON, MD 20895
MLS# MDMC2246838Listed by: COMPASS - Coming SoonOpen Sun, 1 to 4pm
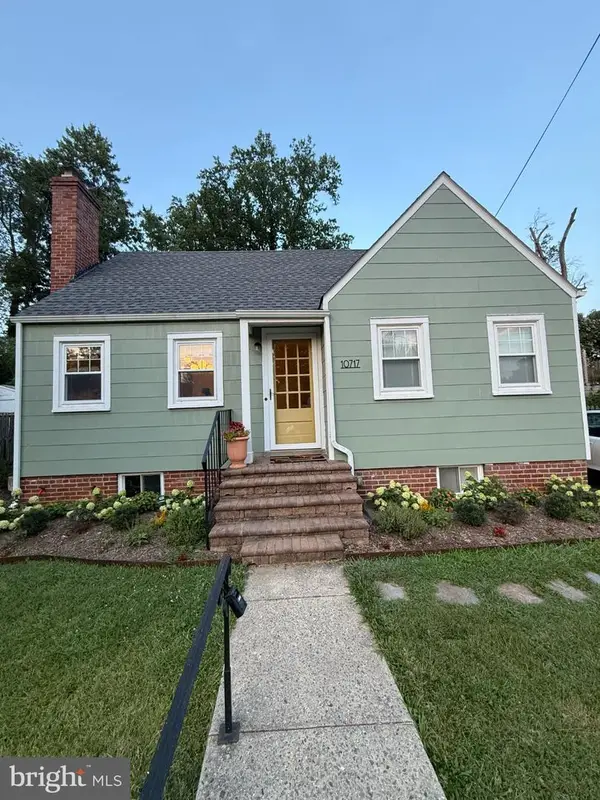 $649,000Coming Soon3 beds 2 baths
10717 St Paul St, KENSINGTON, MD 20895
MLS# MDMC2247032Listed by: WHITEMAN REAL ESTATE, LLC - Open Sat, 12 to 3pmNew
 $1,699,900Active5 beds 6 baths5,297 sq. ft.
5028 Strathmore Ave, KENSINGTON, MD 20895
MLS# MDMC2246968Listed by: BEACON CREST REAL ESTATE LLC - Coming Soon
 $600,000Coming Soon3 beds 3 baths
3124 Plyers Mill, KENSINGTON, MD 20895
MLS# MDMC2246320Listed by: COLDWELL BANKER REALTY - Open Sun, 1 to 3pmNew
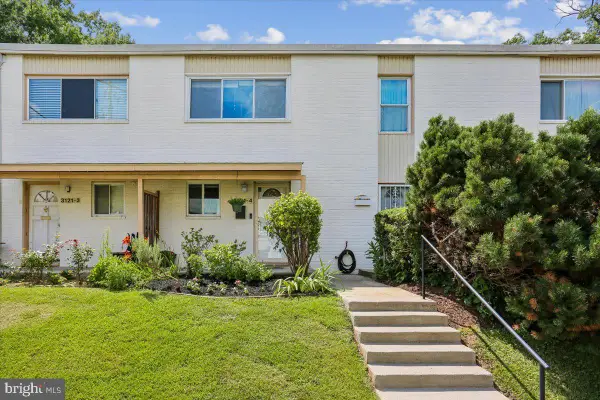 $279,900Active2 beds 2 baths1,078 sq. ft.
3121 University Blvd W #4, KENSINGTON, MD 20895
MLS# MDMC2232142Listed by: COMPASS - New
 $649,000Active4 beds 2 baths1,443 sq. ft.
11403 Cam Ct, KENSINGTON, MD 20895
MLS# MDMC2246186Listed by: WASHINGTON FINE PROPERTIES, LLC  $249,000Pending1 beds 1 baths1,260 sq. ft.
3333 University Blvd W #g-5, KENSINGTON, MD 20895
MLS# MDMC2232672Listed by: COMPASS- New
 $625,000Active3 beds 2 baths1,417 sq. ft.
3131 Homewood Pkwy, KENSINGTON, MD 20895
MLS# MDMC2245840Listed by: REALTY PROS - Coming Soon
 $699,900Coming Soon4 beds 3 baths
3923 Halsey St, KENSINGTON, MD 20895
MLS# MDMC2245936Listed by: LONG & FOSTER REAL ESTATE, INC. - New
 $649,900Active2 beds 1 baths976 sq. ft.
10411 Ewell Ave, KENSINGTON, MD 20895
MLS# MDMC2245820Listed by: REALTY ADVANTAGE OF MARYLAND LLC


Protect your home and budget from life's surprises with an Assurant Home Warranty, backed by a partner that supports you through every step of homeownership. Explore Plans.
© 2026 Better Homes and Gardens Real Estate LLC. An Anywhere Real Estate company. All rights reserved. Better Homes and Gardens® Real Estate is a registered trademark owned by Meredith Operations Corporation, licensed to Better Homes and Gardens Real Estate LLC and used with permission. Better Homes and Gardens Real Estate LLC fully supports the principles of the Fair Housing Act and the Equal Opportunity Act. Listing information is deemed reliable but is not guaranteed accurate.
Each office is independently owned and operated.
Any services or products provided by third parties are not provided by, affiliated with or related to Better Homes and Gardens Real Estate LLC, or its affiliated companies.