
11407 Woodson Ave, Kensington, MD 20895
Local realty services provided by:Better Homes and Gardens Real Estate Community Realty
Listed by: eric s peek sr., robin f. wolfson
Office: peek properties
MLS#:MDMC2241858
Source:BRIGHTMLS
Price summary
- Price:$789,000
- Price per sq. ft.:$438.58
About this home
Gorgeous, impeccably maintained split level that shows like a model home. The main level features a gourmet kitchen with Omega cabinetry, a bright living room, formal dining room, powder room, and a comfortable and spacious family room addition with vaulted ceilings and a gas fireplace. The upper level offers a generous Owner’s Suite with an updated bath, plus two additional bedrooms and a hall bathroom. A separate lower‑level suite includes a bedroom/den with window, granite countertops, wet bar, and refrigerator—ideal for guests or flexible living. Enjoy the outdoors on the patio overlooking the large rear yard, complete with a sizable storage shed. Ample parking, hardwood floors throughout, and thoughtful upgrades at every turn.
Contact an agent
Home facts
- Year built:1959
- Subdivision & Development:KENSINGTON KNOLLS
- Listing ID #:MDMC2241858
- Added:53 day(s) ago
- Updated:August 12, 2026 at 02:03 PM
Rooms and interior
- Bedrooms:4
- Total bathrooms:4
- Full bathrooms:3
- Half bathrooms:1
- Flooring:Carpet, Hardwood
- Dining Description:Dining Room
- Bathrooms Description:Half Bath, Primary Bathroom
- Kitchen Description:Breakfast Area, Built-Ins, Carpet, Kitchen - Eat-In, Kitchen - Gourmet, Recessed Lighting, Wet/Dry Bar
- Bedroom Description:Carpet, Primary Bedroom
- Basement:Yes
- Basement Description:Connecting Stairway, Fully Finished, Heated, Improved, Interior Access, Outside Entrance, Workshop
- Living area:1,799 sq. ft.
Heating and cooling
- Cooling:Ceiling Fan(s), Central A/C
- Heating:90% Forced Air, Natural Gas
Structure and exterior
- Roof:Composite
- Year built:1959
- Building area:1,799 sq. ft.
- Lot area:0.18 Acres
- Architectural Style:Colonial
- Construction Materials:Brick
- Foundation Description:Brick/Mortar
- Levels:3 Story
Schools
- High school:ALBERT EINSTEIN
- Middle school:NEWPORT MILL
- Elementary school:ROCK VIEW
Utilities
- Water:Public
- Sewer:Public Sewer
Finances and disclosures
- Price:$789,000
- Price per sq. ft.:$438.58
- Tax amount:$8,252 (2026)
Features and amenities
- Laundry features:Dryer In Unit, Washer In Unit
- Amenities:120/240V, Attic, Built-Ins, Cable TV, Carpet, Ceiling Fan(s), Phone, Recessed Lighting, Wet/Dry Bar
Parking
- Parking description:Concrete Driveway, Off Street, On Street
New listings near 11407 Woodson Ave
- New
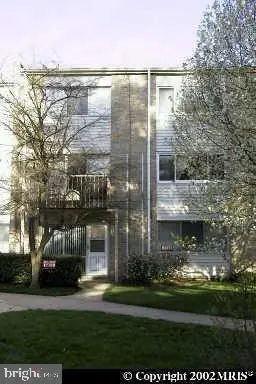 $1,800Active1 beds 1 baths754 sq. ft.
3129 University Blvd W #3129, KENSINGTON, MD 20895
MLS# MDMC2250900Listed by: LONG & FOSTER REAL ESTATE, INC. - New
 $699,999Active5 beds 3 baths1,660 sq. ft.
11404 Soward Dr, KENSINGTON, MD 20895
MLS# MDMC2249322Listed by: EXP REALTY, LLC - Coming Soon
 $995,000Coming Soon4 beds 4 baths
9806 Campbell Dr, KENSINGTON, MD 20895
MLS# MDMC2248564Listed by: RLAH @PROPERTIES - Coming Soon
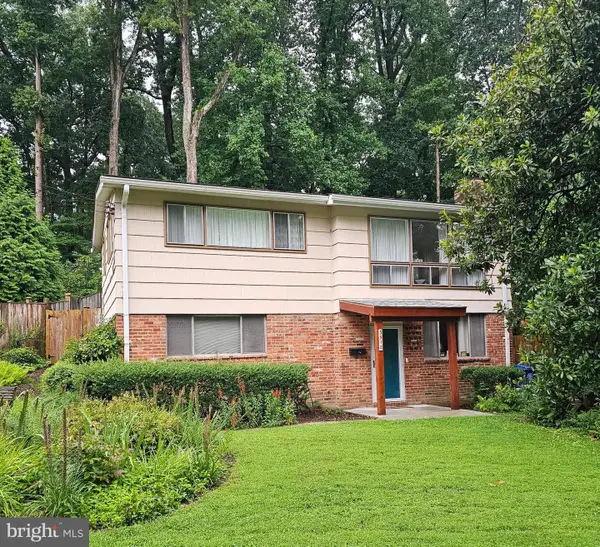 $679,900Coming Soon4 beds 2 baths
3918 Wexford Dr, KENSINGTON, MD 20895
MLS# MDMC2250444Listed by: RLAH @PROPERTIES - Open Sat, 12 to 2pmNew
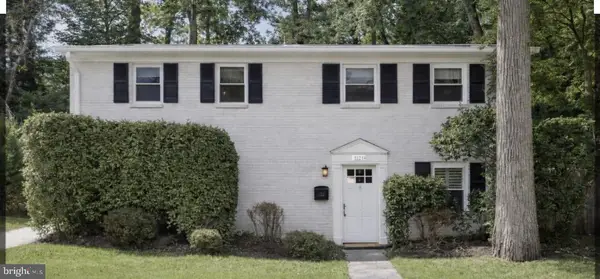 $955,000Active5 beds 4 baths1,998 sq. ft.
11214 Dewey Rd, KENSINGTON, MD 20895
MLS# MDMC2250164Listed by: SAMSON PROPERTIES - New
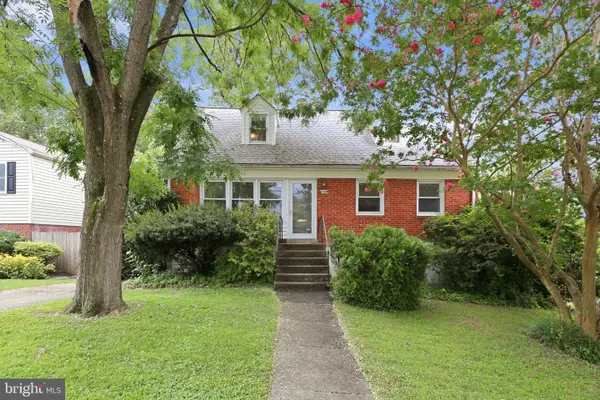 $575,000Active4 beds 2 baths1,945 sq. ft.
11334 Mitscher St, KENSINGTON, MD 20895
MLS# MDMC2250112Listed by: RE/MAX REALTY SERVICES - New
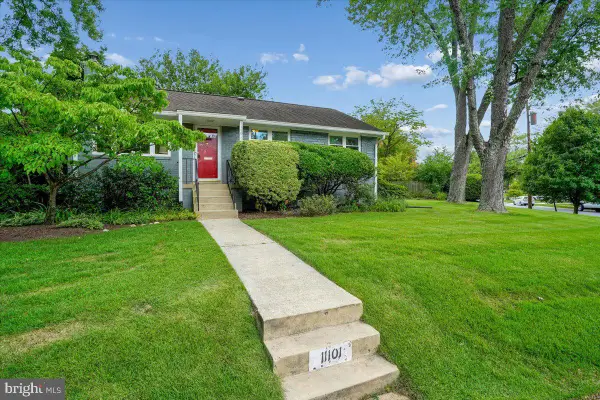 $760,000Active3 beds 2 baths1,406 sq. ft.
11101 Orleans Way, KENSINGTON, MD 20895
MLS# MDMC2249420Listed by: LONG & FOSTER REAL ESTATE, INC. - New
 $199,000Active1 beds 1 baths754 sq. ft.
3111 University Blvd W #f4, KENSINGTON, MD 20895
MLS# MDMC2249606Listed by: SAMSON PROPERTIES - New
 $650,000Active3 beds 2 baths1,092 sq. ft.
3515 Decatur Ave, KENSINGTON, MD 20895
MLS# MDMC2247458Listed by: TTR SOTHEBY'S INTERNATIONAL REALTY - Coming Soon
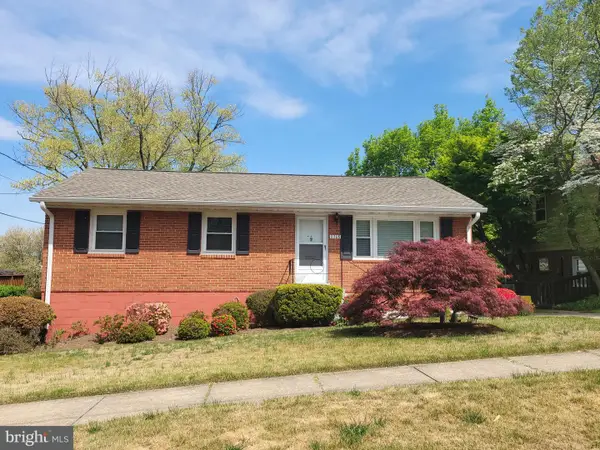 $739,000Coming Soon3 beds 3 baths
11308 Mitscher St, KENSINGTON, MD 20895
MLS# MDMC2247752Listed by: RLAH @PROPERTIES


Protect your home and budget from life's surprises with an Assurant Home Warranty, backed by a partner that supports you through every step of homeownership. Explore Plans.
© 2026 Better Homes and Gardens Real Estate LLC. An Anywhere Real Estate company. All rights reserved. Better Homes and Gardens® Real Estate is a registered trademark owned by Meredith Operations Corporation, licensed to Better Homes and Gardens Real Estate LLC and used with permission. Better Homes and Gardens Real Estate LLC fully supports the principles of the Fair Housing Act and the Equal Opportunity Act. Listing information is deemed reliable but is not guaranteed accurate.
Each office is independently owned and operated.
Any services or products provided by third parties are not provided by, affiliated with or related to Better Homes and Gardens Real Estate LLC, or its affiliated companies.