
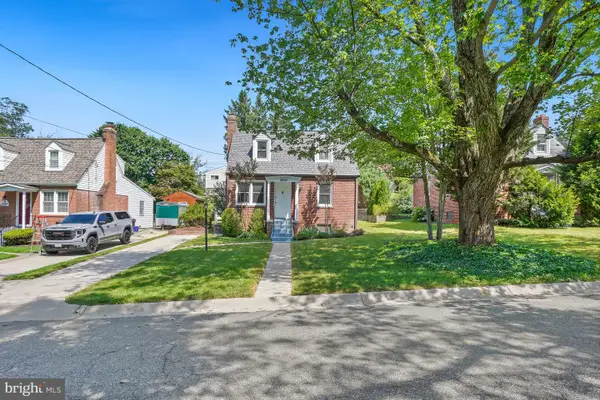
3810 Dresden St, Kensington, MD 20895
Local realty services provided by:Better Homes and Gardens Real Estate Murphy & Co.
3810 Dresden St,Kensington, MD 20895
$1,025,000
- 4 Beds
- 2 Baths
- - sq. ft.
- Single family
- Sold
Listed by: annabel d burch-murton
Office: compass
MLS#:MDMC2228996
Source:BRIGHTMLS
Sorry, we are unable to map this address
Price summary
- Price:$1,025,000
About this home
What a Grand Dame! Gorgeous, 1935 front porch colonial beauty is ready for her next chapter! This stunning 4-level, 4-bedroom, 2 full bath home, is sited on a private, fenced 1/3 acre, and offers an exceptional space to call your own! MAIN LEVEL FEATURES: Enter through a large (think outdoor living room!), charming oversized portico with a pitched roof, arch detail, bead board ceiling, decorative lattice work at sides and ceiling fan – perfect for a pair of rocking chairs; newly refinished hardwood floors throughout; large, light bathed Living Room anchored by the brick surround fireplace, the fireplace has been converted to gas, but the original mantle remains. The fireplace is perfectly flanked by 2 high privacy windows, and an oversized double window facing the porch; the Living Room spills into the beautiful Family Room/Amazing Office Space with a French door into the large, screened porch at the side of the house with bead board ceiling and ceiling fan, and double sliding doors onto the large rear deck with a perfect view of the large lot, and stairs down to it. The Living Room flows across the gracious entry to the holiday-dinner-sized Dining Room with large windows on two sides and is open to the updated Kitchen with mission style maple cabinetry, pass through all glass decorative cabinet, granite countertops, stainless steel appliances, and walk-in pantry.
UPPER-LEVEL FEATURES:
Refinished hardwood floors throughout; wide stairway with beautiful window at landing; transom window entry at each bedroom; Primary Suite with oversized windows, ceiling fan, walk-in closet and Primary Bath with tub, and tumbled marble look tile surround to ceiling; Bedroom #2 with large closet and 2 windows; Bedroom #3 with 2 windows, and custom closet with mirror door; Full Bath #2 with transom entry, large vanity, ceramic floors and tile tub surround
UPPER-LEVEL TWO: Bedroom #4 with separate Bedroom area and Living Room/Office, brand new carpet, recessed lighting and charming seating ledgeLOWER LEVEL:Unfinished (waiting for you), large space with Washer and Dryer and exit to backyard. OTHER FEATURES: Outdoor living space on 3 sides of the home; detached 2-car garage as is ; front porch planks 2023; 200 amp service heavy up 2000; Kitchen remodel 2003; main water/sewer line replaced 2006; Windows and Siding 2008; gas fireplace conversion 2013; Nest thermostats; Hot Water Heater 2017; Fence 2020; Nest keyless lock; AC 2021; one minute to 495; walk to Old Town Kensington (Baby Cat, Dish & Dram, Frankly Pizza, Safeway (Starbucks); Post Office; Weekend Farmer’s Market; Antiques Row; MARC Train Station; quick trip to Kensington Crossing (Chipotle, Stronsniders, Five Guys, 7-11, conveniences), easy walk to the Capital Crescent Trail...
Contact an agent
Home facts
- Year built:1935
- Listing ID #:MDMC2228996
- Added:48 day(s) ago
- Updated:July 09, 2026 at 10:22 AM
Rooms and interior
- Bedrooms:4
- Total bathrooms:2
- Full bathrooms:2
- Flooring:Carpet, Ceramic Tile, Hardwood
- Dining Description:Dining Area, Dining Room, Formal/Separate Dining Room
- Bathrooms Description:Bathroom 2, Primary Bath(s), Primary Bathroom
- Kitchen Description:Breakfast Area, Built-Ins, Crown Moldings, Dishwasher, Disposal, Icemaker, Kitchen - Gourmet, Microwave, Oven/Range - Gas, Refrigerator
- Bedroom Description:Primary Bedroom, Walk In Closet(s)
- Basement:Yes
- Basement Description:Outside Entrance, Unfinished, Walkout Stairs
Heating and cooling
- Cooling:Central A/C
- Heating:Hot Water, Natural Gas
Structure and exterior
- Roof:Asphalt
- Year built:1935
- Architectural Style:Colonial
- Construction Materials:Frame, Wood Siding
- Exterior Features:Deck(s), Porch(es)
- Foundation Description:Slab
- Levels:4 Story
Schools
- High school:BETHESDA-CHEVY CHASE
- Middle school:SILVER CREEK
- Elementary school:NORTH CHEVY CHASE
Utilities
- Water:Public
- Sewer:Public Sewer
Finances and disclosures
- Price:$1,025,000
- Tax amount:$9,381 (2025)
Features and amenities
- Laundry features:Dryer, Laundry, Washer
- Amenities:Built-Ins, Ceiling Fan(s), Chair Railings, Crown Moldings, Transom Windows, Window Treatments
Parking
- Parking description:Asphalt Driveway, Detached Garage, Garage - Side Entry
- Garage:Yes
- Garage spaces:2
New listings near 3810 Dresden St
- Coming SoonOpen Sun, 1 to 3pm
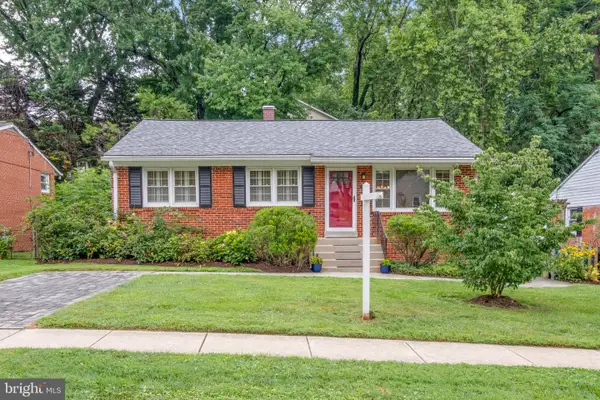 $650,000Coming Soon3 beds 2 baths
10913 Drumm Ave, KENSINGTON, MD 20895
MLS# MDMC2244730Listed by: COMPASS - Coming Soon
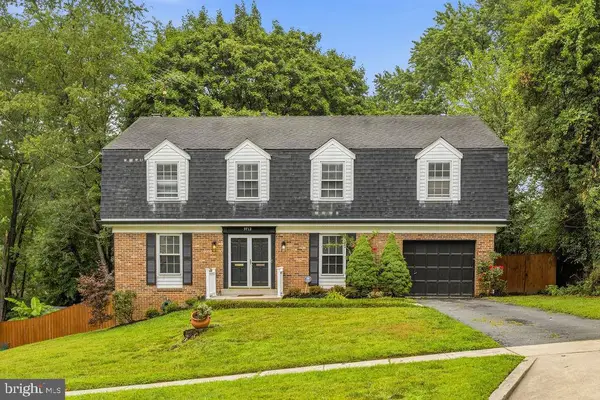 $1,389,000Coming Soon4 beds 4 baths
9712 Hill St, KENSINGTON, MD 20895
MLS# MDMC2236132Listed by: EXP REALTY, LLC - New
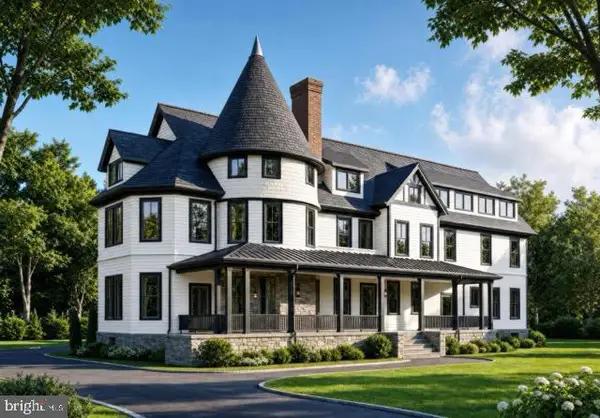 $661,500Active1 beds 1 baths900 sq. ft.
10212 Montgomery Ave #4, KENSINGTON, MD 20895
MLS# MDMC2243390Listed by: TTR SOTHEBY'S INTERNATIONAL REALTY - Open Sat, 12 to 4pmNew
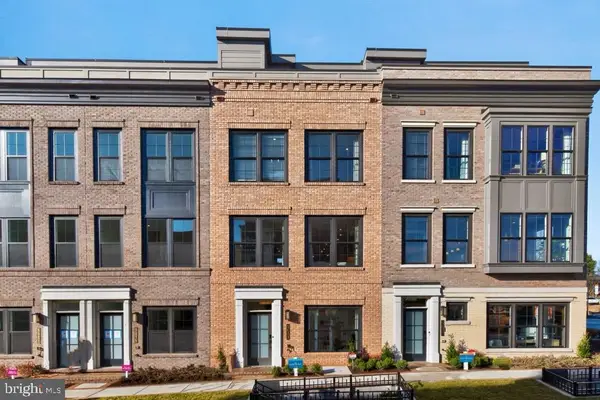 $1,399,848Active4 beds 5 baths2,345 sq. ft.
5031 Dulcet Dr #lot 76, KENSINGTON, MD 20895
MLS# MDMC2244624Listed by: EYA MARKETING, LLC - Open Sat, 12 to 4pmNew
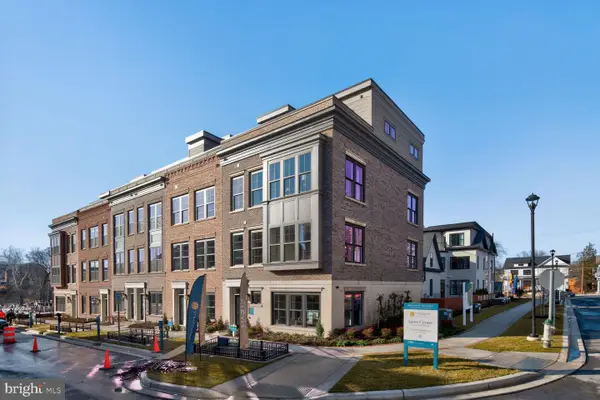 $1,579,867Active4 beds 5 baths2,875 sq. ft.
5031 Dulcet Dr #21, KENSINGTON, MD 20895
MLS# MDMC2244634Listed by: EYA MARKETING, LLC - New
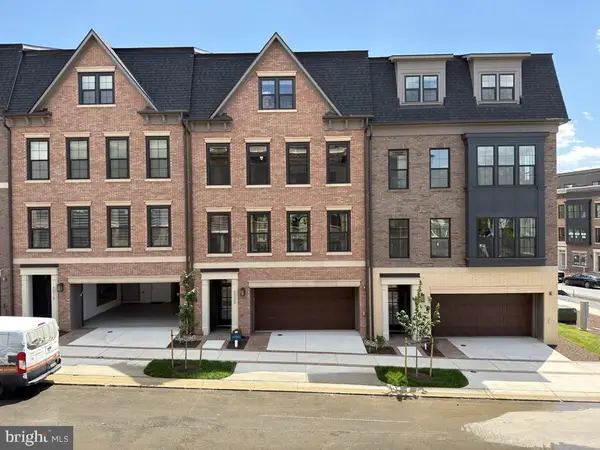 $1,669,900Active4 beds 3 baths3,470 sq. ft.
5031 Dulcet Dr #119, KENSINGTON, MD 20895
MLS# MDMC2244680Listed by: EYA MARKETING, LLC - Open Sun, 1 to 3pm
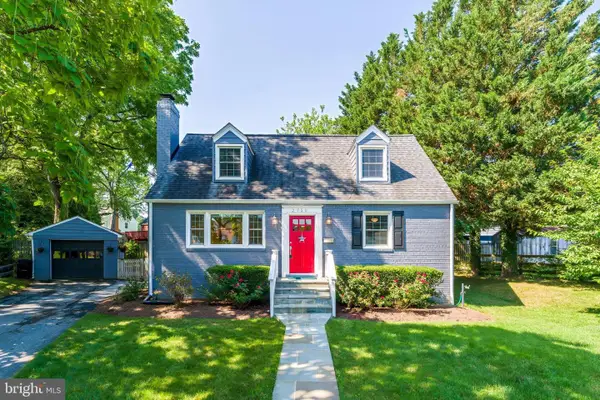 $790,000Pending4 beds 3 baths2,301 sq. ft.
2720 Mccomas Ave, KENSINGTON, MD 20895
MLS# MDMC2244358Listed by: COMPASS - Open Thu, 5 to 7:30pmNew
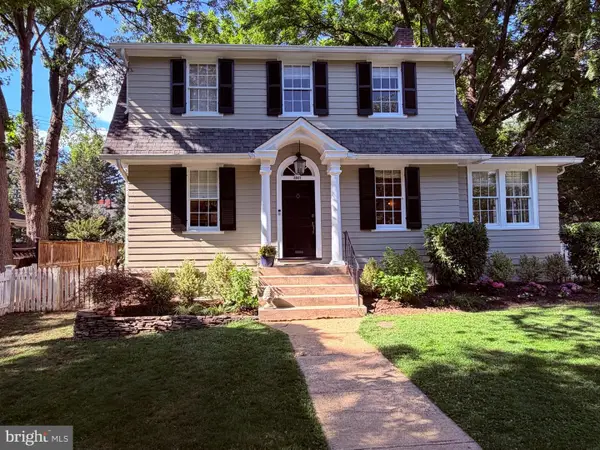 $994,900Active4 beds 3 baths2,148 sq. ft.
3807 Baltimore St, KENSINGTON, MD 20895
MLS# MDMC2244090Listed by: REAL BROKER, LLC - GAITHERSBURG - Coming Soon
 $1,199,000Coming Soon4 beds 4 baths
11415 Orleans Way, KENSINGTON, MD 20895
MLS# MDMC2243524Listed by: COTTAGE STREET REALTY LLC - New
 $560,000Active3 beds 2 baths1,125 sq. ft.
2905 Kensington Blvd, KENSINGTON, MD 20895
MLS# MDMC2242164Listed by: LONG & FOSTER REAL ESTATE, INC.


Protect your home and budget from life's surprises with an Assurant Home Warranty, backed by a partner that supports you through every step of homeownership. Explore Plans.
© 2026 Better Homes and Gardens Real Estate LLC. An Anywhere Real Estate company. All rights reserved. Better Homes and Gardens® Real Estate is a registered trademark owned by Meredith Operations Corporation, licensed to Better Homes and Gardens Real Estate LLC and used with permission. Better Homes and Gardens Real Estate LLC fully supports the principles of the Fair Housing Act and the Equal Opportunity Act. Listing information is deemed reliable but is not guaranteed accurate.
Each office is independently owned and operated.
Any services or products provided by third parties are not provided by, affiliated with or related to Better Homes and Gardens Real Estate LLC, or its affiliated companies.