
12157 Woodsboro Pike, Keymar, MD 21757
Local realty services provided by:Better Homes and Gardens Real Estate Realty Connect
Listed by: christopher l highland
Office: exp realty, llc.
MLS#:MDFR2090086
Source:BRIGHTMLS
Price summary
- Price:$399,900
- Price per sq. ft.:$299.78
About this home
Nestled in a serene rural setting, this charming ranch-style home offers a perfect blend of comfort and functionality. Built in 1965, this well-maintained residence boasts a generous 1,334 square feet of living space, ideal for those seeking a cozy retreat . Step inside to discover a warm and inviting interior featuring beautiful hardwood floors that flow seamlessly throughout the traditional floor plan. The spacious living area is enhanced by a stunning fireplace , creating a perfect ambiance for gatherings or quiet evenings at home. Natural light pours in through double-pane windows adorned with tasteful treatments, offering both privacy and scenic views of the surrounding mountains and pastures. The heart of the home is the kitchen, complete with essential appliances including a dishwasher, electric oven/range, refrigerator, and icemaker. A delightful breakfast area invites you to enjoy your morning coffee. This residence features three comfortable bedrooms, providing ample space for relaxation and personalization. With one full bathroom and two convenient half-bathrooms, morning routines are a breeze. The laundry area, located in the full basement, offers additional space for storage and potential expansion, with walkout stairs leading to the outdoors. Outside, the property sits on a generous 0.46-acre lot, providing plenty of room for outdoor activities or gardening. Enjoy the fresh air on the patio, perfect for summer barbecues or simply unwinding after a long day. The detached garage and attached carport ensure ample parking and storage options. Located in a peaceful rural area, this home offers a tranquil lifestyle while still being within reach of local amenities. Whether you're looking for a weekend getaway or a permanent residence, this property is a true gem that combines comfort, style, and a connection to nature. Don't miss the opportunity to make this inviting space your own! The stove, washer & dryer are 1 year old. New roof, septic and water heater have been replaced over the last 4 years....
Contact an agent
Home facts
- Year built:1965
- Subdivision & Development:NONE AVAILABLE
- Listing ID #:MDFR2090086
- Added:5 day(s) ago
- Updated:October 07, 2026 at 10:49 PM
Rooms and interior
- Bedrooms:3
- Total bathrooms:2
- Full bathrooms:2
- Rooms Total:5
- Flooring:Hardwood, Tile/Brick, Vinyl
- Dining Description:Dining Area
- Kitchen Description:Breakfast Area, Built-Ins, Dishwasher, Exhaust Fan, Icemaker, Oven/Range - Electric, Refrigerator
- Basement:Yes
- Basement Description:Connecting Stairway, Full, Outside Entrance, Space For Rooms, Walkout Stairs
- Living area:1,334 sq. ft.
Heating and cooling
- Cooling:Ceiling Fan(s), Central A/C
- Heating:Central, Electric, Heat Pump(s)
Structure and exterior
- Roof:Asphalt
- Year built:1965
- Building area:1,334 sq. ft.
- Lot area:0.46 Acres
- Lot Features:Rural
- Architectural Style:Ranch/Rambler
- Construction Materials:Aluminum Siding, Brick
- Exterior Features:Patio(s)
- Foundation Description:Block
- Levels:2 Stories
Utilities
- Water:Private, Well
- Sewer:Septic Exists
Finances and disclosures
- Price:$399,900
- Price per sq. ft.:$299.78
- Tax amount:$3,710 (2026)
Features and amenities
- Laundry features:Dryer, Has Laundry, Washer
- Amenities:Built-Ins, Cable TV Available, Double Pane Windows, Window Treatments
Parking
- Parking description:Asphalt Driveway, Attached Carport, Covered Parking, Detached Garage, Garage Door Opener, Off Street
- Garage:Yes
- Garage spaces:2
New listings near 12157 Woodsboro Pike
- Coming Soon
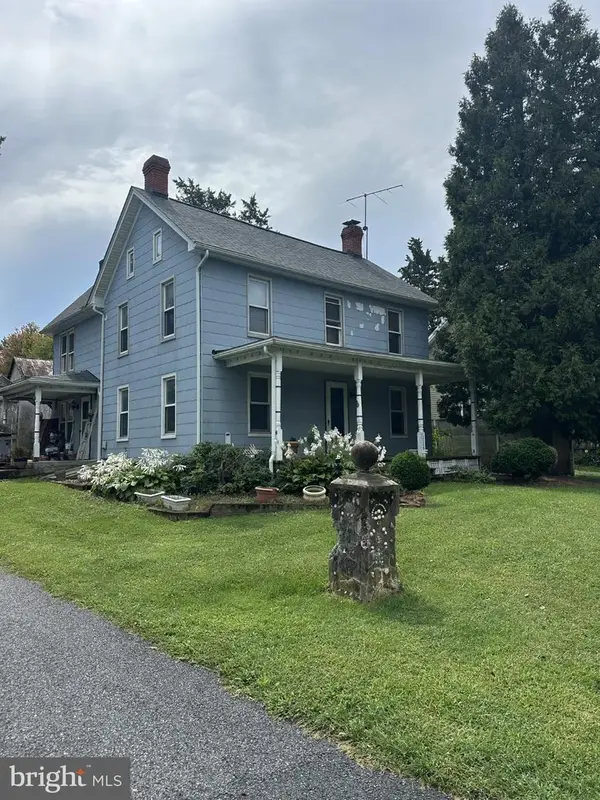 $349,900Coming Soon4 beds 2 baths1,540 sq. ft.
12109 Woodsboro Pike, KEYMAR, MD 21757
MLS# MDFR2088904Listed by: CHARIS REALTY GROUP 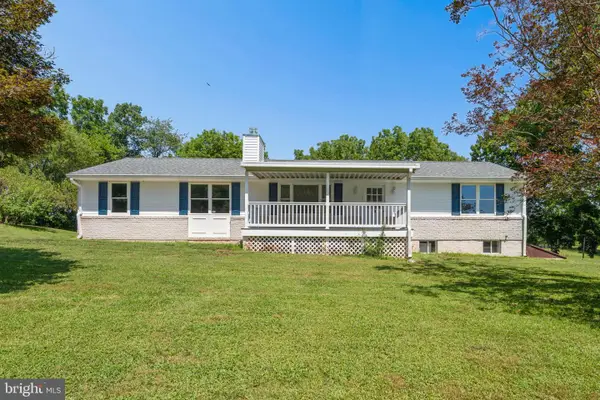 $625,000Active3 beds 3 baths2,650 sq. ft.
11860 Nicholson Rd, KEYMAR, MD 21757
MLS# MDFR2087996Listed by: KELLEY REAL ESTATE PROFESSIONALS $199,000Pending2 beds 1 baths864 sq. ft.
6047 Middleburg Rd, KEYMAR, MD 21757
MLS# MDCR2036964Listed by: LONG & FOSTER REAL ESTATE, INC.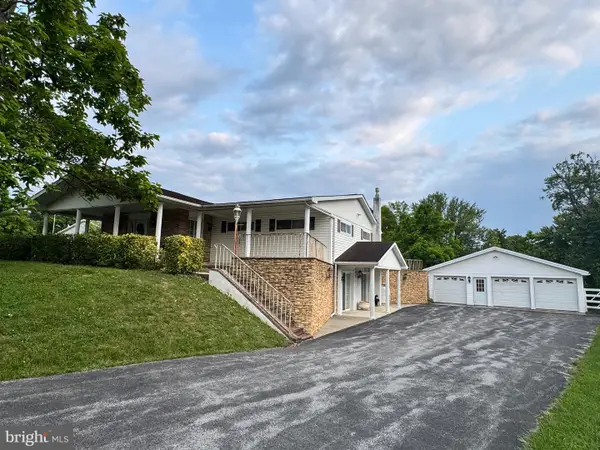 $595,000Active3 beds 2 baths2,261 sq. ft.
5933 Keysville Rd, KEYMAR, MD 21757
MLS# MDCR2036674Listed by: EXP REALTY, LLC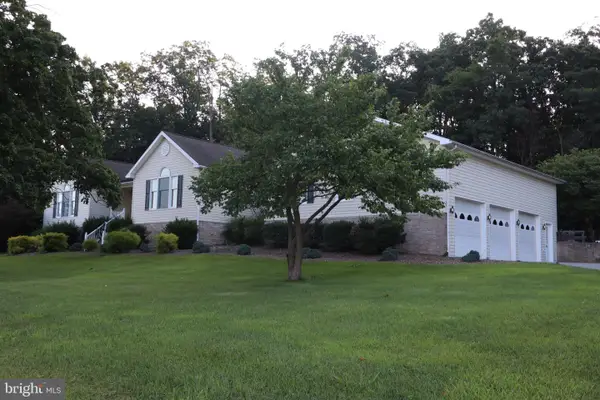 $630,000Pending3 beds 3 baths2,388 sq. ft.
12205 Warner Rd, KEYMAR, MD 21757
MLS# MDFR2086128Listed by: LUXMANOR REAL ESTATE, INC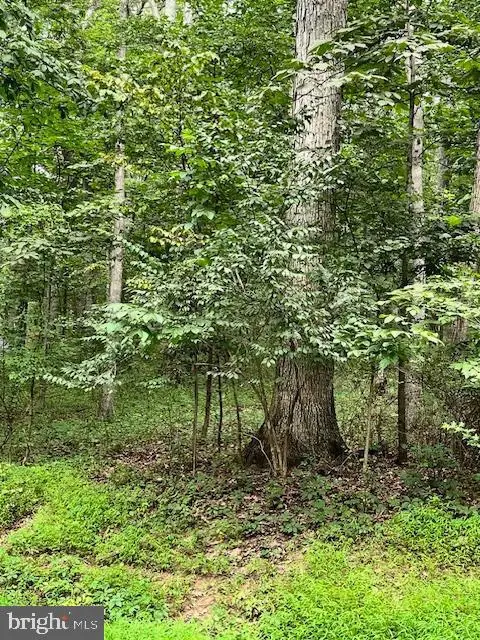 $140,000Active2 Acres
Baumgardner Rd S, KEYMAR, MD 21757
MLS# MDCR2036626Listed by: LONG & FOSTER REAL ESTATE, INC.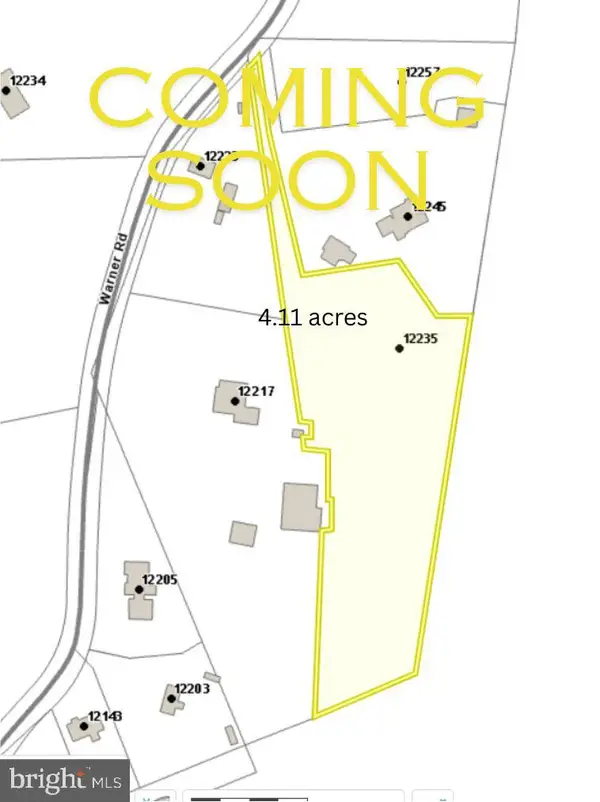 $149,900Pending4.11 Acres
12235 Warner Rd, KEYMAR, MD 21757
MLS# MDFR2085450Listed by: J&B REAL ESTATE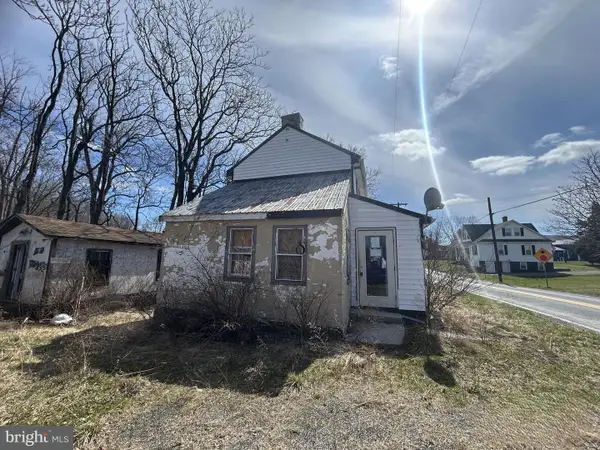 $79,000Active2 beds 1 baths896 sq. ft.
2143 Keysville Frederick Co Rd, KEYMAR, MD 21757
MLS# MDCR2033488Listed by: MARYLAND REALTY CONNECTION


Protect your home and budget from life's surprises with an Assurant Home Warranty, backed by a partner that supports you through every step of homeownership. Explore Plans.
© 2026 Better Homes and Gardens Real Estate LLC. An Anywhere Real Estate company. All rights reserved. Better Homes and Gardens® Real Estate is a registered trademark owned by Meredith Operations Corporation, licensed to Better Homes and Gardens Real Estate LLC and used with permission. Better Homes and Gardens Real Estate LLC fully supports the principles of the Fair Housing Act and the Equal Opportunity Act. Listing information is deemed reliable but is not guaranteed accurate.
Each office is independently owned and operated.
Any services or products provided by third parties are not provided by, affiliated with or related to Better Homes and Gardens Real Estate LLC, or its affiliated companies.