
18 Wesley Woods Ct, Kingsville, MD 21087
Local realty services provided by:Better Homes and Gardens Real Estate Realty Connect
18 Wesley Woods Ct,Kingsville, MD 21087
$939,000
- 4 Beds
- 4 Baths
- 4,376 sq. ft.
- Single family
- Pending
Listed by: kelle m sawers
Office: compass
MLS#:MDBC2165242
Source:BRIGHTMLS
Price summary
- Price:$939,000
- Price per sq. ft.:$214.58
About this home
Welcome to your own private slice of heaven in Kingsville. Beautifully maintained and thoughtfully updated, this custom Colonial offers the perfect balance of elegance, comfort, and everyday functionality.
Step inside to a soaring two-story entry featuring custom millwork, a beautiful, newly renovated staircase, and an abundance of storage with two coat closets. The main level offers a private office with French doors, formal dining room, intimate sitting room, and an expansive family room anchored by a stunning stone fireplace.
At the heart of the home is a gourmet kitchen designed for gathering, complete with stainless steel appliances, a cherry center island with breakfast bar seating, glass-front cabinetry, dual pantry cabinets, and a spacious dining area. The kitchen flows seamlessly into the family room and opens directly to both the deck and screened porch, creating exceptional indoor-outdoor living spaces.
Upstairs, the luxurious primary suite features a full, newly renovated spa-inspired bath with double vanity, soaking tub, custom tile shower, and an impressive custom walk-in closet. Three additional bedrooms and a beautifully renovated hall bath provide ample space for family and guests.
The finished lower level is ready for anything—from movie nights and entertaining to fitness, recreation, or play. With a large recreation area, custom bar, full bath, exercise/play room with daylight French doors to the exterior, and extensive storage space, this level offers incredible flexibility.
Outside, you'll find one of the most spectacular screened porches imaginable—an inviting extension of the home with ample room for dining, lounging, and enjoying the peaceful surroundings. The composite deck, brick patio, and charming garden pathways are surrounded by extensive perennial landscaping. An adorable shed with its own front porch adds character and functionality, while the fully fenced rear yard provides plenty of room for children and pets to play, while keeping the deer out.
Backing directly to Gunpowder State Park, the property offers a rare combination of privacy and convenience—the feeling of being tucked away in nature while still enjoying the comfort of a neighborhood setting.
Additional highlights include a massive 2.5-car side-load garage with durable epoxy flooring and abundant storage space, as well as a spacious attic offering even more storage options. From the beautifully landscaped grounds to the thoughtfully updated interior, this exceptional home has been lovingly cared for and is truly move-in ready. This is a stunner!...
Contact an agent
Home facts
- Year built:1993
- Listing ID #:MDBC2165242
- Added:55 day(s) ago
- Updated:July 28, 2026 at 08:27 AM
Rooms and interior
- Bedrooms:4
- Total bathrooms:4
- Full bathrooms:3
- Half bathrooms:1
- Dining Description:Dining Room, Formal/Separate Dining Room
- Bathrooms Description:Full Bath, Half Bath, Primary Bath(s), Primary Bathroom
- Kitchen Description:Built-In Microwave, Built-Ins, Cooktop, Cooktop - Down Draft, Crown Moldings, Dishwasher, Kitchen - Country, Kitchen - Eat-In, Kitchen - Gourmet, Kitchen - Island, Oven - Double, Oven - Wall, Pantry, Recessed Lighting, Refrigerator, Stainless Steel Appliances, Wet/Dry Bar
- Bedroom Description:Primary Bedroom, Walk In Closet(s)
- Basement:Yes
- Basement Description:Connecting Stairway, Daylight, Full, Outside Entrance, Partial, Walkout Level
- Living area:4,376 sq. ft.
Heating and cooling
- Cooling:Central A/C
- Heating:Electric, Heat Pump(s)
Structure and exterior
- Year built:1993
- Building area:4,376 sq. ft.
- Lot area:1.39 Acres
- Architectural Style:Colonial
- Construction Materials:Brick Front
- Exterior Features:Brick, Deck(s), Extensive Hardscape, Outbuilding(s), Porch(es), Screened
- Foundation Description:Concrete Perimeter
- Levels:3 Story
Schools
- High school:PERRY HALL
- Middle school:PERRY HALL
- Elementary school:KINGSVILLE
Utilities
- Water:Well
- Sewer:Private Septic Tank
Finances and disclosures
- Price:$939,000
- Price per sq. ft.:$214.58
- Tax amount:$8,284 (2025)
Features and amenities
- Laundry features:Dryer - Electric, Laundry, Washer
- Amenities:Bar, Built-Ins, Ceiling Fan(s), Crown Moldings, Recessed Lighting, Skylight(s), Wet/Dry Bar
Parking
- Parking description:Additional Storage Area, Attached Garage, Garage - Side Entry, Garage Door Opener, Oversized
- Garage:Yes
- Garage spaces:2
New listings near 18 Wesley Woods Ct
- New
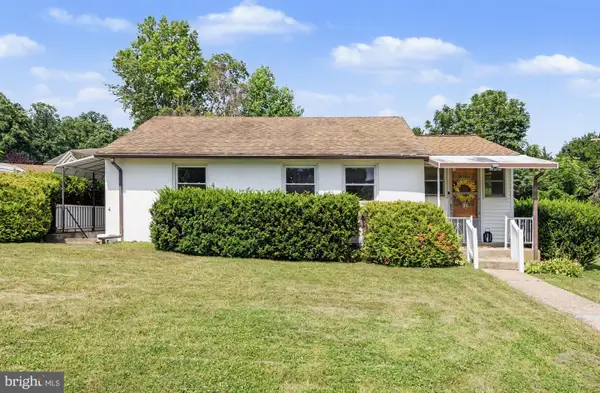 $374,000Active3 beds 2 baths1,176 sq. ft.
7437 New Cut Rd, KINGSVILLE, MD 21087
MLS# MDBC2169924Listed by: BERKSHIRE HATHAWAY HOMESERVICES HOMESALE REALTY 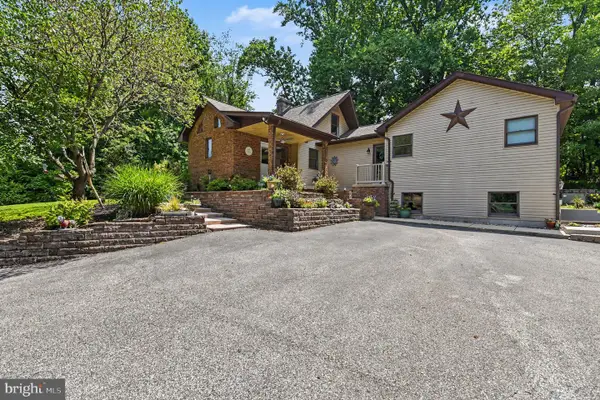 $599,900Active3 beds 3 baths2,689 sq. ft.
7627-a Chapman Rd, KINGSVILLE, MD 21087
MLS# MDBC2169780Listed by: RE/MAX COMPONENTS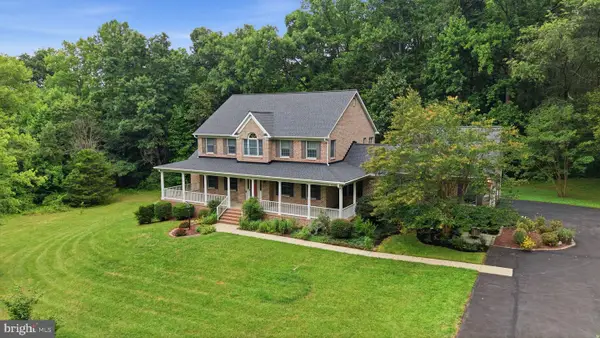 $925,000Pending4 beds 3 baths3,520 sq. ft.
7220 Mount Vista Rd, KINGSVILLE, MD 21087
MLS# MDBC2168286Listed by: LPT REALTY, LLC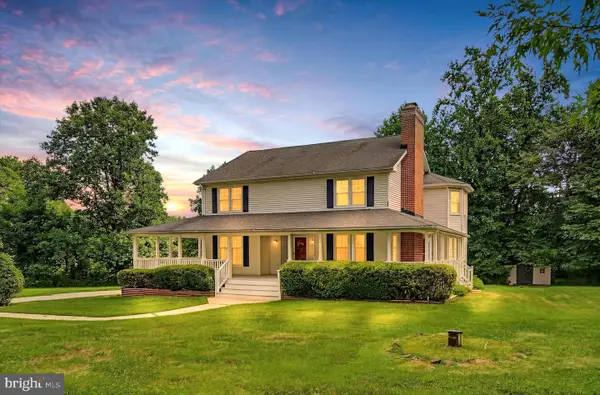 $599,900Pending4 beds 2 baths2,320 sq. ft.
12207 Merrywood Dr, KINGSVILLE, MD 21087
MLS# MDBC2169080Listed by: ONE PERCENT LISTS MID-ATLANTIC $825,000Pending4 beds 4 baths4,000 sq. ft.
12 Wesley Woods Ct, KINGSVILLE, MD 21087
MLS# MDBC2168370Listed by: REAL ESTATE PROFESSIONALS, INC.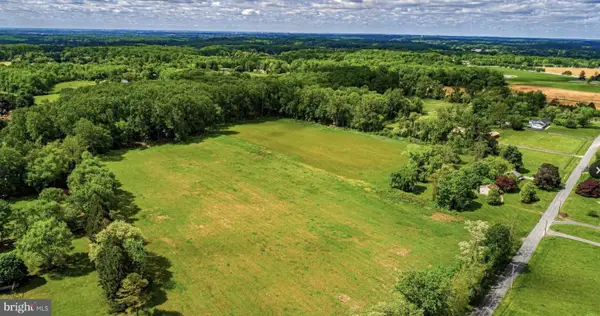 $910,000Active2 beds 1 baths748 sq. ft.
7219 New Cut Rd, KINGSVILLE, MD 21087
MLS# MDBC2167918Listed by: NEXT STEP REALTY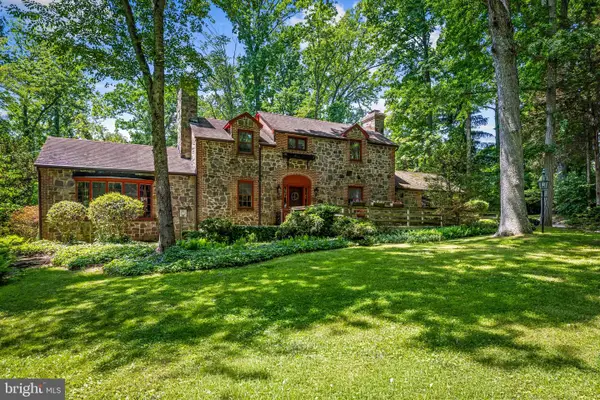 $540,000Pending2 beds 1 baths1,712 sq. ft.
11708 Chapman Rd, KINGSVILLE, MD 21087
MLS# MDBC2166952Listed by: CUMMINGS & CO. REALTORS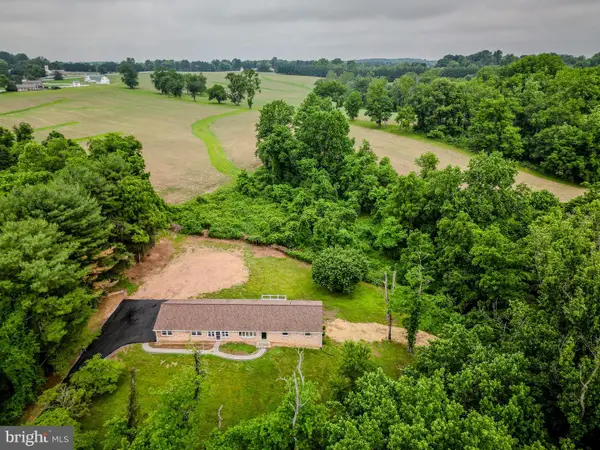 $700,000Active3 beds 3 baths2,912 sq. ft.
12700 Harford Rd, FORK, MD 21051
MLS# MDBC2165926Listed by: COMPASS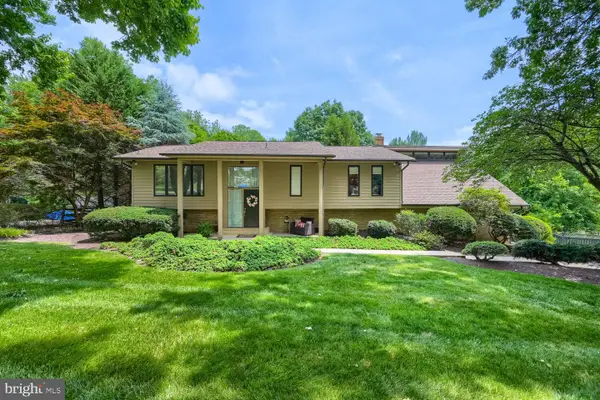 $675,000Pending4 beds 3 baths2,490 sq. ft.
8023 Yellowstone Rd, KINGSVILLE, MD 21087
MLS# MDBC2166280Listed by: COMPASS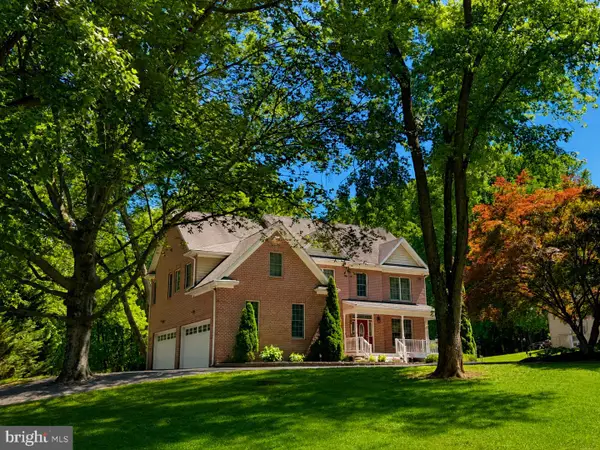 $950,000Pending5 beds 5 baths3,787 sq. ft.
12221 Jerusalem Rd, KINGSVILLE, MD 21087
MLS# MDBC2165176Listed by: CUMMINGS & CO. REALTORS


Protect your home and budget from life's surprises with an Assurant Home Warranty, backed by a partner that supports you through every step of homeownership. Explore Plans.
© 2026 Better Homes and Gardens Real Estate LLC. An Anywhere Real Estate company. All rights reserved. Better Homes and Gardens® Real Estate is a registered trademark owned by Meredith Operations Corporation, licensed to Better Homes and Gardens Real Estate LLC and used with permission. Better Homes and Gardens Real Estate LLC fully supports the principles of the Fair Housing Act and the Equal Opportunity Act. Listing information is deemed reliable but is not guaranteed accurate.
Each office is independently owned and operated.
Any services or products provided by third parties are not provided by, affiliated with or related to Better Homes and Gardens Real Estate LLC, or its affiliated companies.