
7012 Ruxford Dr, Kingsville, MD 21087
Local realty services provided by:Better Homes and Gardens Real Estate Reserve
7012 Ruxford Dr,Kingsville, MD 21087
$400,000
- 4 Beds
- 2 Baths
- 2,085 sq. ft.
- Single family
- Pending
Listed by: anthony dellarose
Office: coldwell banker realty
MLS#:MDBC2170226
Source:BRIGHTMLS
Price summary
- Price:$400,000
- Price per sq. ft.:$191.85
Contact an agent
Home facts
- Year built:1956
- Subdivision & Development:KINGS COUNTRY
- Listing ID #:MDBC2170226
- Added:3 day(s) ago
- Updated:October 09, 2026 at 08:57 AM
Rooms and interior
- Bedrooms:4
- Total bathrooms:2
- Full bathrooms:2
- Dining Description:Dining Area, Dining Room
- Kitchen Description:Dishwasher, Exhaust Fan, Extra Refrigerator/Freezer, Oven/Range - Electric, Refrigerator
- Bedroom Description:Primary Bedroom
- Basement:Yes
- Basement Description:Connecting Stairway, Full, Partially Finished, Walkout Stairs
- Living area:2,085 sq. ft.
Heating and cooling
- Cooling:Central A/C
- Heating:Forced Air, Oil
Structure and exterior
- Roof:Asphalt
- Year built:1956
- Building area:2,085 sq. ft.
- Lot area:0.63 Acres
- Lot Features:Landscaping
- Architectural Style:Ranch/Rambler
- Construction Materials:Brick
- Exterior Features:Screened, Sidewalks
- Foundation Description:Block
- Levels:2 Stories
Utilities
- Water:Well
- Sewer:Private Septic Tank
Finances and disclosures
- Price:$400,000
- Price per sq. ft.:$191.85
- Tax amount:$4,650 (2026)
Features and amenities
- Laundry features:Dryer, Washer
Parking
- Parking description:Attached Garage, Garage Door Opener
- Garage:Yes
- Garage spaces:2
New listings near 7012 Ruxford Dr
- Coming SoonOpen Sat, 1 to 3pm
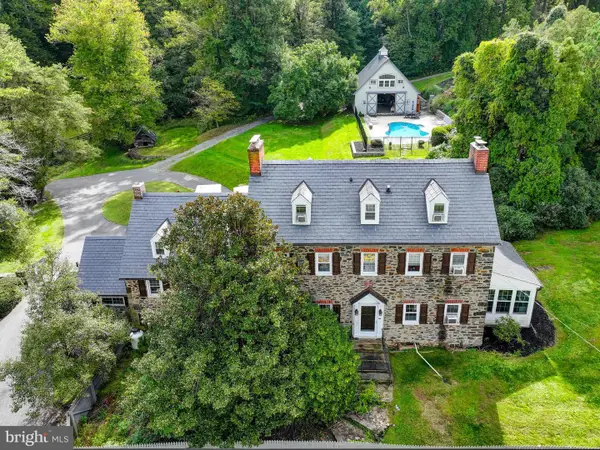 $799,000Coming Soon5 beds 4 baths3,458 sq. ft.
12801 Harford Rd, HYDES, MD 21082
MLS# MDBC2177840Listed by: SAMSON PROPERTIES  $850,000Active5 beds 5 baths3,700 sq. ft.
12107 Philadelphia Rd, KINGSVILLE, MD 21087
MLS# MDBC2176338Listed by: HYATT & COMPANY REAL ESTATE, LLC- Open Sat, 12 to 3pm
 $629,900Active4 beds 5 baths3,616 sq. ft.
708 Karen Dr, KINGSVILLE, MD 21087
MLS# MDHR2060172Listed by: MR. LISTER REALTY  $857,777Pending4 beds 4 baths4,686 sq. ft.
16 Elray Rd, KINGSVILLE, MD 21087
MLS# MDBC2176096Listed by: AMERICAN PREMIER REALTY, LLC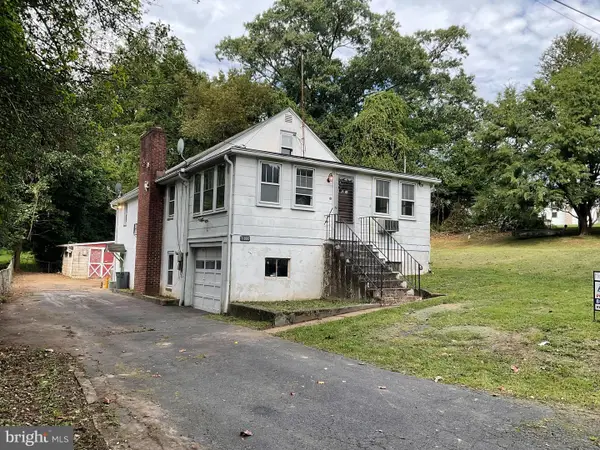 $125,000Active3 beds 1 baths2,160 sq. ft.
11800 Reynolds Rd, KINGSVILLE, MD 21087
MLS# MDBC2175644Listed by: ADVANCE REALTY USA INC- Open Sun, 12:30 to 2:30pm
 $675,000Active5 beds 3 baths2,304 sq. ft.
12200 Jericho Rd, KINGSVILLE, MD 21087
MLS# MDBC2173910Listed by: LONG & FOSTER REAL ESTATE, INC. 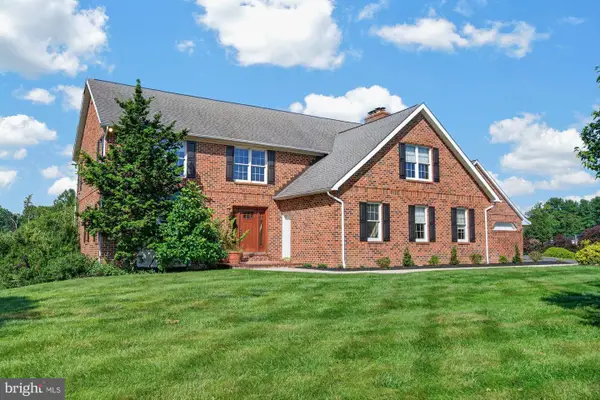 $400,000Active4 beds 4 baths4,259 sq. ft.
4 Country Hill Ct, KINGSVILLE, MD 21087
MLS# MDBC2175078Listed by: A.J. BILLIG & COMPANY- Open Sat, 11am to 1pm
 $599,900Active4 beds 3 baths2,600 sq. ft.
7611 Mount Vista Rd, KINGSVILLE, MD 21087
MLS# MDBC2173984Listed by: COMPASS 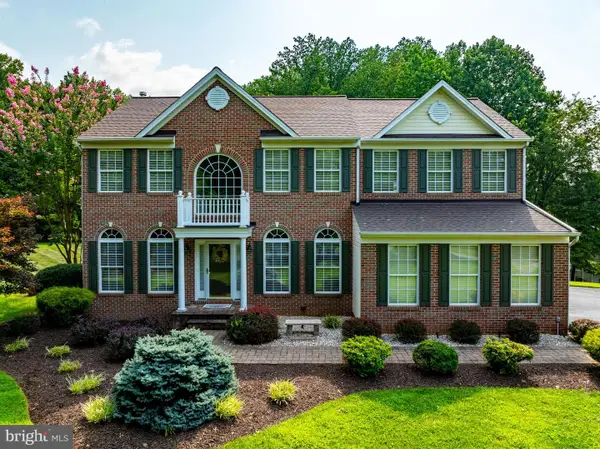 $735,000Pending4 beds 4 baths2,520 sq. ft.
2 Jerusalem Glen, KINGSVILLE, MD 21087
MLS# MDBC2172506Listed by: ADVANCE REALTY, INC.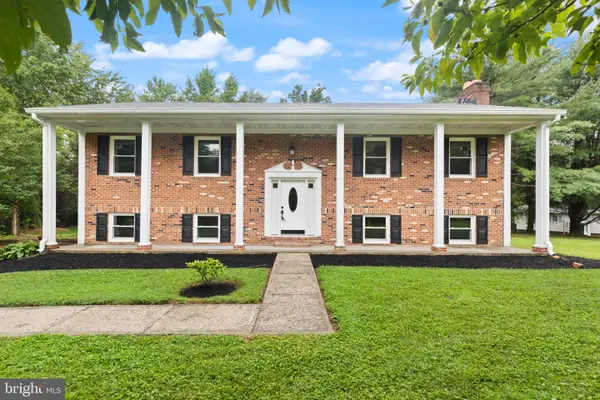 $550,000Pending4 beds 3 baths2,480 sq. ft.
11006 Pfeffers Rd, KINGSVILLE, MD 21087
MLS# MDBC2172054Listed by: LPT REALTY, LLC


Protect your home and budget from life's surprises with an Assurant Home Warranty, backed by a partner that supports you through every step of homeownership. Explore Plans.
© 2026 Better Homes and Gardens Real Estate LLC. An Anywhere Real Estate company. All rights reserved. Better Homes and Gardens® Real Estate is a registered trademark owned by Meredith Operations Corporation, licensed to Better Homes and Gardens Real Estate LLC and used with permission. Better Homes and Gardens Real Estate LLC fully supports the principles of the Fair Housing Act and the Equal Opportunity Act. Listing information is deemed reliable but is not guaranteed accurate.
Each office is independently owned and operated.
Any services or products provided by third parties are not provided by, affiliated with or related to Better Homes and Gardens Real Estate LLC, or its affiliated companies.