
1034 Norfolk Dr, La Plata, MD 20646
Local realty services provided by:Better Homes and Gardens Real Estate Community Realty
1034 Norfolk Dr,La Plata, MD 20646
$610,000
- 4 Beds
- 4 Baths
- 2,972 sq. ft.
- Single family
- Pending
Listed by: sandra foraci
Office: re/max one
MLS#:MDCH2057060
Source:BRIGHTMLS
Price summary
- Price:$610,000
- Price per sq. ft.:$205.25
- Monthly HOA dues:$16.67
About this home
Pride of ownership is unmistakable throughout this exceptional King’s Grant colonial, where thoughtful renovations, meticulous maintenance, and quality craftsmanship have created a home that’s truly move-in ready. Nestled in one of La Plata’s most sought-after communities, this beautifully updated residence offers the perfect balance of elegant living spaces, everyday comfort, and an outdoor retreat designed for making memories.
Step outside to your own private backyard oasis featuring a sparkling inground pool, expansive stamped concrete patio, refreshed landscaping, and a covered screened porch with brick paver flooring and ceiling fan—the perfect setting for summer entertaining, weekend gatherings, or simply relaxing after a long day.
Inside, beautiful bamboo flooring flows throughout the main level, where formal living and dining rooms provide timeless appeal. The heart of the home is the stunning kitchen, thoughtfully renovated in 2022 with custom soft-close cabinetry, granite countertops, stainless steel appliances, a coffee station, pantry, and abundant lighting. Open to both the breakfast area and the inviting family room with a gas fireplace, this space was designed for effortless everyday living and entertaining.
Upstairs, retreat to the spacious primary suite featuring vaulted ceilings, room for a sitting area, dual closets with custom organizers, and a spa-inspired bathroom completely renovated in 2024. Beautiful ceramic tile, dual vanities with marble countertops, a soaking tub, and a custom walk-in shower with elegant marble accents create a luxurious space to begin and end each day. Three additional bedrooms and an updated full bath complete the upper level.
The fully finished, partially daylight basement provides even more flexible living space with a large recreation room, bonus room perfect for a home office, gym, or hobby space, a refreshed full bathroom, and generous storage.
Beyond its beautiful finishes, what truly sets this home apart is the care it has received over the years. Significant improvements—including a renovated kitchen and primary bath, newer roof, HVAC system, asphalt driveway, pool updates, and countless thoughtful enhancements—reflect a level of pride and maintenance that is increasingly difficult to find. This is more than a beautiful home—it’s one you can purchase with confidence....
Contact an agent
Home facts
- Year built:1998
- Subdivision & Development:KINGS GRANT LA PLATA
- Listing ID #:MDCH2057060
- Added:47 day(s) ago
- Updated:August 25, 2026 at 07:51 AM
Rooms and interior
- Bedrooms:4
- Total bathrooms:4
- Full bathrooms:3
- Half bathrooms:1
- Flooring:Bamboo, Carpet, Ceramic Tile, Luxury Vinyl Plank, Vinyl
- Dining Description:Combination Dining/Living, Dining Area, Dining Room, Formal/Separate Dining Room
- Bathrooms Description:Bathroom 2, Bathroom 3, Primary Bath(s), Primary Bathroom
- Kitchen Description:Breakfast Area, Built-In Microwave, Carpet, Combination Kitchen/Living, Dishwasher, Disposal, Exhaust Fan, Kitchen - Galley, Kitchen - Table Space, Oven - Self Cleaning, Oven/Range - Electric, Pantry, Recessed Lighting, Refrigerator, Upgraded Countertops, Water Heater
- Bedroom Description:Carpet, Primary Bedroom, Walk In Closet(s)
- Basement:Yes
- Basement Description:Daylight, Fully Finished, Partial
- Living area:2,972 sq. ft.
Heating and cooling
- Cooling:Central A/C
- Heating:Electric, Heat Pump(s)
Structure and exterior
- Roof:Architectural Shingle
- Year built:1998
- Building area:2,972 sq. ft.
- Lot area:0.5 Acres
- Lot Features:Front Yard, Landscaping, Middle Of Block, Rear Yard
- Architectural Style:Colonial, Contemporary, Transitional
- Construction Materials:Brick, Concrete, Vinyl Siding
- Exterior Features:Enclosed, Extensive Hardscape, Patio(s), Screened
- Foundation Description:Concrete Perimeter
- Levels:3 Story
Schools
- High school:LA PLATA
- Middle school:MILTON M. SOMERS
- Elementary school:MARY MATULA
Utilities
- Water:Public
- Sewer:Public Septic
Finances and disclosures
- Price:$610,000
- Price per sq. ft.:$205.25
- Tax amount:$6,979 (2025)
Features and amenities
- Laundry features:Dryer - Electric, Dryer In Unit, Laundry, Washer, Washer In Unit
- Amenities:Attic, Cable TV Available, Carpet, Ceiling Fan(s), Chair Railings, Electric Available, Phone Available, Recessed Lighting, Window Treatments
- Pool features:In Ground
Parking
- Parking description:Attached Garage, Garage - Side Entry, Garage Door Opener, Paved Driveway
- Garage:Yes
- Garage spaces:2
New listings near 1034 Norfolk Dr
- Coming Soon
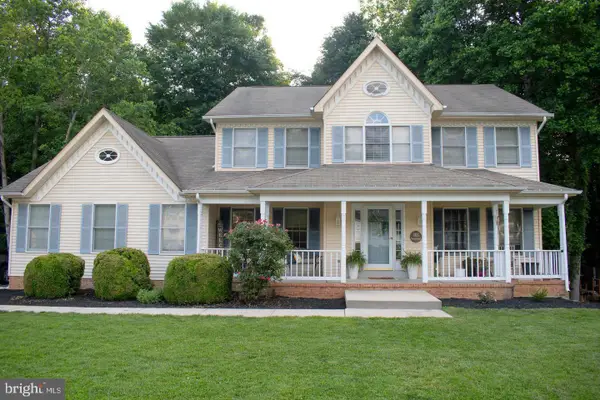 $615,000Coming Soon5 beds 4 baths3,378 sq. ft.
105 Westmorland Ct, LA PLATA, MD 20646
MLS# MDCH2058602Listed by: RE/MAX UNITED REAL ESTATE - Coming Soon
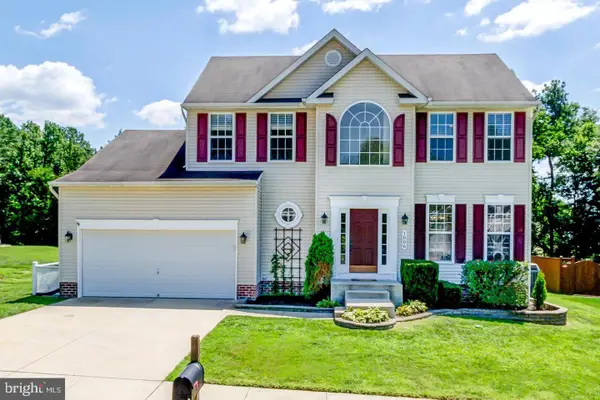 $550,000Coming Soon4 beds 3 baths1,944 sq. ft.
1006 Magnolia Dr, LA PLATA, MD 20646
MLS# MDCH2058500Listed by: RE/MAX REALTY GROUP - Coming Soon
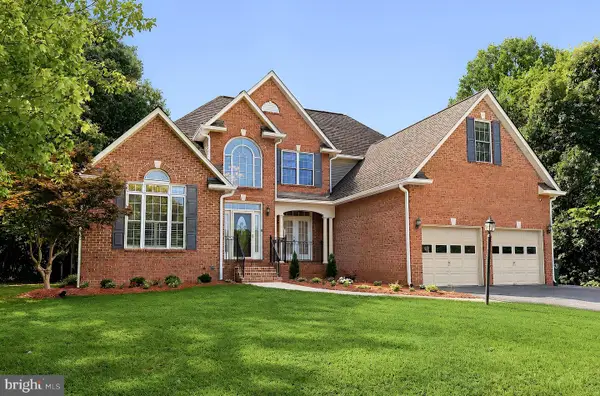 $797,500Coming Soon4 beds 4 baths4,981 sq. ft.
133 W Quail Ln, LA PLATA, MD 20646
MLS# MDCH2058276Listed by: EXP REALTY, LLC - Coming Soon
 $515,000Coming Soon4 beds 3 baths2,409 sq. ft.
8175 Elizabeth Ln, LA PLATA, MD 20646
MLS# MDCH2058100Listed by: DEEP ROOTS REAL ESTATE - Coming Soon
 $709,900Coming Soon4 beds 4 baths2,588 sq. ft.
11608 Rest Dr, LA PLATA, MD 20646
MLS# MDCH2056314Listed by: BERKSHIRE HATHAWAY HOMESERVICES PENFED REALTY - Coming Soon
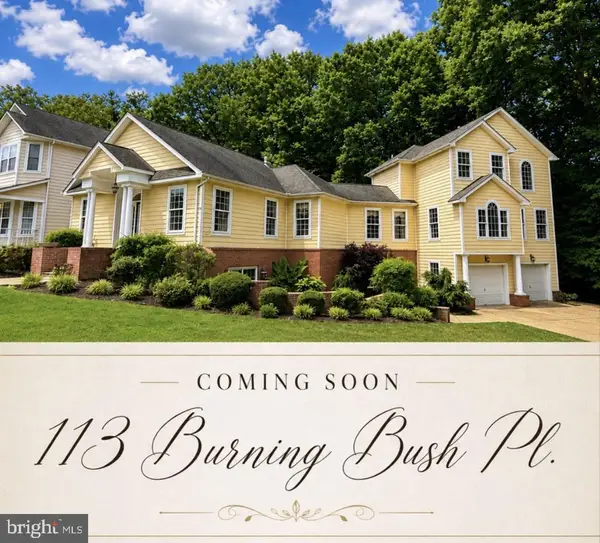 $675,000Coming Soon4 beds 3 baths4,395 sq. ft.
113 Burning Bush Pl, LA PLATA, MD 20646
MLS# MDCH2056276Listed by: CENTURY 21 NEW MILLENNIUM - New
 $475,000Active4 beds 3 baths2,704 sq. ft.
6313 Grant Chapman Dr, LA PLATA, MD 20646
MLS# MDCH2058420Listed by: CENTURY 21 NEW MILLENNIUM - New
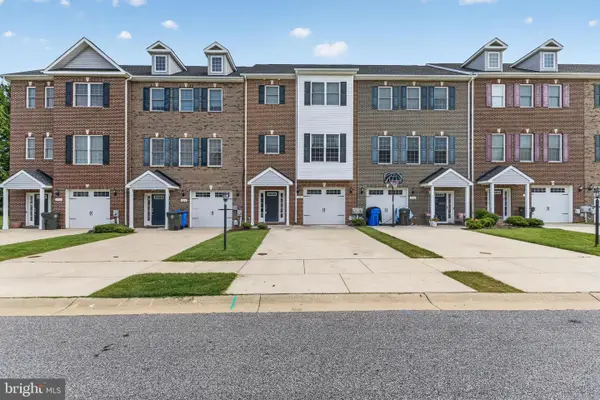 $414,900Active4 beds 4 baths2,236 sq. ft.
1038 Rye Dr, LA PLATA, MD 20646
MLS# MDCH2058494Listed by: JPAR REAL ESTATE PROFESSIONALS - New
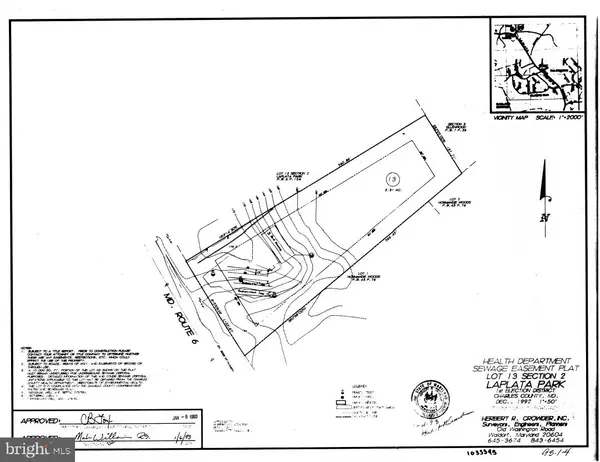 $125,000Active2.31 Acres
Unknown, LA PLATA, MD 20646
MLS# MDCH2058484Listed by: FIVE STAR REAL ESTATE - New
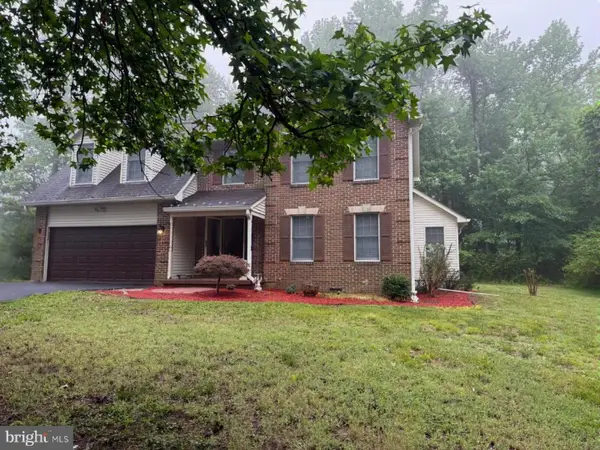 $525,000Active4 beds 3 baths2,431 sq. ft.
205 Port Tobacco Rd, LA PLATA, MD 20646
MLS# MDCH2058394Listed by: STRAIGHT SOURCE REAL ESTATE BROKERS, LLC


Protect your home and budget from life's surprises with an Assurant Home Warranty, backed by a partner that supports you through every step of homeownership. Explore Plans.
© 2026 Better Homes and Gardens Real Estate LLC. An Anywhere Real Estate company. All rights reserved. Better Homes and Gardens® Real Estate is a registered trademark owned by Meredith Operations Corporation, licensed to Better Homes and Gardens Real Estate LLC and used with permission. Better Homes and Gardens Real Estate LLC fully supports the principles of the Fair Housing Act and the Equal Opportunity Act. Listing information is deemed reliable but is not guaranteed accurate.
Each office is independently owned and operated.
Any services or products provided by third parties are not provided by, affiliated with or related to Better Homes and Gardens Real Estate LLC, or its affiliated companies.